
Description
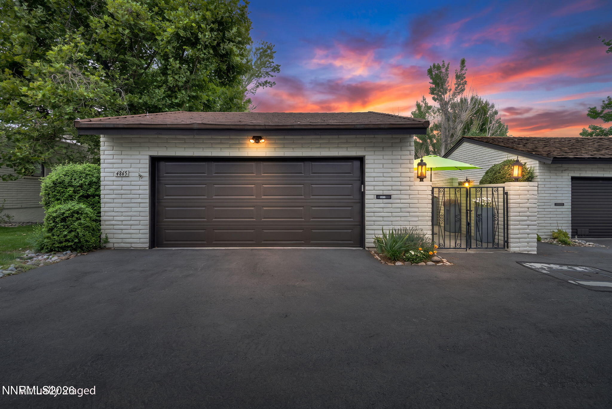
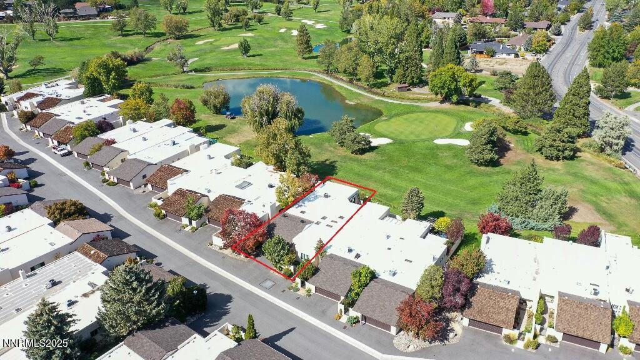
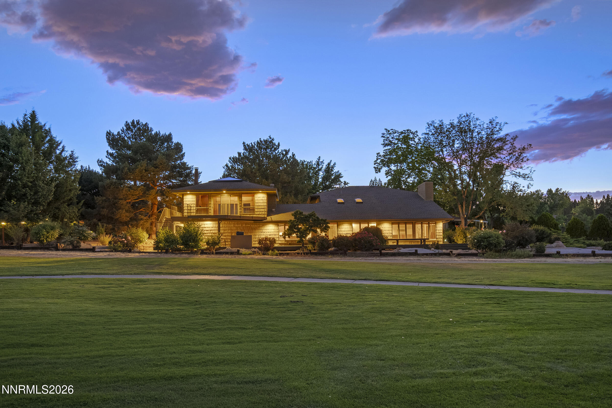
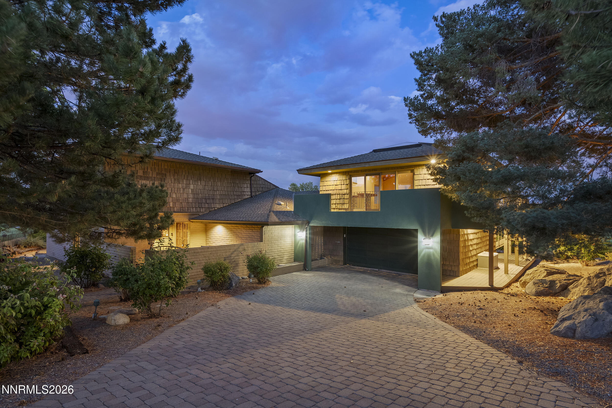
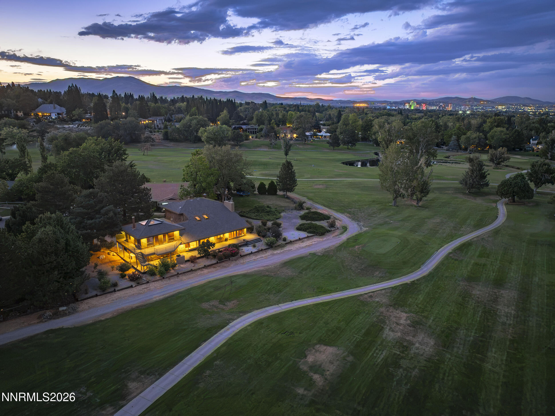
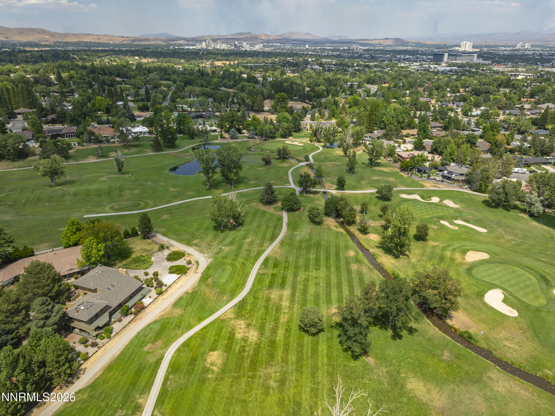
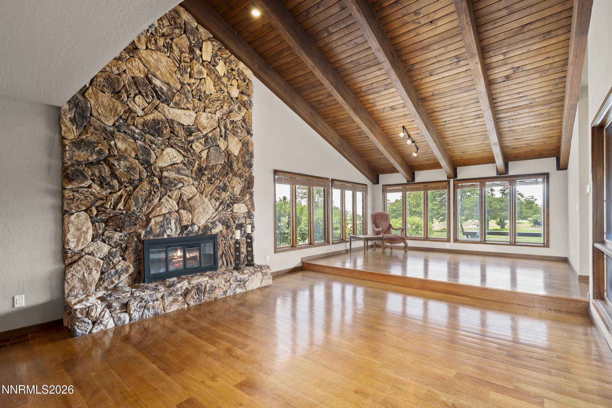
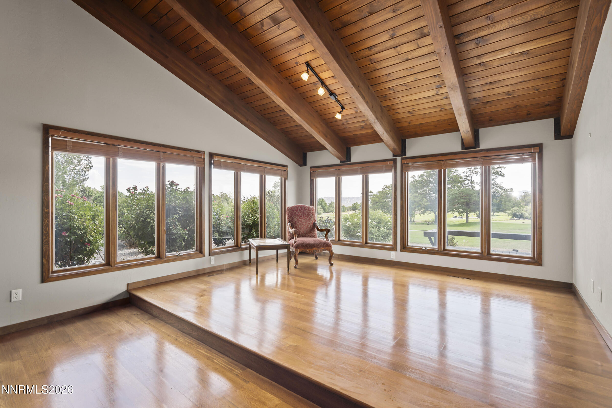
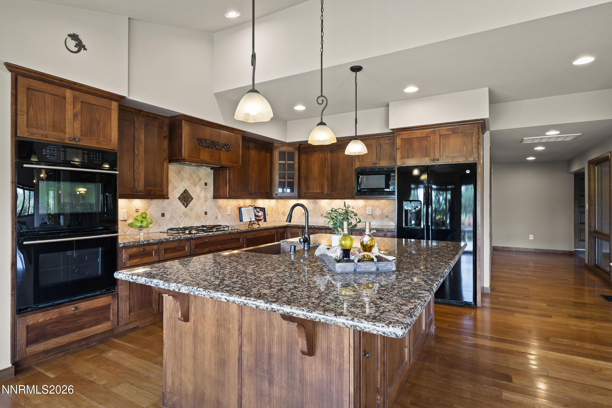
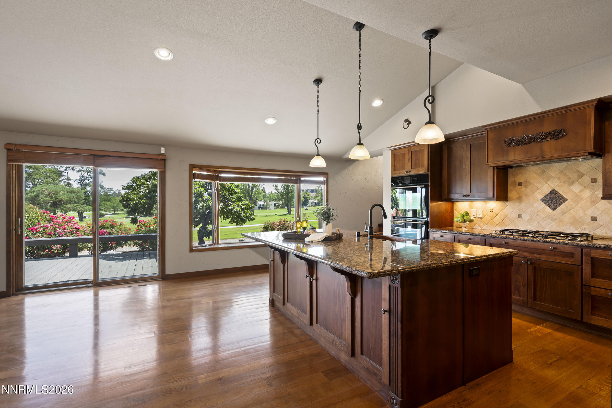
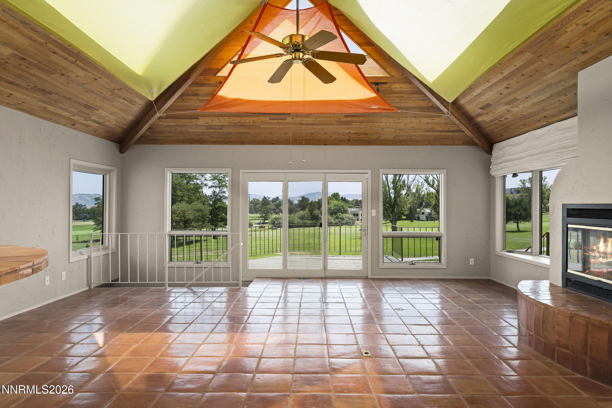
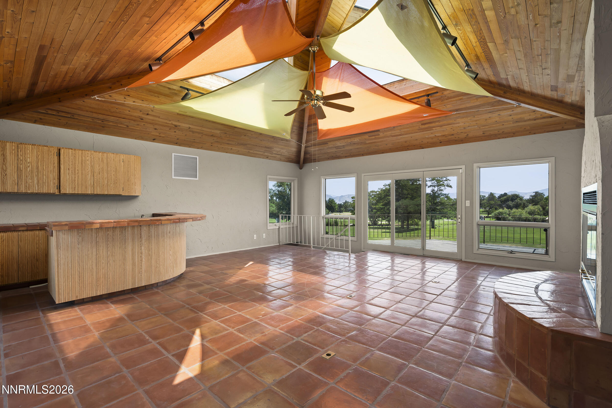
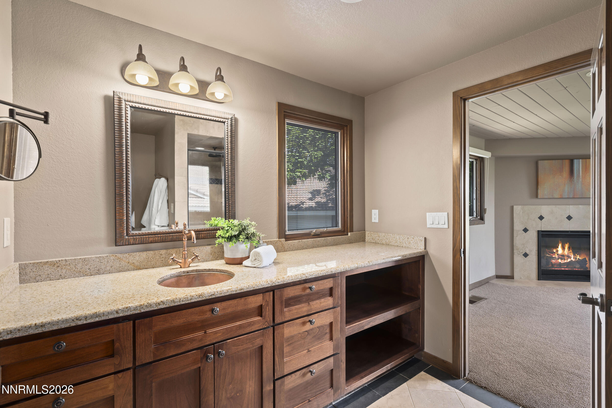
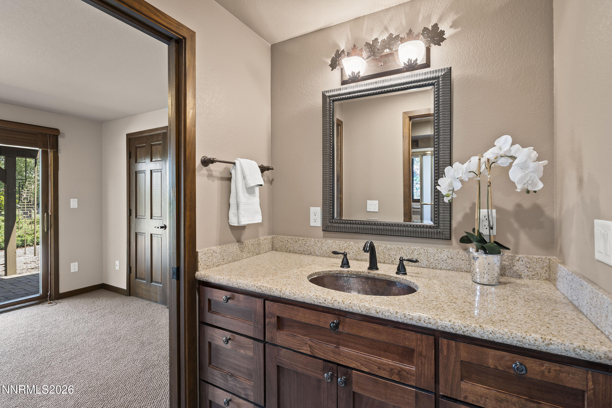
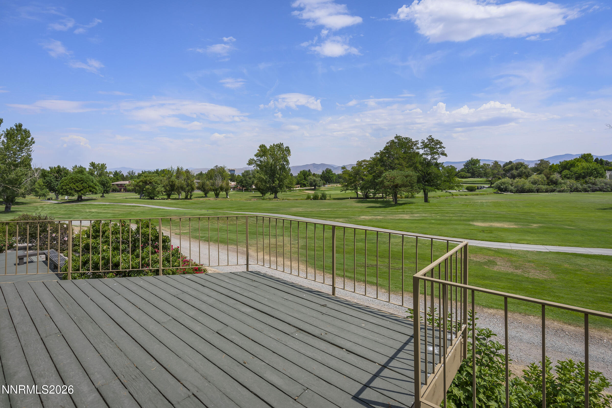
One of kind Golf Course Frontage location!!!. This Lakeridge Custom home offers stunning views of the golf course and mountains. Offering 3 bedrooms, 3.5 Bathrooms and 2 car garage. Large outdoor seating for admiring the endless views. Hardwood floors in main living spaces with plenty of windows and high ceilings, to add to the dramatic beauty of this home. Great room concept include dining and updated kitchen with granite counter tops, hardwood floors, and plenty of cabinetry. Separate living rooms with floor to ceiling fireplace that look out onto the golf course and mountains. Upstairs is an additional entertainment area with bar/living space, fireplace, plenty of windows and large deck to enjoy the sunsets and views. 3 HVAC systems. Come see this unique opportunity to enjoy this home as it is or create your own special home.
Details
| MLS # | 260010459 |
|---|---|
| Listing Type | For Sale |
| Style | House |
| Sub-Type | Resale |
| Status | Active |
| Year | 1975 |
| Days On Site | 16 |
| Listing Provided By | Coldwell Banker Select Mt Rose | Terri Cole |
Features
| Bed(s) | 3 |
|---|---|
| Bath(s) | 4 Total |
| SQ Feet | 3,375 |
| Story(s) | 2 |
| Zoning | SF5 |
| Acreage | 0.41 |
| Golf Course | Yes |
| Property View | Yes |
Interior
| Heating | Forced Air, Natural Gas |
|---|---|
| Heating Yes / No | Yes |
| Cooling | Central Air |
| Cooling Yes / No | Yes |
| Window Features | Aluminum Frames, Blinds, Double Pane Windows, Window Coverings, Wood Frames |
| Interior Features | Breakfast Bar, Ceiling Fan(s), Entrance Foyer, High Ceilings, Kitchen Island, Loft, Pantry, Smart Thermostat, Vaulted Ceiling(s), Walk-In Closet(s) |
| Appliances | Dishwasher, Disposal, Double Oven, Dryer, Electric Oven, Gas Cooktop, Microwave, Refrigerator, Washer |
| Fireplace Features | Gas, Wood Burning |
| Fireplace Yes / No | Yes |
| Fireplaces Total | 3 |
Exterior
| Roof | Asphalt |
|---|---|
| Exterior Features | Balcony, Built-in Barbecue, Rain Gutters |
| Security Features | Carbon Monoxide Detector(s), Smoke Detector(s) |
| Lot Features | Cul-De-Sac, Landscaped, Level, On Golf Course, Sloped Down, Sprinklers In Front, Sprinklers In Rear |
| Construction Materials | Stucco |
| Road Responsibility | Public Maintained Road |
| Foundation Details | Crawl Space |
| Fencing | None |
Parking
| Parking Features | Attached, Detached, Garage, Garage Door Opener |
|---|---|
| Garage Yes / No | Yes |
| Attached Garage Yes / No | Yes |
Utilities
| Utilities | Cable Connected, Electricity Connected, Internet Connected, Natural Gas Connected, Phone Available, Sewer Connected, Water Connected, Cellular Coverage, Underground Utilities |
|---|---|
| Sewer | Public Sewer |
Location
| Senior Community Yes / No | No |
|---|
Taxes
| Property | 7236 |
|---|
Area Information
| State | NV |
|---|---|
| County | Washoe |
| City | Reno |
| Zip Code | 89509 |
| Area | Washoe |
| Community Name | Lakeridge 3 |
| School District | Reno |
| Elementary School | Caughlin Ranch |
| High School | Reno |
| Listing VS Median (in Lakeridge 3) | |
Price: $1,450,000 low | high Med: $1,450,000 sqft: 3,375 low | high Med: 3,375 $ / sqft: $430 low | high Med: $430 On site: 16 low | high Med: 16 | |
Market Activity 89509
Request a showing
Request a showing
Contact
Learn More About This Property

| State | NV |
|---|---|
| County | Washoe |
| City | Reno |
| Zip Code | 89509 |
| Area | Washoe |
| Community Name | Lakeridge 3 |
| School District | Reno |
| Elementary School | Caughlin Ranch |
| High School | Reno |
| Listing VS Median (in Lakeridge 3) | |
Price: $1,450,000 low | high Med: $1,450,000 sqft: 3,375 low | high Med: 3,375 $ / sqft: $430 low | high Med: $430 On site: 16 low | high Med: 16 | |