New Listing
1561 Sabatini Drive,Henderson, NV 89052
Henderson, NV 89052

Description
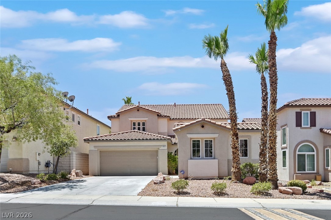
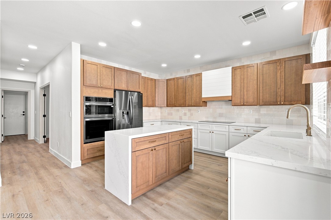
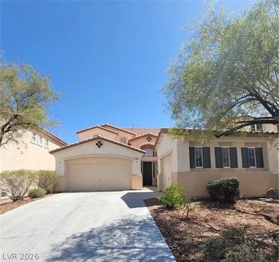
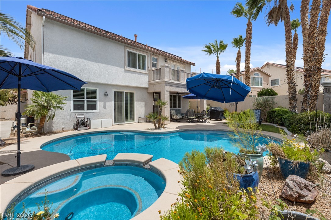
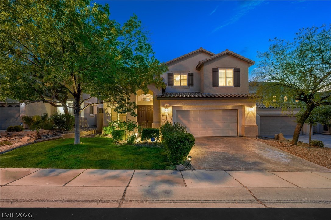
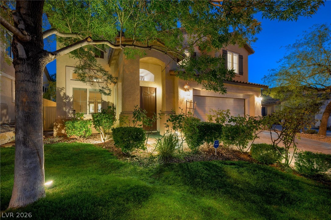
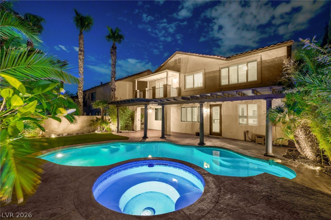
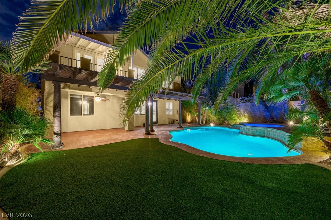
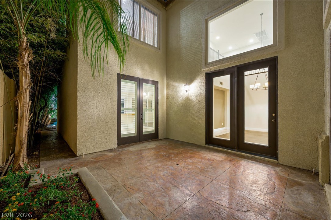
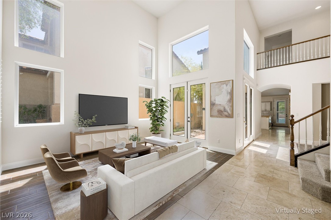
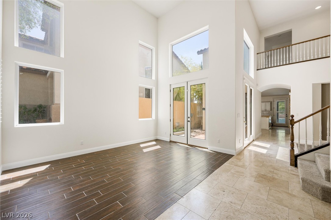
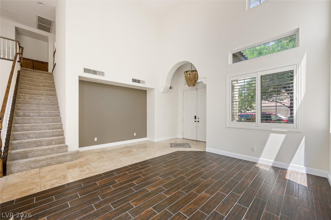
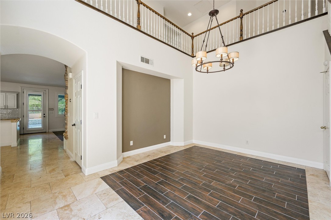
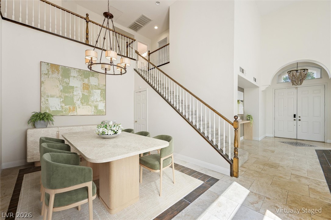
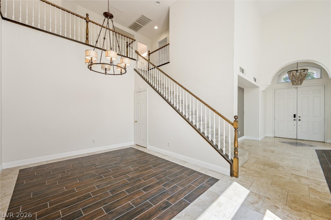
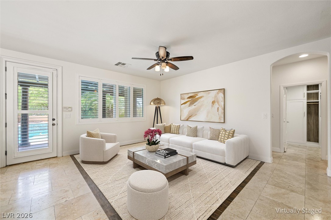
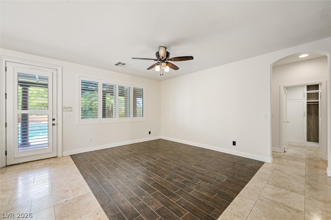
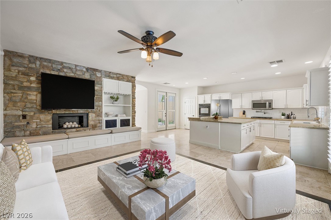
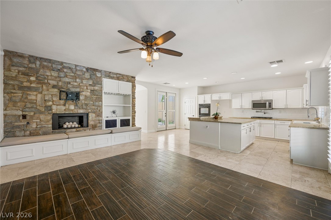
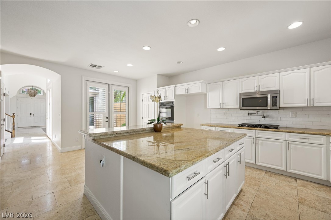
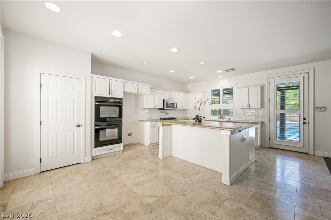
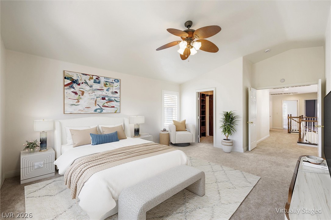
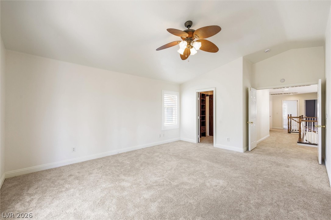
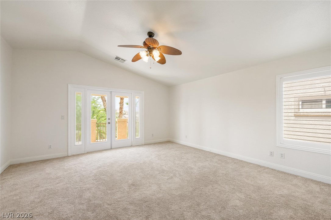
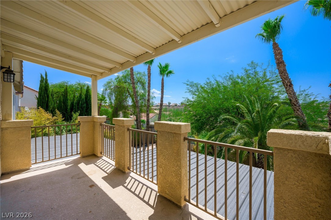
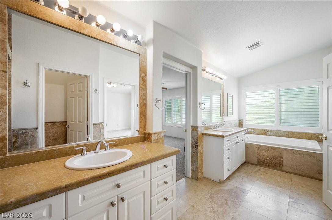
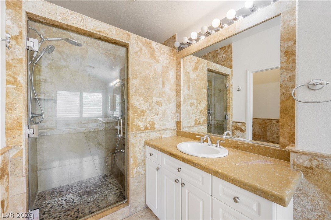
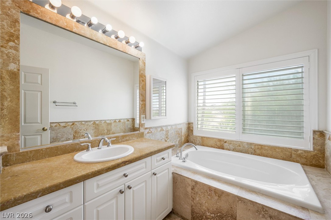
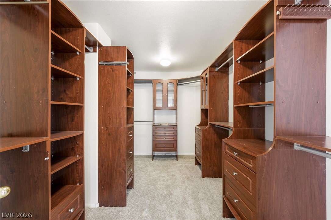
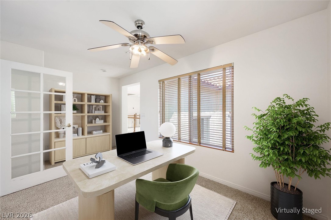
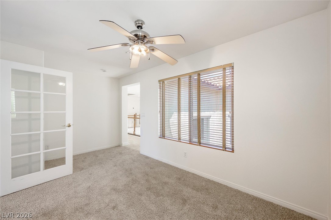
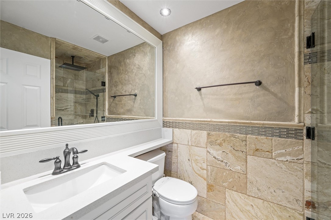
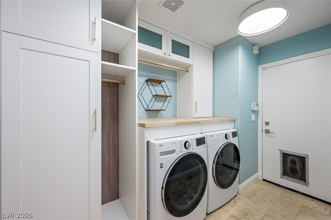
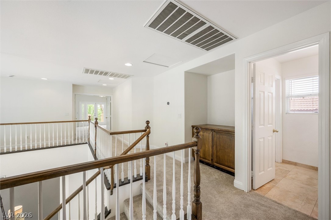
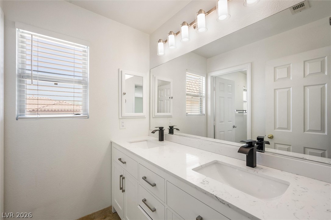
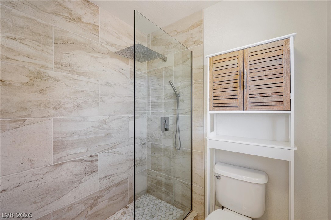
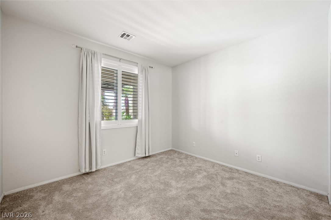
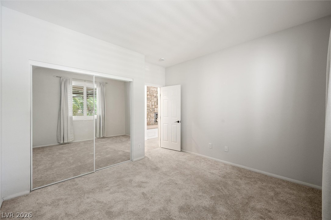
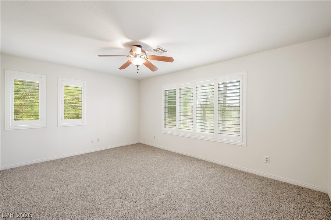
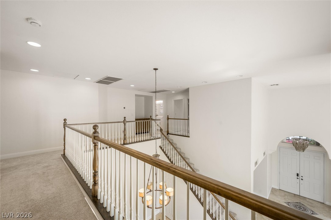
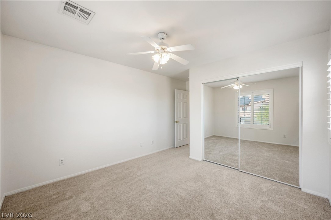
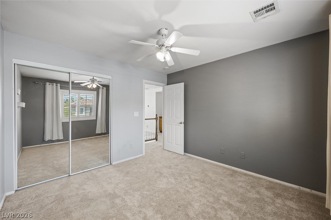
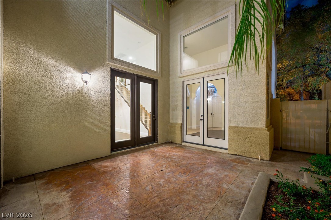
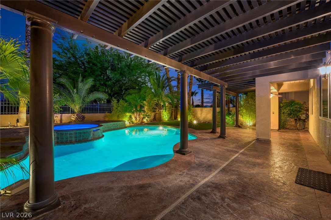
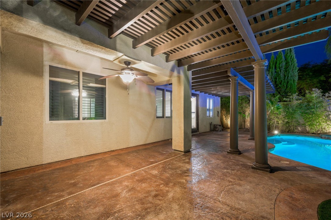
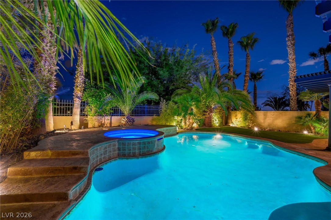
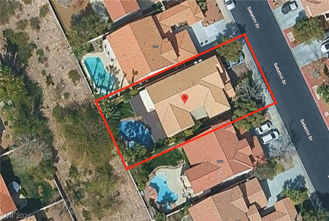
Welcome to 1561 Sabatini, a private retreat tucked behind the gates of prestigious Seven Hills. Open, airy & designed for effortless indoor-outdoor living, this five-bedroom home offers a rare sense of escape in the heart of Las Vegas. The oversized backyard is exceptionally private, with no neighbors behind, mature landscaping, a sparkling pool & spa, covered patio & room to relax or entertain. A charming courtyard offers another inviting outdoor space, perfect for morning coffee, dinner or cocktails with friends. The open kitchen & family room create a natural gathering place for entertaining, with an easy flow to the outdoor living areas. A downstairs bedroom offers flexibility for guests, while upstairs, the primary suite opens to a private balcony. The versatile fifth bedroom is ideal as a substantial home office, gym or guest suite. A three-car garage provides plenty of space for vehicles & storage. A wonderful combination of privacy, space & resort-style living in one of Las Vegas' most desirable communities.
Details
| MLS # | 2812527 |
|---|---|
| Listing Type | For Sale |
| Style | House |
| HOA Dues | $73 |
| Sub-Type | Resale |
| Status | Active |
| Year | 2002 |
| Days On Site | 5 |
| Listing Provided By | Prestige Properties | Chanet Smith |
Features
| Bed(s) | 5 |
|---|---|
| Bath(s) | 3 Total |
| SQ Feet | 3,038 |
| Garage | 3 |
| Pool | Yes |
| Story(s) | 2 |
| Zoning | Single Family |
| Acreage | 0.14 |
Interior
| Cooling | Central Air, Electric, Two Units |
|---|---|
| Heating | Central, Gas, Zoned |
| Heating Yes / No | Yes |
| Cooling Yes / No | Yes |
| Interior Features | Bathroomon Main Level, Bedroom On Main Level, Ceiling Fans, Window Treatments, Programmable Thermostat |
| Window Features | Blinds, Double Pane Windows, Plantation Shutters |
| Furnished | Unfurnished |
| Appliances | Built In Gas Oven, Double Oven, Dryer, Dishwasher, Gas Cooktop, Disposal, Microwave, Water Softener Owned, Water Purifier, Washer |
| Fireplaces Total | 1 |
| Fireplace Yes / No | Yes |
Exterior
| Exterior Features | Balcony, Courtyard, Patio, Private Yard, Sprinkler Irrigation |
|---|---|
| Roof | Tile |
| Security Features | Prewired |
| Construction Materials | Drywall |
| Lot Features | Drip Irrigation Bubblers, Front Yard, Sprinklers In Front, Landscaped, Trees, Less Than Quarter Acre |
| Fencing | Block, Back Yard, Wrought Iron |
Parking
| Attached Garage Yes / No | Yes |
|---|---|
| Parking Features | Attached, Garage, Garage Door Opener, Inside Entrance, Open, Private, Shelves, Tandem |
| Garage Yes / No | Yes |
Utilities
| Utilities | Underground Utilities |
|---|---|
| Electric | Photovoltaics None, Volts220In Garage |
| Sewer | Public Sewer |
Location
| Senior Community Yes / No | No |
|---|
Other
| List Aor | Greater Las Vegas Association Of Realtors Inc |
|---|
Taxes
| Property | 4461 |
|---|
Area Information
| State | NV |
|---|---|
| County | Clark |
| City | Henderson |
| Zip Code | 89052 |
| Community Name | Seven Hills Parcel T2 |
| Listing VS Median (in Seven Hills Parcel T2) | |
Price: $850,000 low | high Med: $774,950 sqft: 3,038 low | high Med: 2,774 $ / sqft: $280 low | high Med: $279 On site: 5 low | high Med: 80 | |
Market Activity 89052
Request a showing
Request a showing
Contact
Learn More About This Property

| State | NV |
|---|---|
| County | Clark |
| City | Henderson |
| Zip Code | 89052 |
| Community Name | Seven Hills Parcel T2 |
| Listing VS Median (in Seven Hills Parcel T2) | |
Price: $850,000 low | high Med: $774,950 sqft: 3,038 low | high Med: 2,774 $ / sqft: $280 low | high Med: $279 On site: 5 low | high Med: 80 | |