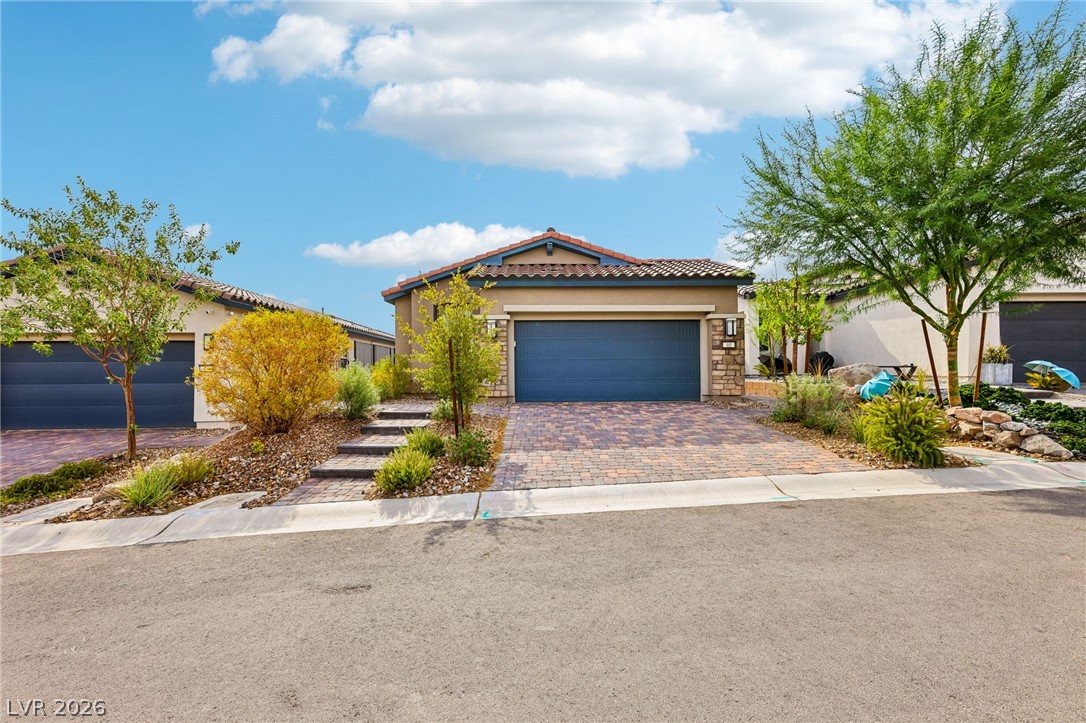
148 Stone Mesa Court,Henderson, NV 89011
Henderson, NV 89011




Description
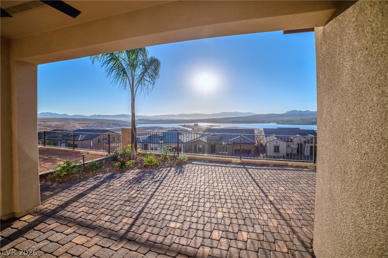
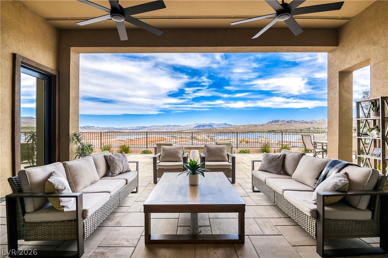
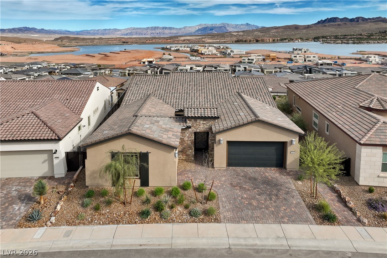
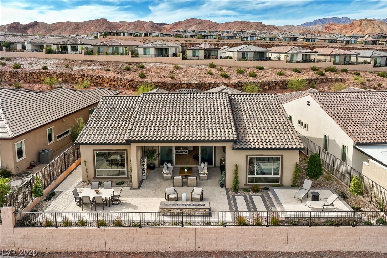
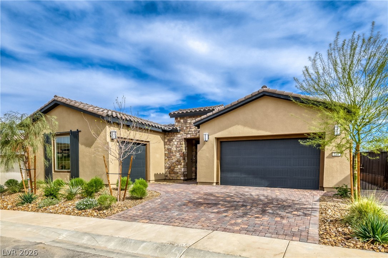
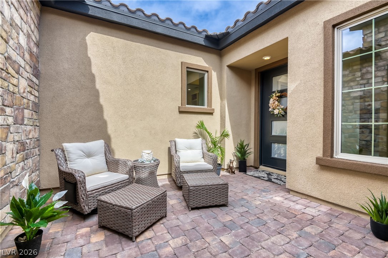
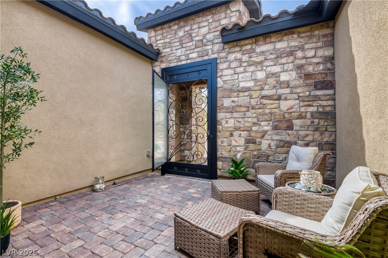
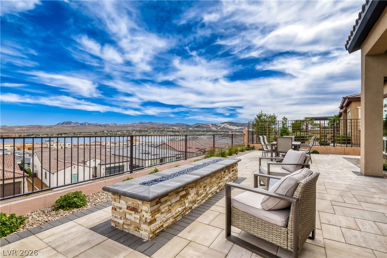
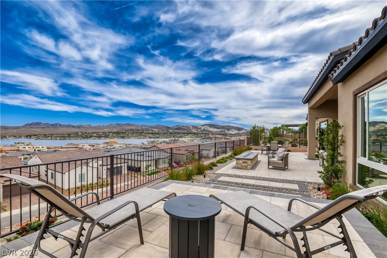
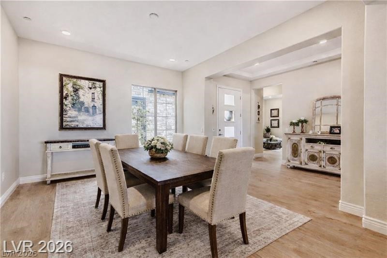
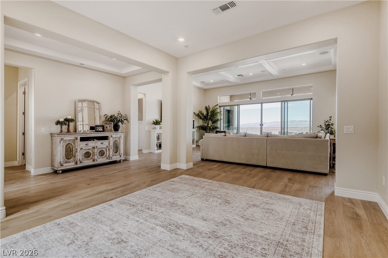
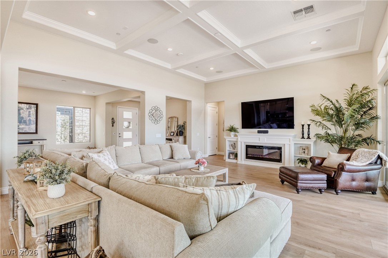
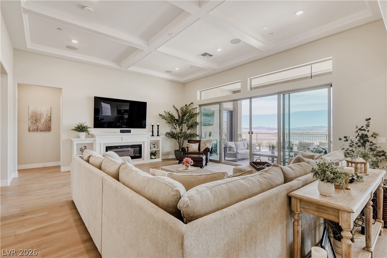
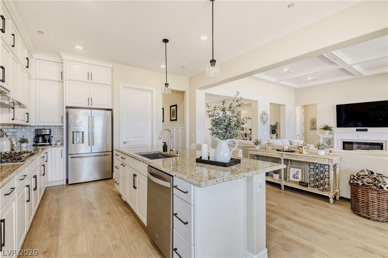
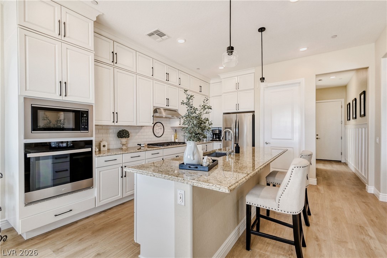

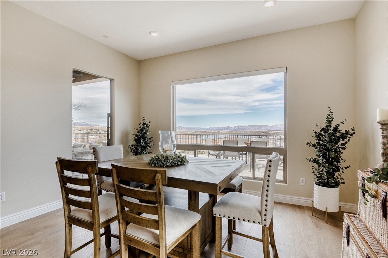
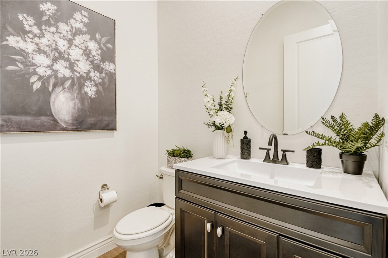
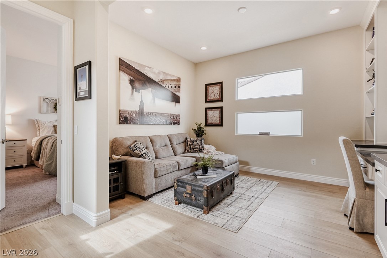
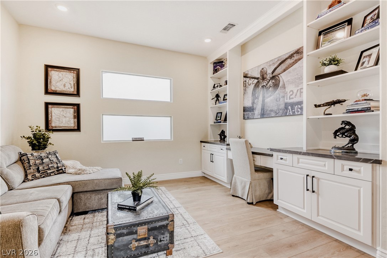
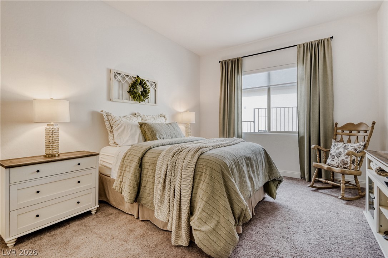
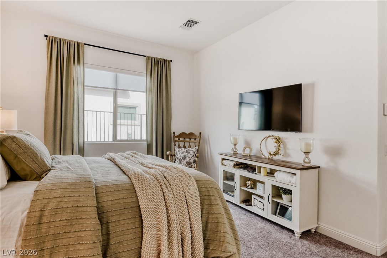
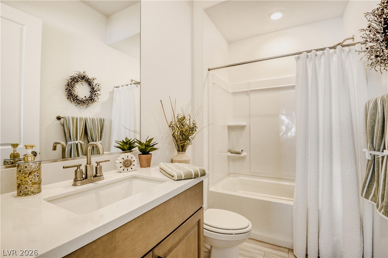
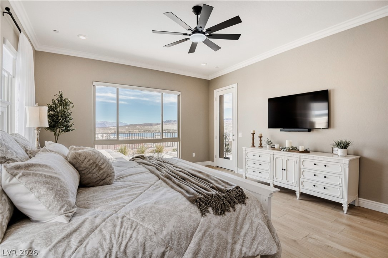
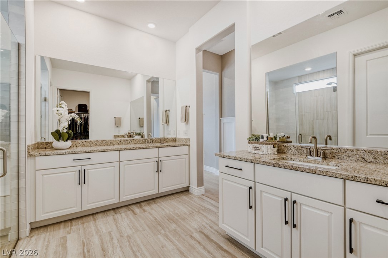
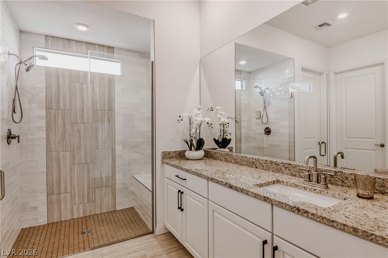
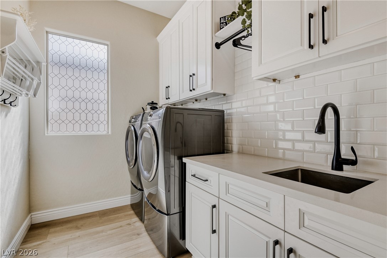
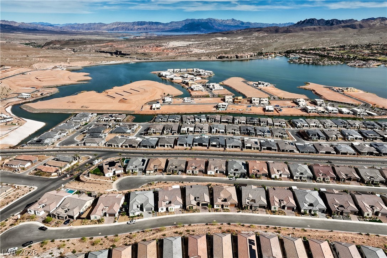
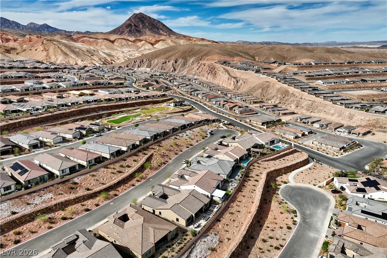
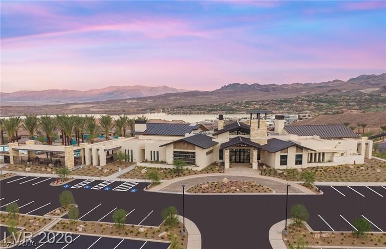
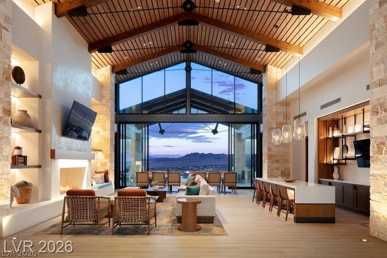
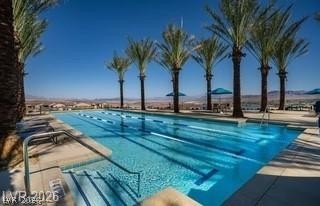
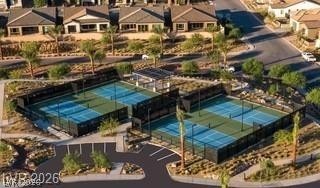
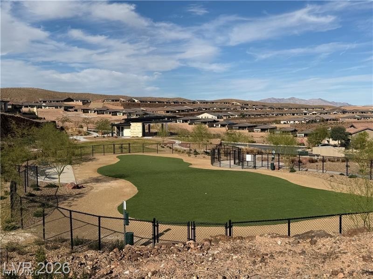
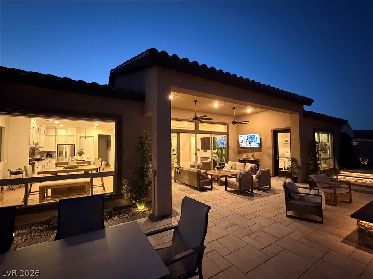
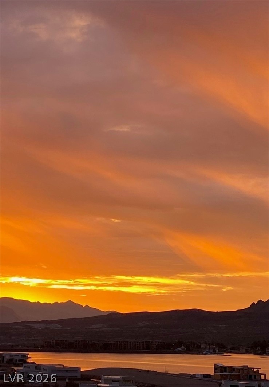
Stunning, highly upgraded home located in the sought-after 55+ Del Webb at Lake Las Vegas community. This beautifully designed residence features 2 bedrooms with ensuite bathrooms, a spacious den, and elegant coffered ceilings, along with luxury plank flooring throughout the entire home. The well-appointed kitchen offers an inviting eat-in dining area, ample cabinetry, a large island, clean modern finishes, and updated energy-efficient appliancesperfect for both everyday living and entertaining. Step outside to enjoy the luxurious covered patio area and backyard while taking in spectacular lake and area views, creating the ideal space to relax and take in the serene surroundings. The extended third-car garage provides additional space and includes a built-in workshop, ideal for hobbies, storage, or projects. This exceptional home blends comfort, style, and functionality in one of the most desirable communities in Lake Las Vegasa true must-see
Details
| MLS # | 2786231 |
|---|---|
| Listing Type | For Sale |
| Style | House |
| HOA Dues | $153 |
| Sub-Type | Resale |
| Status | Pending |
| Year | 2023 |
| Days On Site | 94 |
| Listing Provided By | SMG Realty | Stacey Shackley |
Features
| Bed(s) | 2 |
|---|---|
| Bath(s) | 3 Total |
| SQ Feet | 2,549 |
| Garage | 3 |
| Story(s) | 1 |
| Zoning | Single Family |
| Acreage | 0.17 |
| Property View | Yes |
Interior
| Cooling | Central Air, Electric, Energy Star Qualified Equipment, High Efficiency |
|---|---|
| Heating | Central, Gas |
| Heating Yes / No | Yes |
| Cooling Yes / No | Yes |
| Interior Features | Bedroom On Main Level, Ceiling Fans, Primary Downstairs, Window Treatments |
| Window Features | Double Pane Windows, Low Emissivity Windows |
| Furnished | Unfurnished |
| Appliances | Built In Gas Oven, Dishwasher, Energy Star Qualified Appliances, Gas Cooktop, Disposal, Microwave, Refrigerator, Water Softener Owned, Tankless Water Heater |
| Fireplaces Total | 1 |
| Fireplace Yes / No | Yes |
Exterior
| Exterior Features | Barbecue, Patio, Private Yard, Fire Pit, Sprinkler Irrigation |
|---|---|
| Roof | Tile |
| Security Features | Fire Sprinkler System, Gated Community |
| Lot Features | Drip Irrigation Bubblers, No Rear Neighbors, Less Than Quarter Acre |
| Fencing | Full, Wrought Iron |
| Topography | Mountainous |
Parking
| Attached Garage Yes / No | Yes |
|---|---|
| Parking Features | Attached, Exterior Access Door, Garage, Garage Door Opener, Inside Entrance, Private, Shelves, Storage, Workshop In Garage |
| Garage Yes / No | Yes |
Utilities
| Utilities | High Speed Internet Available |
|---|---|
| Electric | Photovoltaics None |
| Sewer | Public Sewer |
Location
| Community Features | Pool |
|---|---|
| Senior Community Yes / No | Yes |
Other
| List Aor | Greater Las Vegas Association Of Realtors Inc |
|---|
Taxes
| Property | 8998 |
|---|
Area Information
| State | NV |
|---|---|
| County | Clark |
| City | Henderson |
| Zip Code | 89011 |
| Community Name | Parcel M 5A 1 At Rainbow Canyon |
| Listing VS Median (in Parcel M 5A 1 At Rainbow Canyon) | |
Price: $1,100,000 low | high Med: $1,100,000 sqft: 2,549 low | high Med: 2,549 $ / sqft: $432 low | high Med: $432 On site: 94 low | high Med: 94 | |
Market Activity 89011
Request a showing
Request a showing
Contact
Learn More About This Property

| State | NV |
|---|---|
| County | Clark |
| City | Henderson |
| Zip Code | 89011 |
| Community Name | Parcel M 5A 1 At Rainbow Canyon |
| Listing VS Median (in Parcel M 5A 1 At Rainbow Canyon) | |
Price: $1,100,000 low | high Med: $1,100,000 sqft: 2,549 low | high Med: 2,549 $ / sqft: $432 low | high Med: $432 On site: 94 low | high Med: 94 | |