

Description
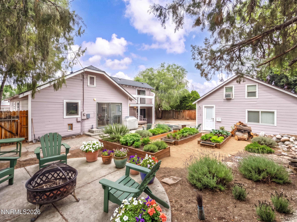
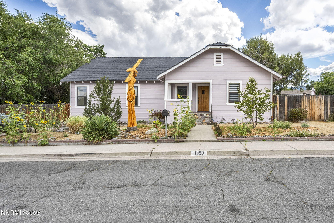
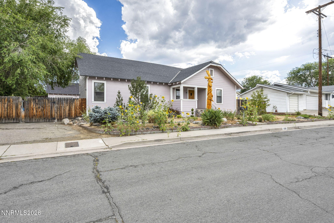
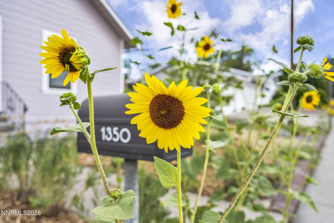
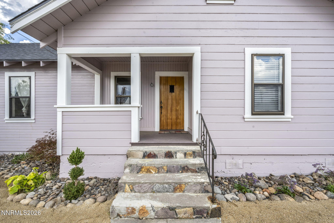
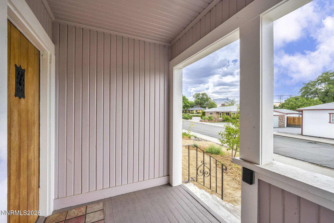
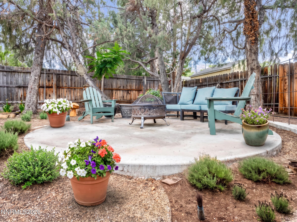
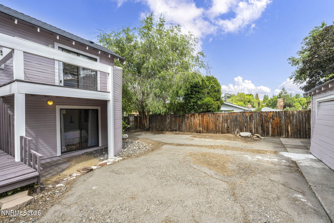
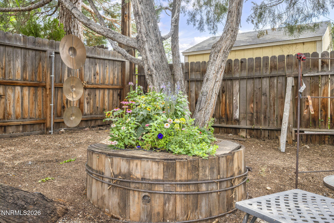
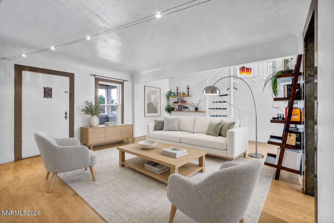
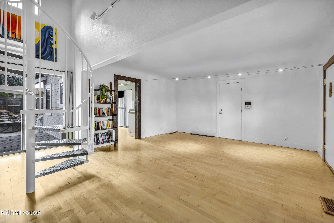
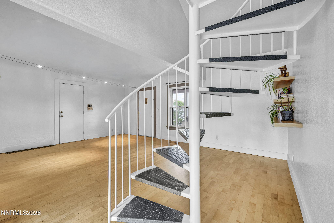
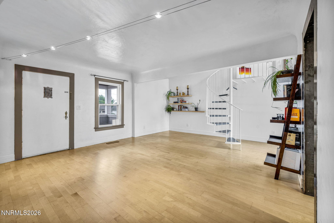
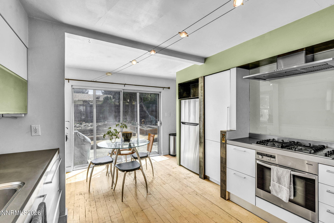
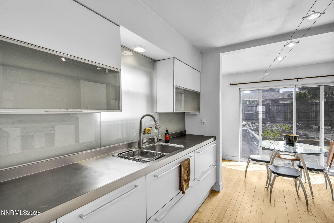
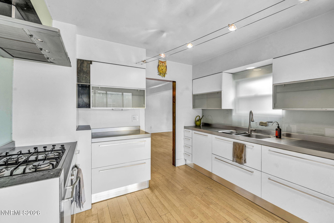
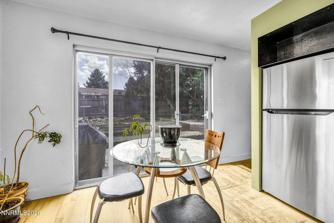
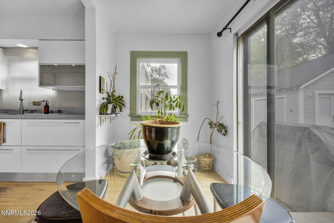
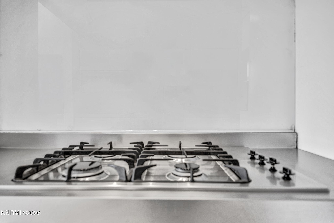
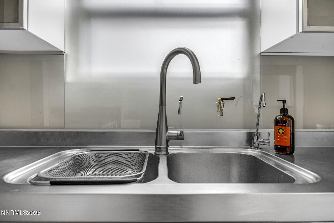
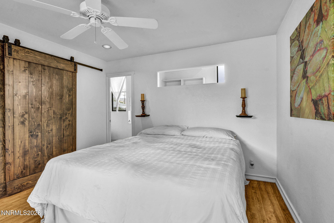
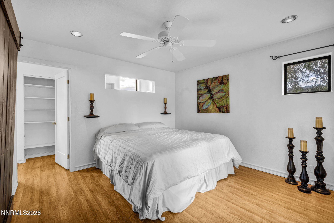
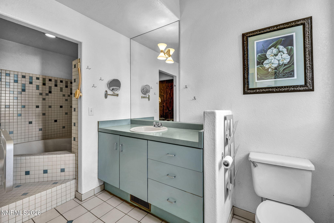
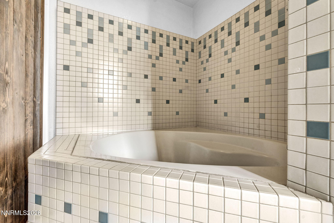
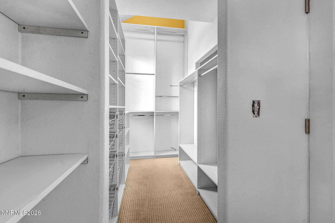
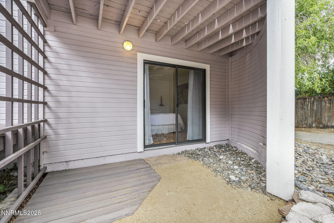
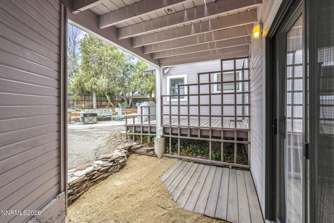
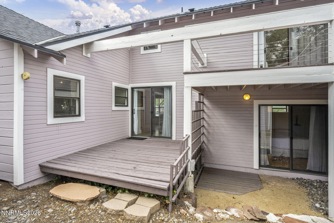
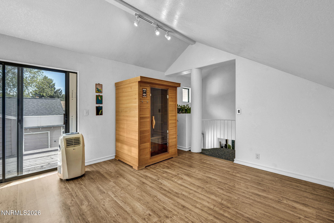
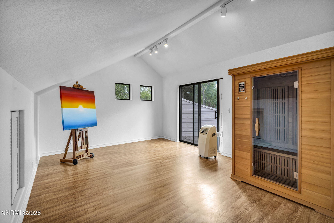
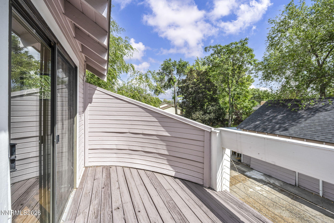
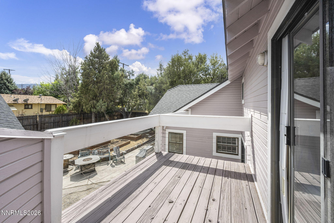
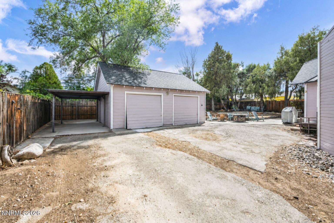
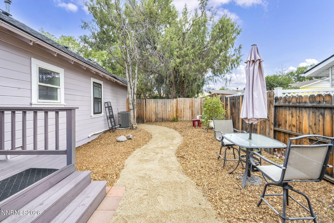
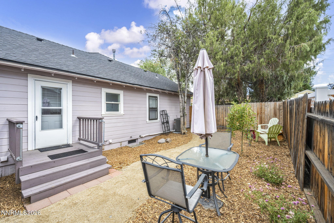
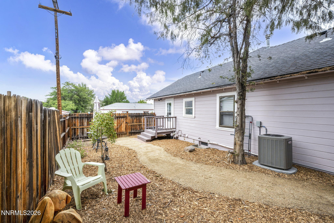
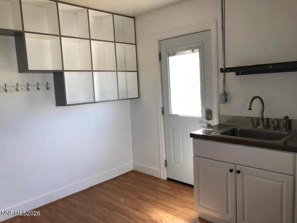
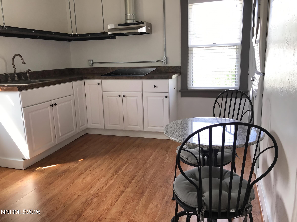
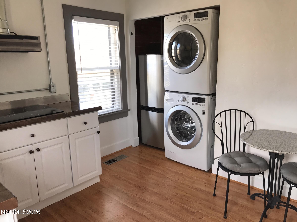
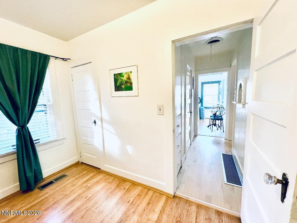
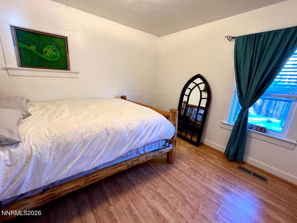
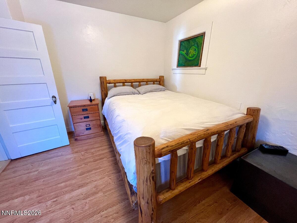
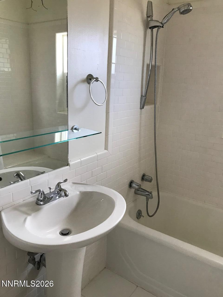
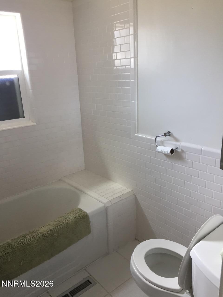
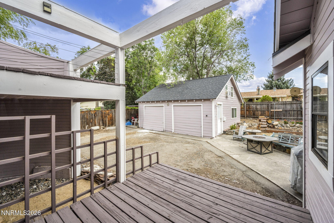
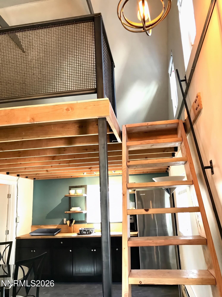
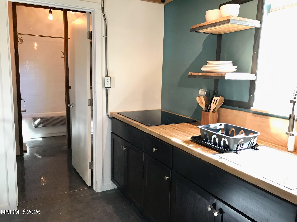
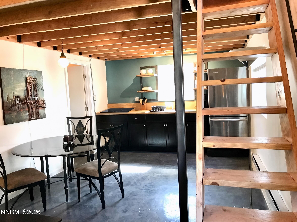
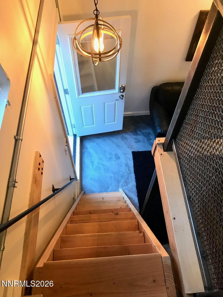
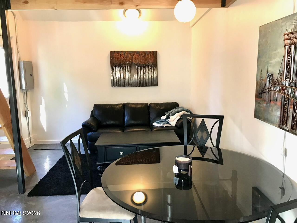
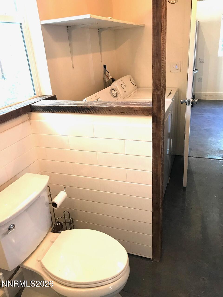
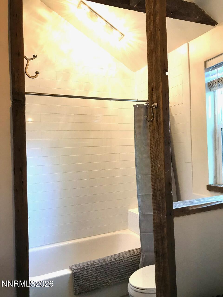
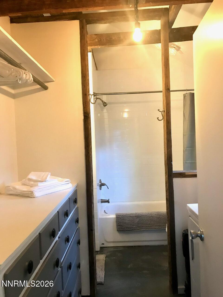
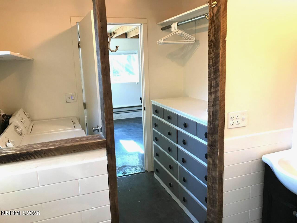
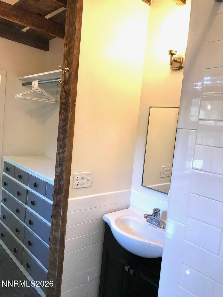
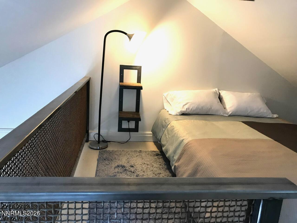
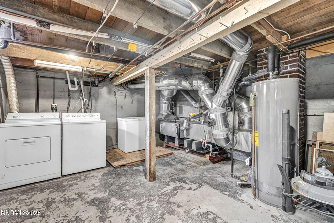
One-of-a-kind gem in Reno's Old Southwest, where 1930s character meets genuinely cool modern design. The custom-designed kitchen includes Scavolini cabinetry and stainless steel counters and appliances. A spiral staircase climbs to a spacious, light-filled loft / bedroom, ideal home office, art studio/ workout room with its own private balcony overlooking the backyard. Sauna in upstairs loft included if wanted. The generous primary suite features a uniquely inviting soaking tub & shower and a large walk-in closet with custom organizers. Downstairs, an unfinished basement offers laundry and abundant storage. Gas furnace and water heater; washer, dryer, and refrigerator all included. Recently updated HVAC system. Separate in-law quarters add real flexibility with 1 bedroom, 1 bath, kitchenette, laundry hookups, private entry, and its own fenced side yard perfect for extended family, guests, or rental income. Outdoors, sunflowers line the front while the backyard delivers a wood deck, patio, raised garden beds, and mature shade trees. A detached two-car garage converted to storage, a carport, and ample parking leave room for an RV, multiple vehicles, and all the toys. No HOA. Character, space, and flexibility a combination this neighborhood rarely offers. Some photos have been digitally altered using AI and or virtual staging. Backyard photos were taken when previously in bloom. Ready for a spring garden! Unfinished basement adds an additional 360 sq feet.
Details
| MLS # | 260010675 |
|---|---|
| Listing Type | For Sale |
| Style | House |
| Sub-Type | Resale |
| Status | Active |
| Year | 1938 |
| Days On Site | 14 |
| Listing Provided By | Haute Properties NV | Jennifer Jory |
Features
| Bed(s) | 3 |
|---|---|
| Bath(s) | 3 Total |
| SQ Feet | 2,353 |
| Car Port | Yes |
| Basement | Y |
| Story(s) | 2 |
| Zoning | SF9 |
| Acreage | 0.22 |
| Property View | Yes |
Interior
| Heating | Forced Air, Natural Gas |
|---|---|
| Heating Yes / No | Yes |
| Cooling | Evaporative Cooling |
| Cooling Yes / No | Yes |
| Window Features | Blinds, Double Pane Windows, Single Pane Windows, Wood Frames |
| Interior Features | Ceiling Fan(s), High Ceilings, Loft, Primary Downstairs, Sauna, Walk-In Closet(s) |
| Appliances | Dishwasher, Disposal, Dryer, Gas Cooktop, Microwave, Oven, Washer |
| Fireplace Yes / No | No |
| Fireplaces Total | 0 |
Exterior
| Roof | Pitched, Shake |
|---|---|
| Exterior Features | None |
| Security Features | Smoke Detector(s) |
| Lot Features | Landscaped, Level, Sprinklers In Front |
| Road Responsibility | Public Maintained Road |
| Foundation Details | Crawl Space |
| Fencing | Back Yard |
Parking
| Parking Features | Carport, Detached, Garage, RV Access/Parking |
|---|---|
| Garage Yes / No | Yes |
| Attached Garage Yes / No | No |
Utilities
| Utilities | Cable Available, Electricity Connected, Internet Connected, Natural Gas Connected, Phone Available, Sewer Connected, Water Connected, Cellular Coverage, Water Meter Installed |
|---|---|
| Sewer | Public Sewer |
Location
| Senior Community Yes / No | No |
|---|
Taxes
| Property | 1053 |
|---|
Area Information
| State | NV |
|---|---|
| County | Washoe |
| City | Reno |
| Zip Code | 89509 |
| Area | Washoe |
| School District | Reno |
| Elementary School | Hunter Lake |
| High School | Reno |
| Listing VS Median (in 89509) | |
Price: $799,000 low | high Med: $699,950 sqft: 2,353 low | high Med: 1,960 $ / sqft: $340 low | high Med: $402 On site: 14 low | high Med: 61 | |
Market Activity 89509
Request a showing
Request a showing
Contact
Learn More About This Property

| State | NV |
|---|---|
| County | Washoe |
| City | Reno |
| Zip Code | 89509 |
| Area | Washoe |
| School District | Reno |
| Elementary School | Hunter Lake |
| High School | Reno |
| Listing VS Median (in 89509) | |
Price: $799,000 low | high Med: $699,950 sqft: 2,353 low | high Med: 1,960 $ / sqft: $340 low | high Med: $402 On site: 14 low | high Med: 61 | |
