125 Tiller Point Street,Las Vegas, NV 89138
Las Vegas, NV 89138


















Description
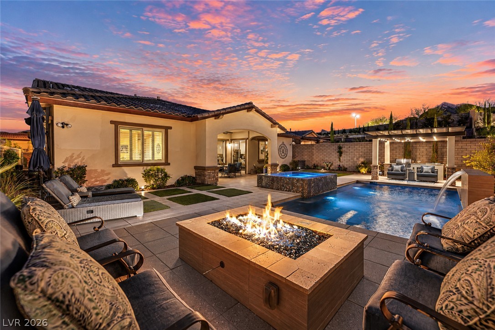
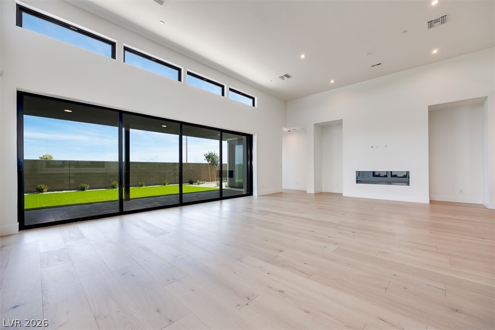
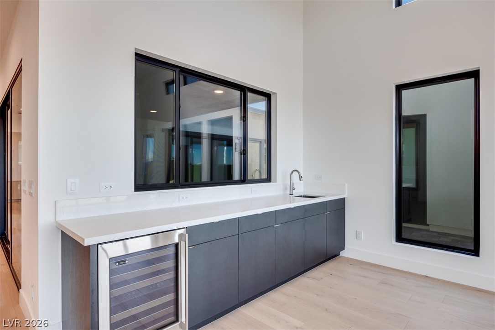
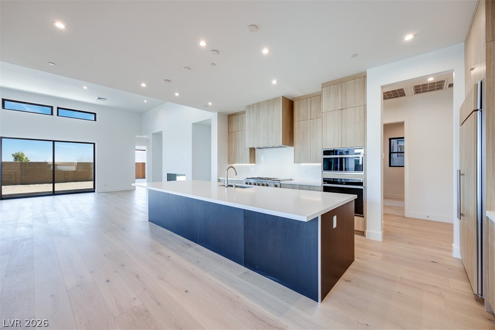
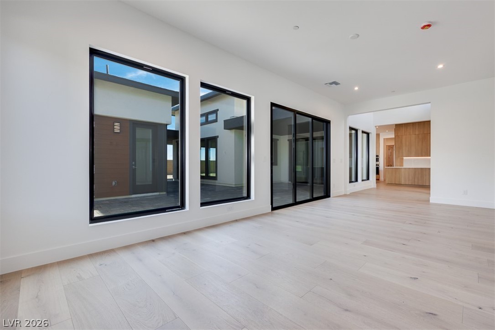
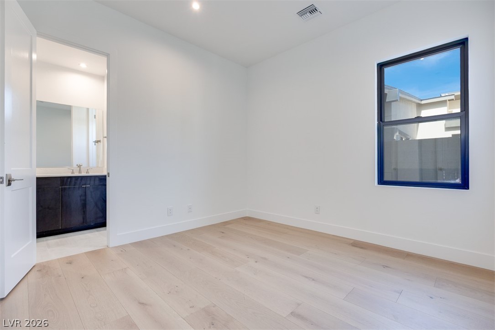
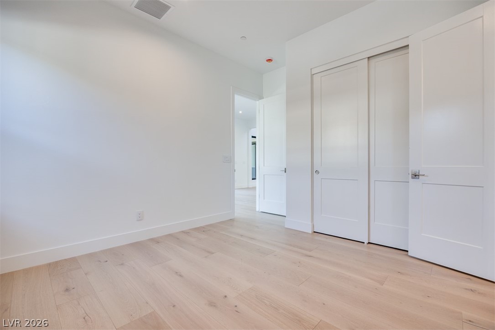
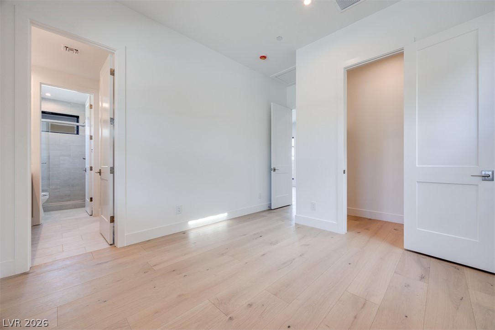
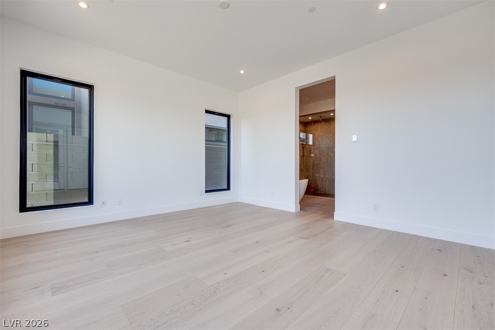
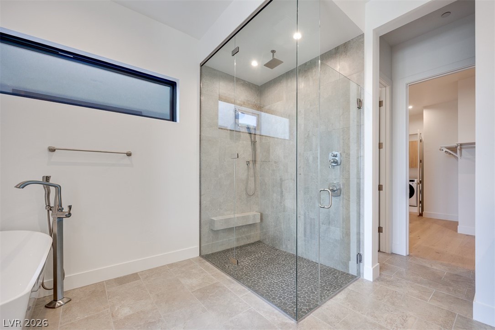
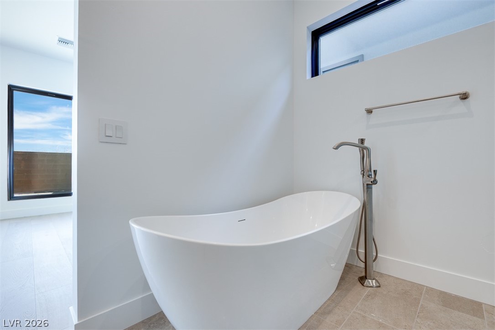
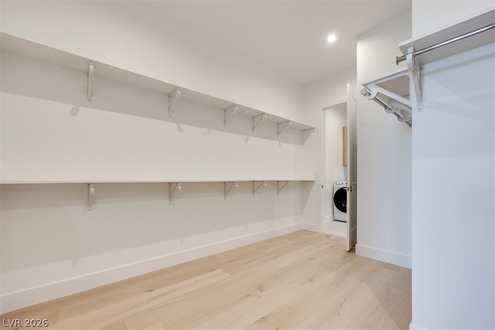
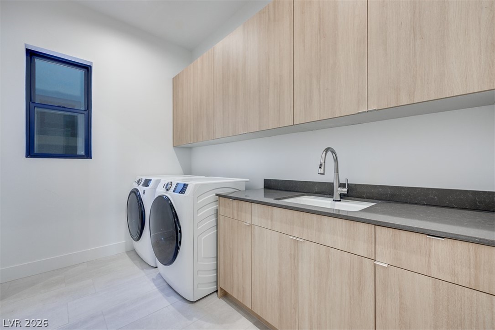
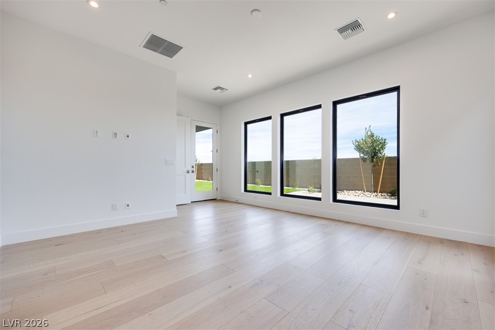
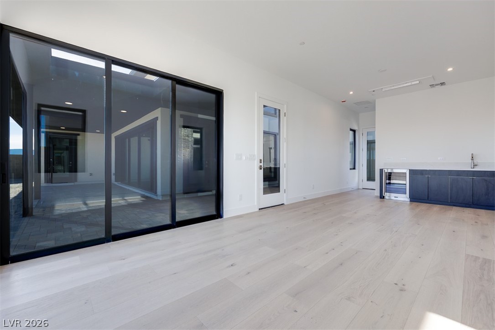
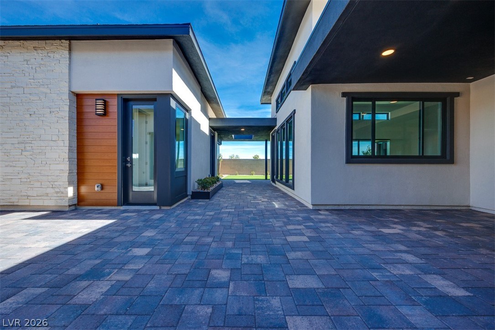
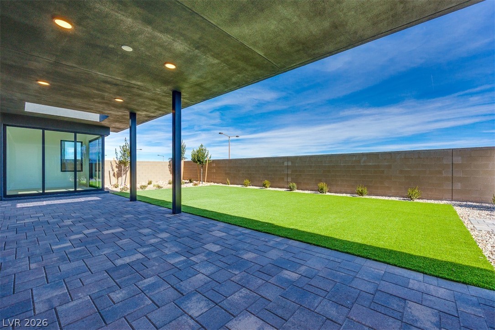
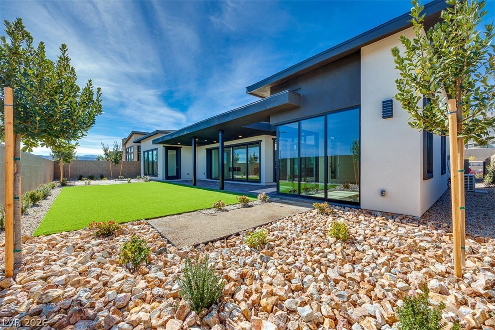
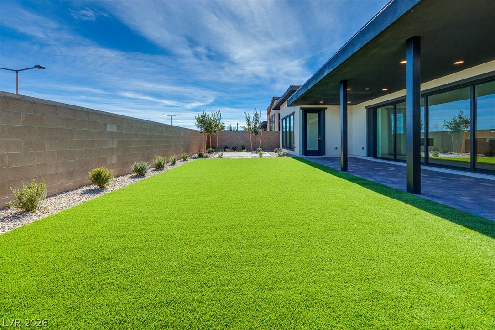
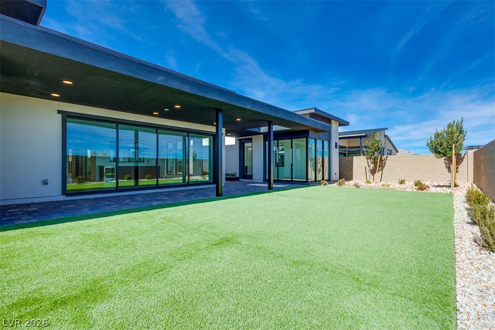
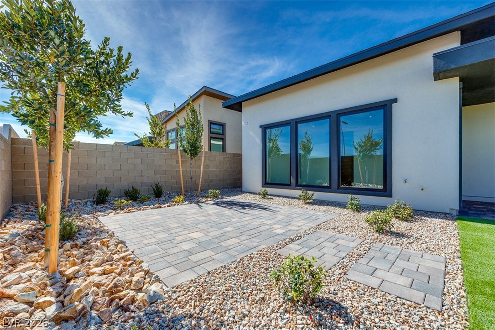
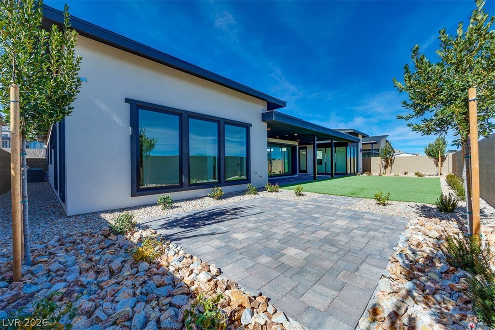
This home makes a striking first impression with a dramatic glass pivot entry door & elegant courtyard pavers. This expansive single-story residence features 3 bedrooms & attached casita-ideal for multi-gen living or private guest accommodations. Thoughtfully designed architecture blends elegance, functionality, and seamless indoor-outdoor living. Inside, a 60-inch gas fireplace anchors the great room, while dining stacking pocket doors open to an extended rear loggia for effortless entertaining. The gourmet kitchen is appointed with stainless steel appliances, & a flex space wet bar with corner stacking doors creates the perfect indoor-outdoor lounge experience. A separate lounge stacking door further enhances the home's open flow. The spa-inspired primary bath offers a freestanding soaking tub & a backlit LED floating mirror, creating a serene retreat. The spacious backyard is already landscaped for your enjoyment. This home perfectly balances luxury, comfort, & modern design.
Details
| MLS # | 2764170 |
|---|---|
| Listing Type | For Sale |
| Style | House |
| HOA Dues | $138 |
| Sub-Type | New Construction |
| Status | Pending |
| Year | 2025 |
| Days On Site | 189 |
| Listing Provided By | New Door Residential | Jeffrey A. Galindo |
Features
| Bed(s) | 3 |
|---|---|
| Bath(s) | 4 Total |
| SQ Feet | 3,447 |
| Garage | 3 |
| Story(s) | 1 |
| Zoning | Single Family |
| Acreage | 0.22 |
| Property View | None |
Interior
| Cooling | Central Air, Electric, Two Units |
|---|---|
| Heating | Central, Gas, Multiple Heating Units |
| Heating Yes / No | Yes |
| Cooling Yes / No | Yes |
| Interior Features | Bathroomon Main Level, Bedroom On Main Level, Primary Downstairs |
| Window Features | Double Pane Windows, Low Emissivity Windows |
| Furnished | Unfurnished |
| Appliances | Convection Oven, Dryer, Dishwasher, Gas Cooktop, Disposal, Microwave, Refrigerator, Tankless Water Heater, Washer |
| Fireplaces Total | 1 |
| Fireplace Yes / No | Yes |
Exterior
| Exterior Features | Barbecue, Courtyard, Patio, Private Yard, Sprinkler Irrigation |
|---|---|
| Roof | Asphalt |
| Construction Materials | Drywall |
| Lot Features | Drip Irrigation Bubblers, Desert Landscaping, Landscaped, Less Than Quarter Acre |
| Fencing | Block, Back Yard |
Parking
| Attached Garage Yes / No | Yes |
|---|---|
| Parking Features | Attached, Finished Garage, Garage, Inside Entrance, Private |
| Garage Yes / No | Yes |
Utilities
| Electric | Photovoltaics None, Volts220In Garage |
|---|---|
| Sewer | Public Sewer |
Location
| Senior Community Yes / No | No |
|---|
Other
| List Aor | Greater Las Vegas Association Of Realtors Inc |
|---|
Taxes
| Property | 21343 |
|---|
Area Information
| State | NV |
|---|---|
| County | Clark |
| City | Las Vegas |
| Zip Code | 89138 |
| Community Name | Summerlin Village 29 Parcel Gh |
| Listing VS Median (in Summerlin Village 29 Parcel Gh) | |
Price: $2,138,203 low | high Med: $1,900,196 sqft: 3,447 low | high Med: 4,065 $ / sqft: $620 low | high Med: $467 On site: 189 low | high Med: 175 | |
Market Activity 89138
Request a showing
Request a showing
Contact
Learn More About This Property

| State | NV |
|---|---|
| County | Clark |
| City | Las Vegas |
| Zip Code | 89138 |
| Community Name | Summerlin Village 29 Parcel Gh |
| Listing VS Median (in Summerlin Village 29 Parcel Gh) | |
Price: $2,138,203 low | high Med: $1,900,196 sqft: 3,447 low | high Med: 4,065 $ / sqft: $620 low | high Med: $467 On site: 189 low | high Med: 175 | |