
 In-Person: 08/29 10:30 AM - 5:30 PM
In-Person: 08/30 10:30 AM - 5:30 PM
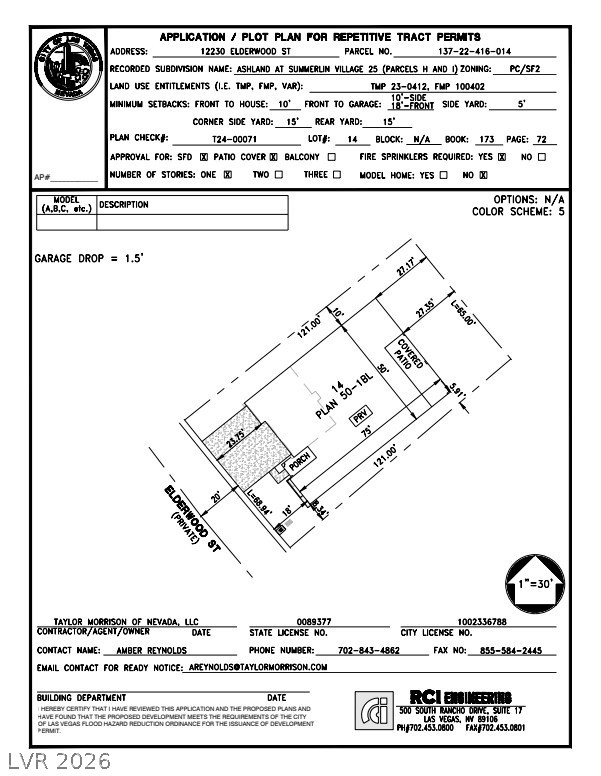
12230 Elderwood Street,Las Vegas, NV 89138
Las Vegas, NV 89138







Description
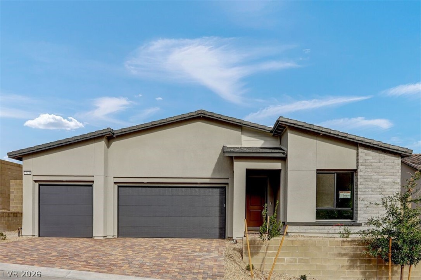
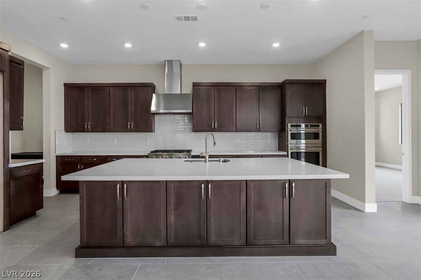
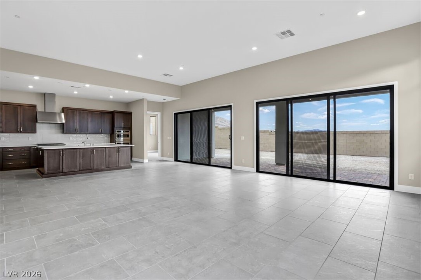
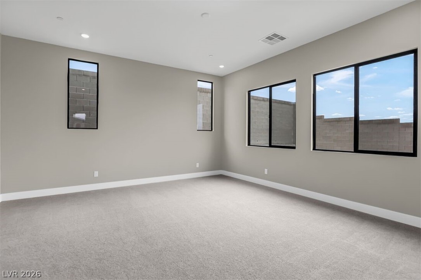
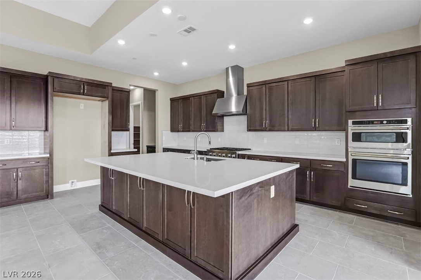
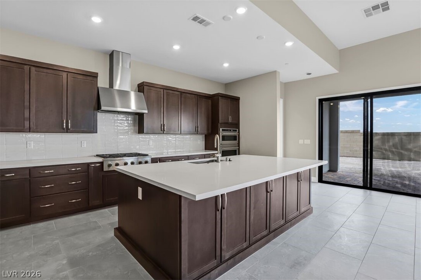
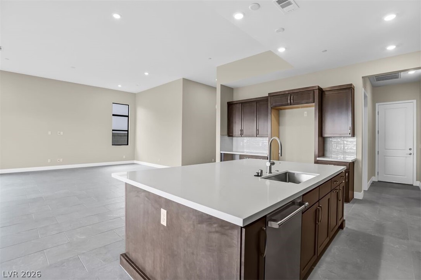
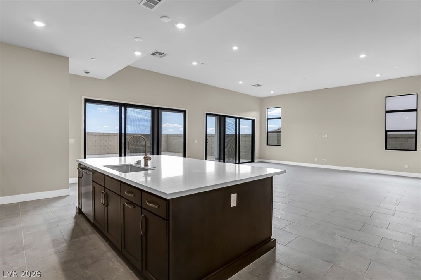
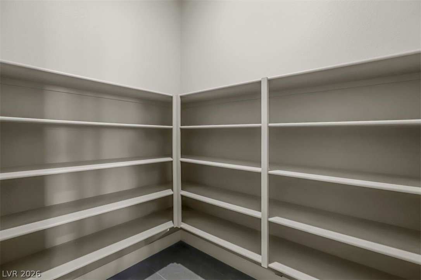
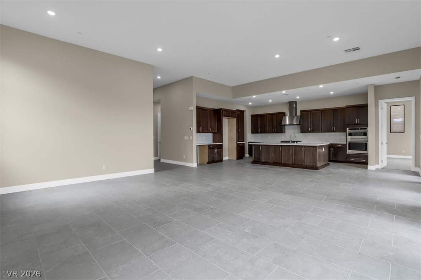
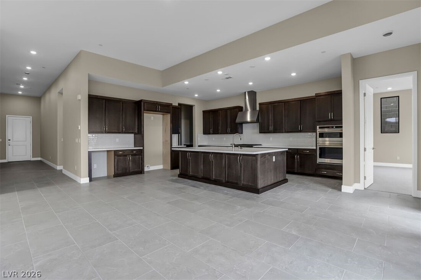
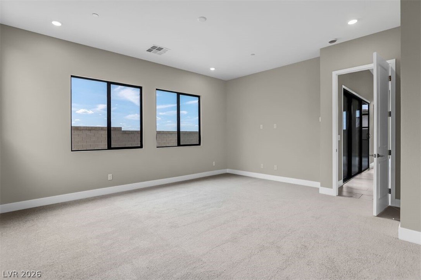
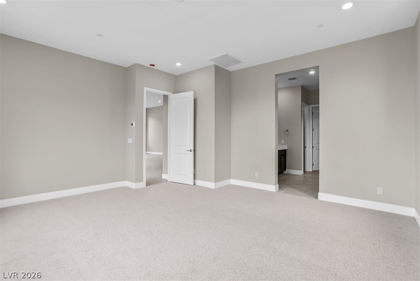
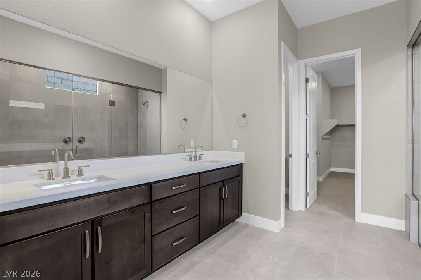
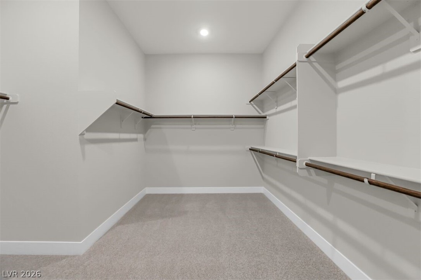
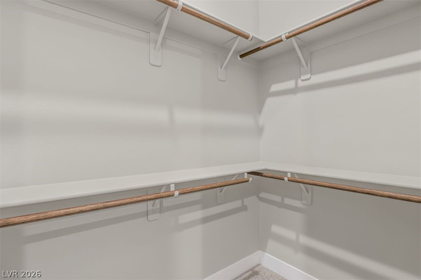
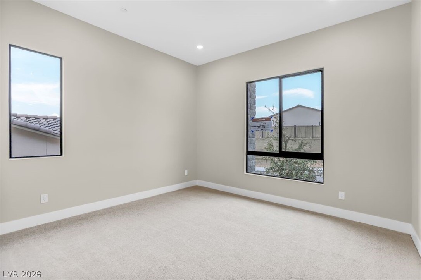
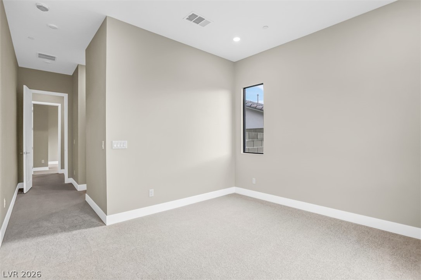
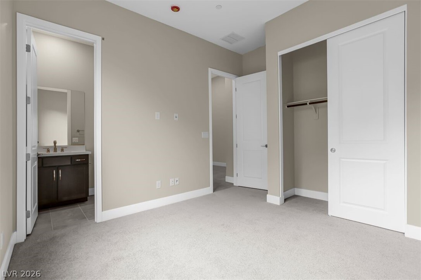
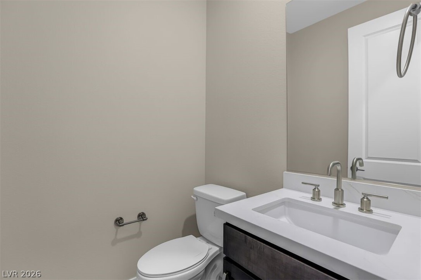
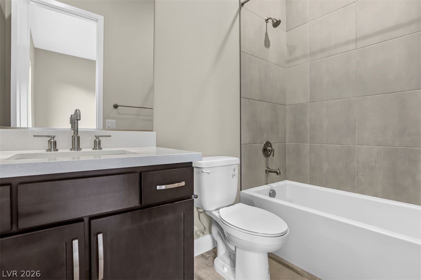
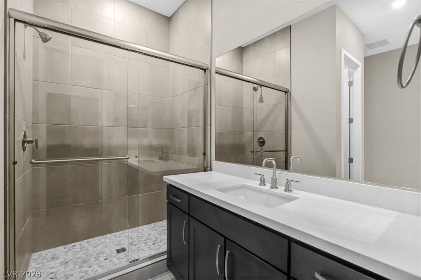
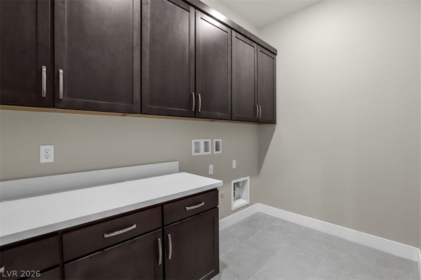
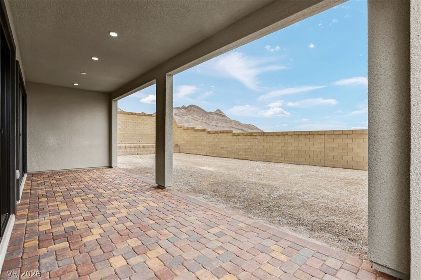
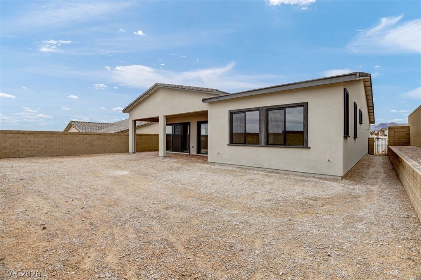
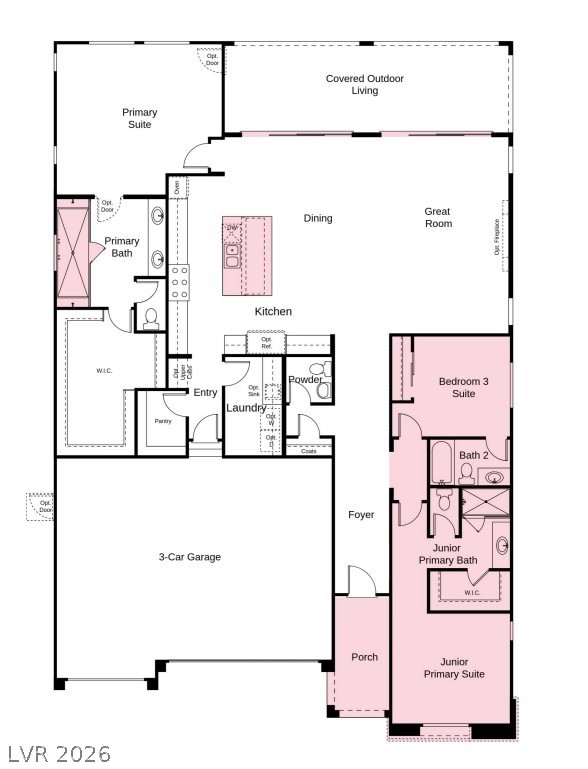
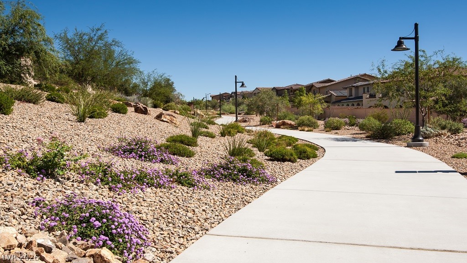
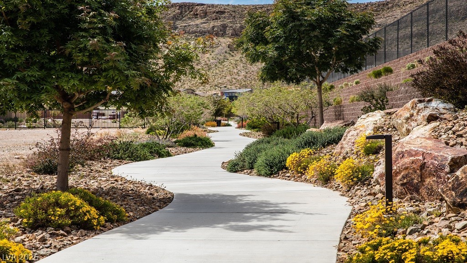
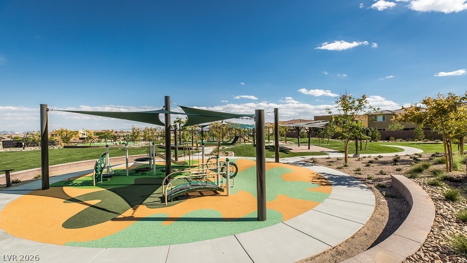
What's Special: 3 Full Baths | Oversized Closet in Primary | Covered Patio | Large Kitchen Island. New Construction - Ready Now! Built by America's Most Trusted Home Builder. Welcome to the Colonial at 12230 Elderwood Street in Ashland at Summerlin! Step inside to find a junior primary suite with its own bath and walk-in closet, plus a secondary bedroom with ensuite bath just across the hall. The spacious great room opens to a dining area, sleek kitchen, and covered patio-ideal for quiet mornings or lively get-togethers. Toward the front, you'll find a laundry room, half bath, and access to the 3-car garage. Tucked away for privacy, the serene primary suite features a spa-inspired bath and generous walk-in closet. Located just minutes from Downtown Summerlin, this vibrant community offers upscale shopping, dining, entertainment, and top-rated schools. Outdoor lovers will enjoy nearby Red Rock Canyon trails and ten local golf courses. Additional Highlights Include: Junior primary suite, bedroom three suite, dual sliding glass doors at dining and great room, and super shower at primary bath.
Details
| MLS # | 2807320 |
|---|---|
| Listing Type | For Sale |
| Style | House |
| HOA Dues | $69 |
| Sub-Type | New Construction |
| Status | Active |
| Year | 2025 |
| Days On Site | 22 |
| Listing Provided By | Real Estate Consultants of Nv | Frank J. Gargano |
Features
| Bed(s) | 3 |
|---|---|
| Bath(s) | 4 Total |
| SQ Feet | 2,450 |
| Garage | 3 |
| Story(s) | 1 |
| Zoning | Single Family |
| Acreage | 0.19 |
Interior
| Cooling | Central Air, Electric |
|---|---|
| Heating | Central, Gas |
| Heating Yes / No | Yes |
| Cooling Yes / No | Yes |
| Interior Features | Bathroomon Main Level, Bedroom On Main Level, Full Bath On Main Level, Primary Downstairs, Programmable Thermostat |
| Window Features | Double Pane Windows, Insulated Windows, Low Emissivity Windows |
| Furnished | Unfurnished |
| Appliances | Built In Electric Oven, Double Oven, Dishwasher, Disposal, Microwave |
| Fireplaces Total | 0 |
| Fireplace Yes / No | No |
Exterior
| Exterior Features | Barbecue, Patio |
|---|---|
| Roof | Pitched |
| Security Features | Gated Community |
| Construction Materials | Drywall |
| Lot Features | Desert Landscaping, Landscaped |
| Fencing | Block, Back Yard |
Parking
| Attached Garage Yes / No | Yes |
|---|---|
| Parking Features | Attached, Finished Garage, Garage, Private |
| Garage Yes / No | Yes |
Utilities
| Utilities | Underground Utilities |
|---|---|
| Electric | Photovoltaics None |
| Sewer | Public Sewer |
Location
| Senior Community Yes / No | No |
|---|
Other
| List Aor | Greater Las Vegas Association Of Realtors Inc |
|---|
Taxes
| Property | 10999 |
|---|
Area Information
| State | NV |
|---|---|
| County | Clark |
| City | Las Vegas |
| Zip Code | 89138 |
| Community Name | Ashland At Summerlin Village 25 |
| Listing VS Median (in Ashland At Summerlin Village 25) | |
Price: $1,099,990 low | high Med: $1,099,990 sqft: 2,450 low | high Med: 2,450 $ / sqft: $449 low | high Med: $449 On site: 22 low | high Med: 22 | |
Market Activity 89138
Request a showing
Request a showing
Contact
Learn More About This Property

| Open House |
|---|
| In-Person 08/29 10:30 AM - 5:30 PM |
| In-Person 08/30 10:30 AM - 5:30 PM |
| State | NV |
|---|---|
| County | Clark |
| City | Las Vegas |
| Zip Code | 89138 |
| Community Name | Ashland At Summerlin Village 25 |
| Listing VS Median (in Ashland At Summerlin Village 25) | |
Price: $1,099,990 low | high Med: $1,099,990 sqft: 2,450 low | high Med: 2,450 $ / sqft: $449 low | high Med: $449 On site: 22 low | high Med: 22 | |

