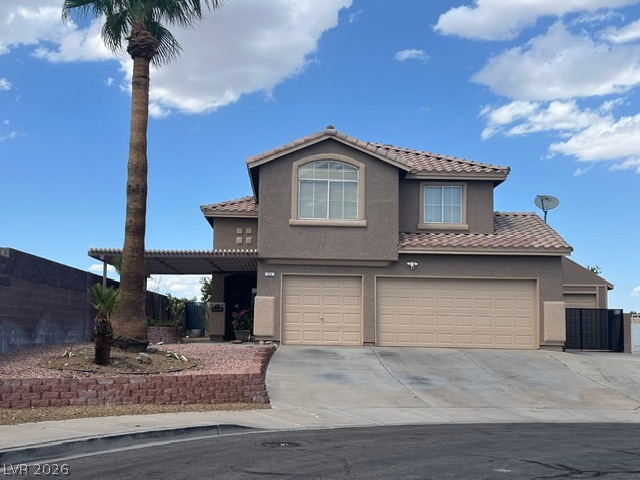
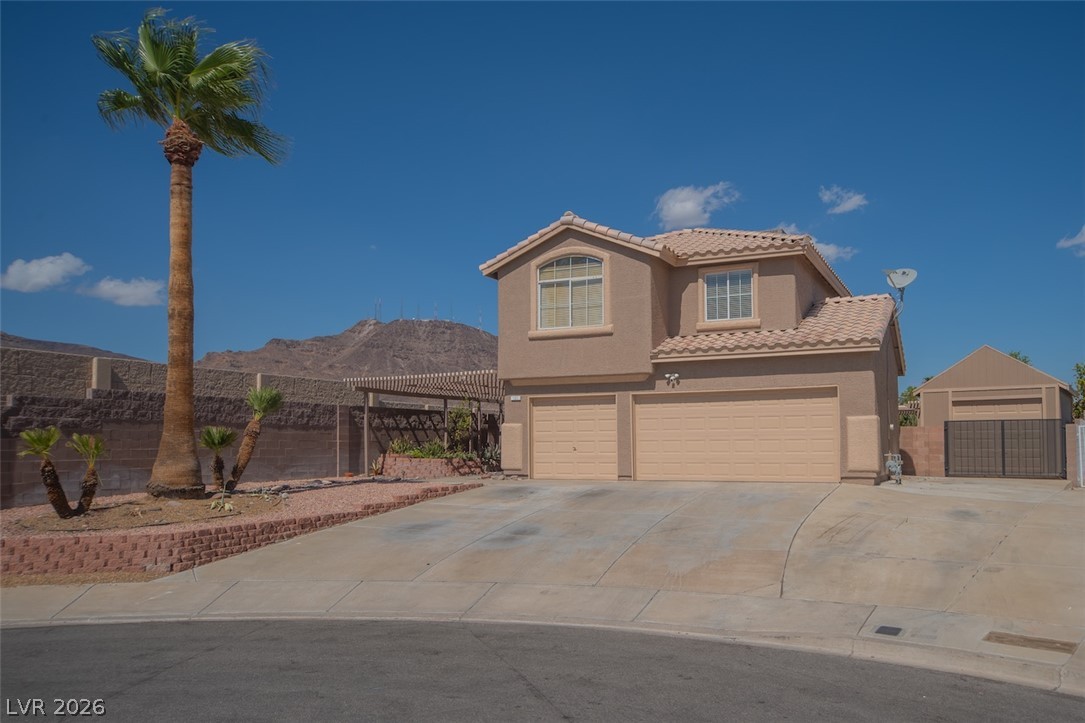
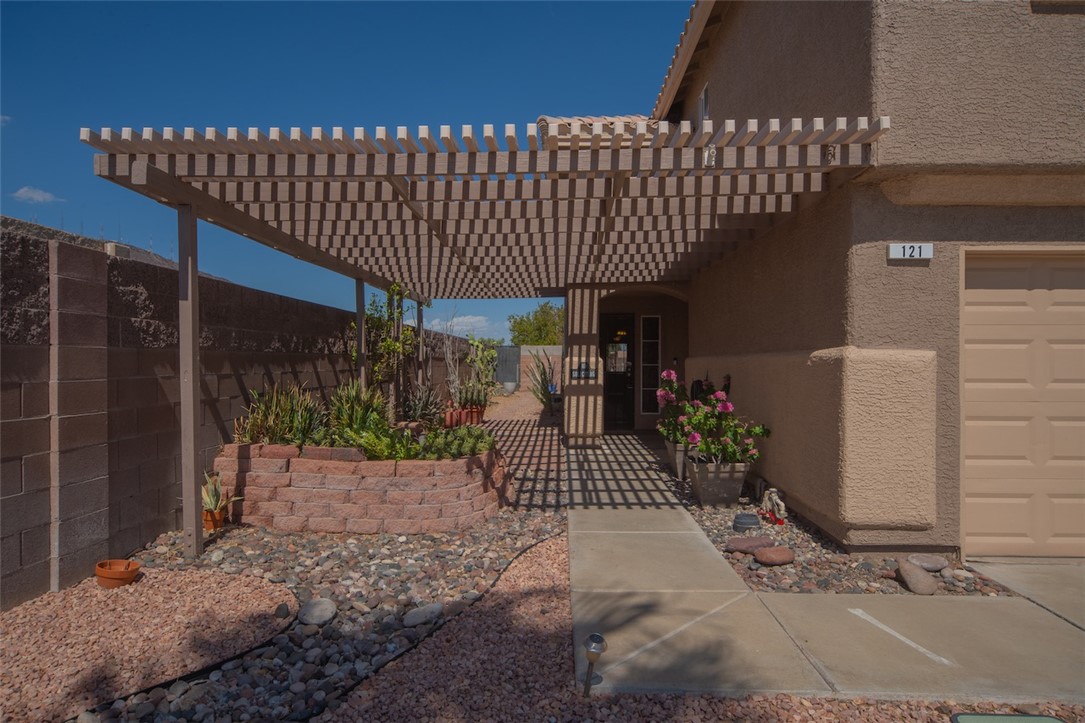
Two-story home features a classic stucco exterior and tiled roofline under desert skies.
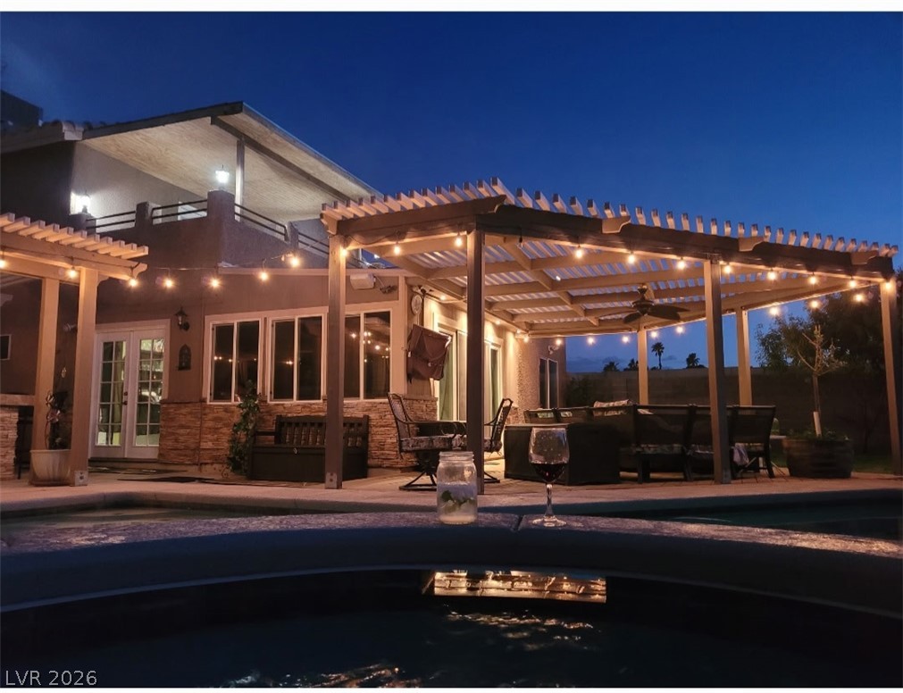
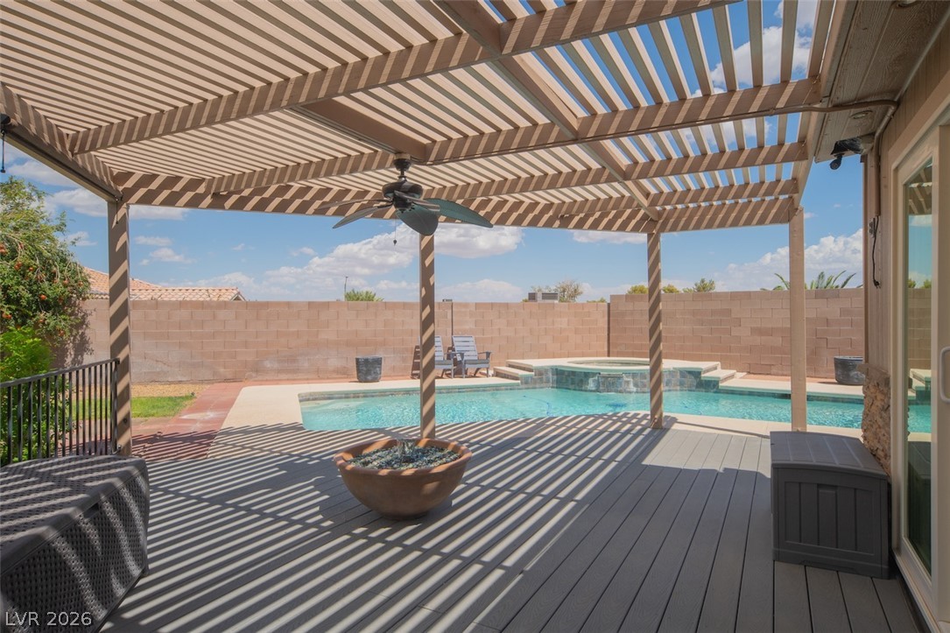
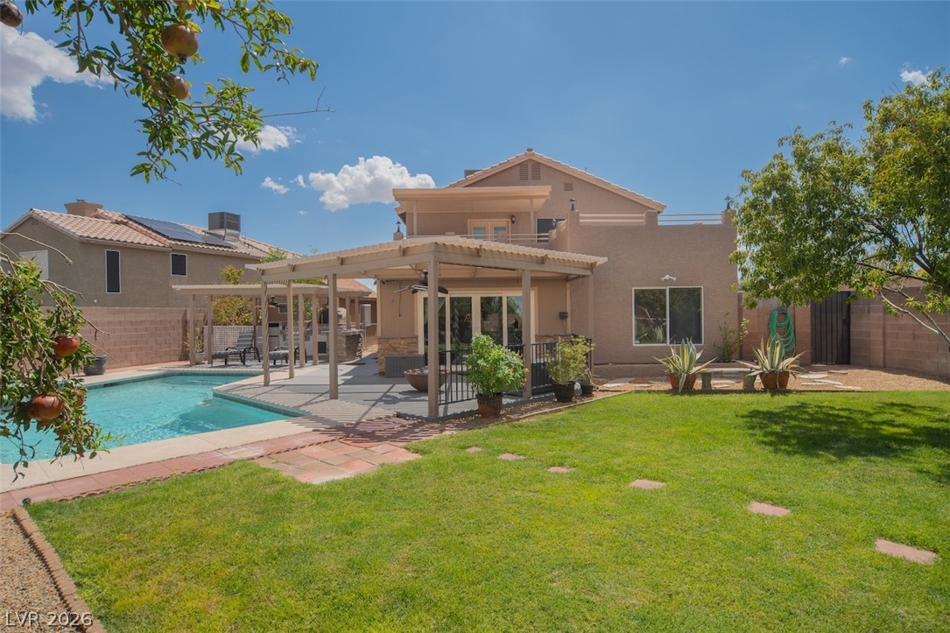
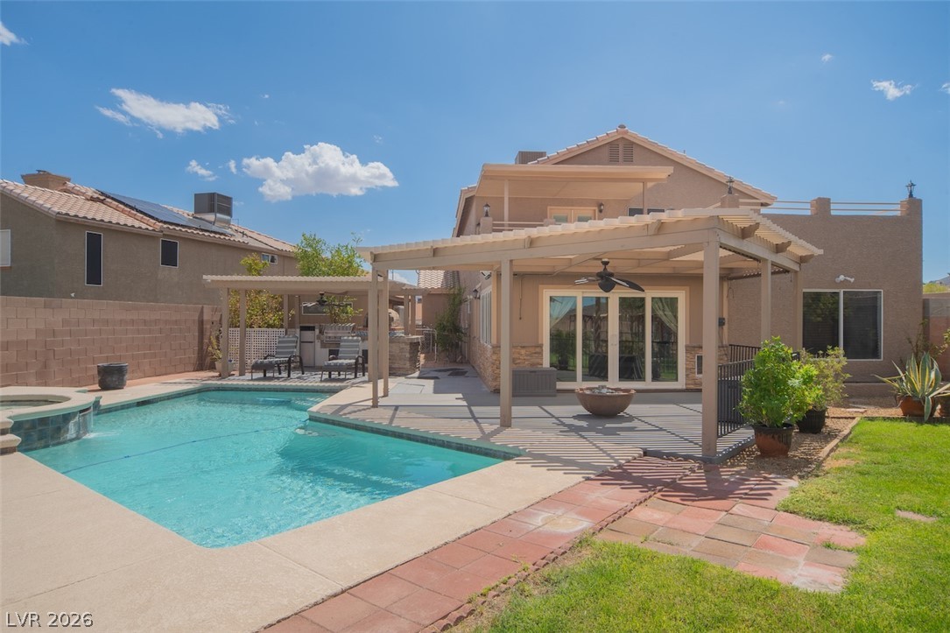
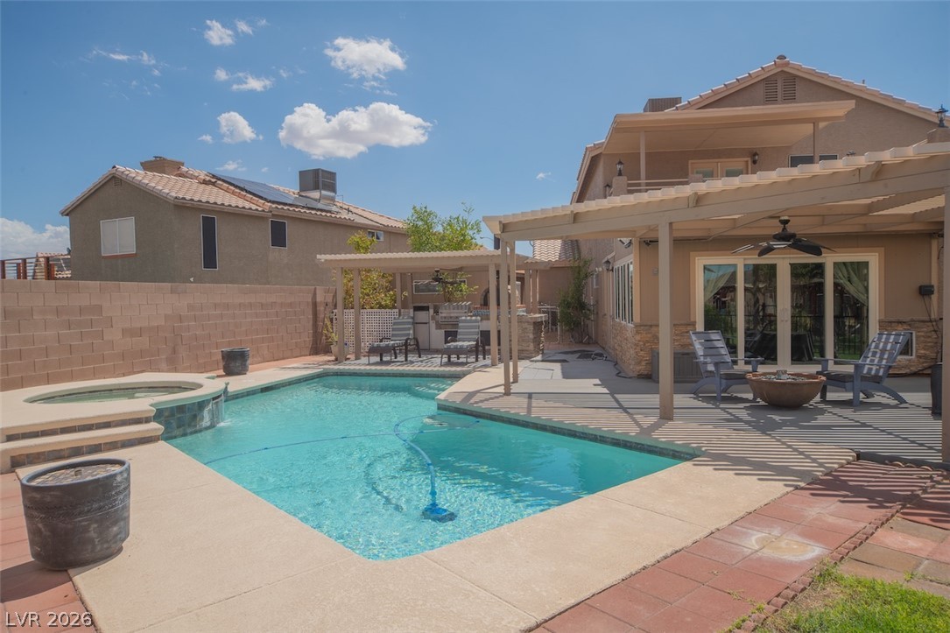
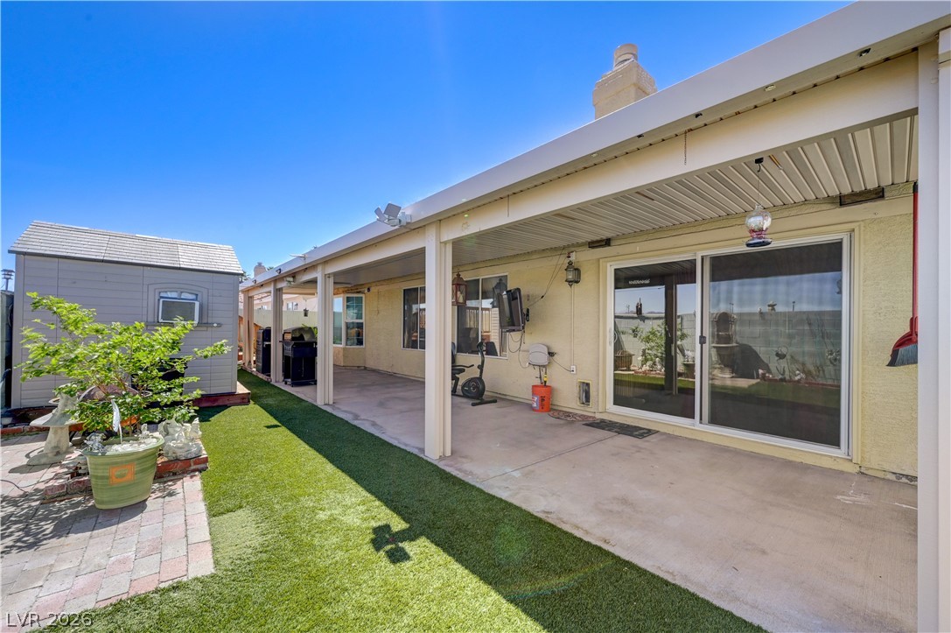
An inviting backyard oasis features a spacious pergola-covered patio adjacent to the sparkling pool.
Sought-after desert setting frames this multi-level home featuring tile roofing and integrated garage parking.
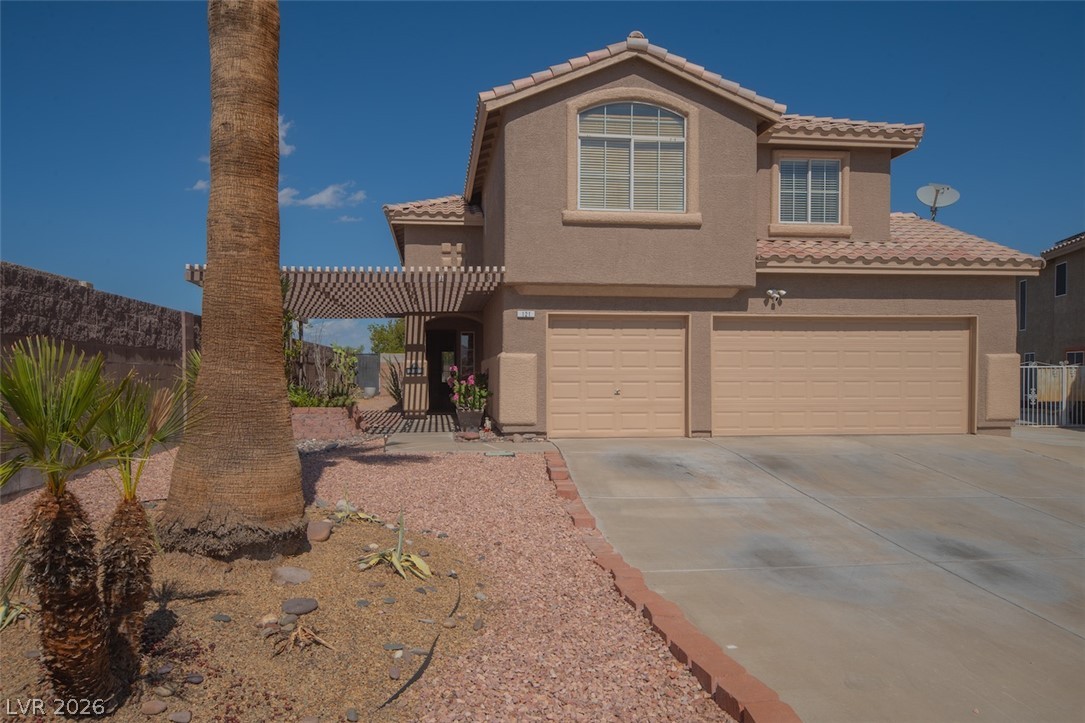
Desert landscaping and a concrete driveway lead to a classic stucco exterior with tile roofing.
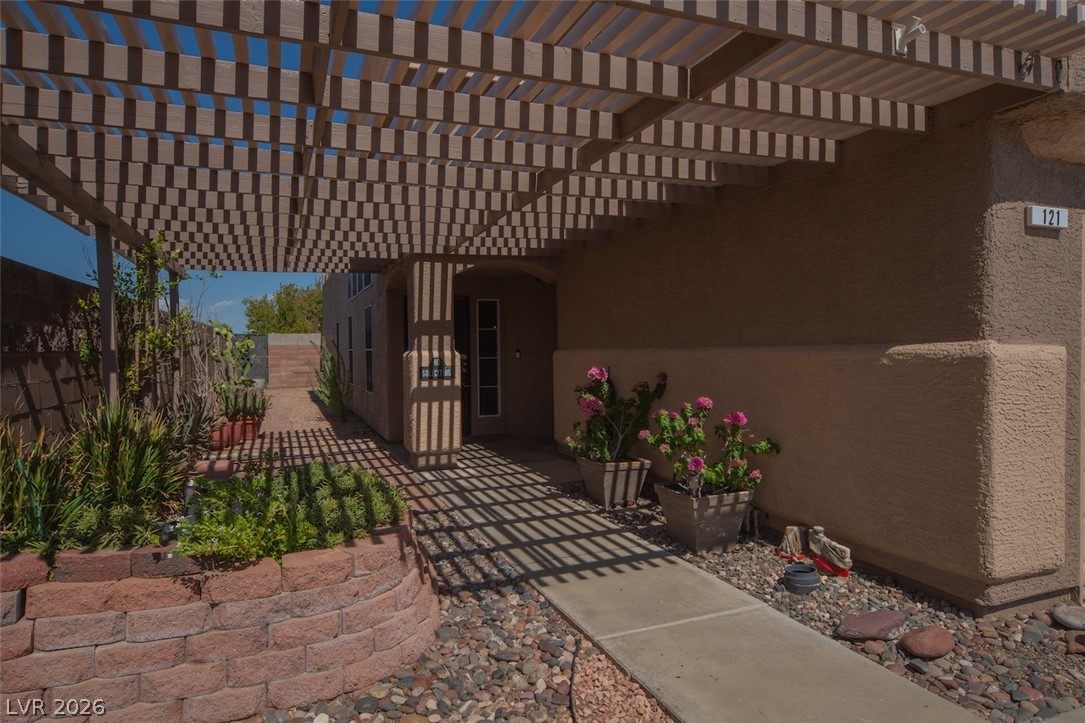
A spacious pergola-covered entry patio features stone garden beds alongside the concrete walkway.
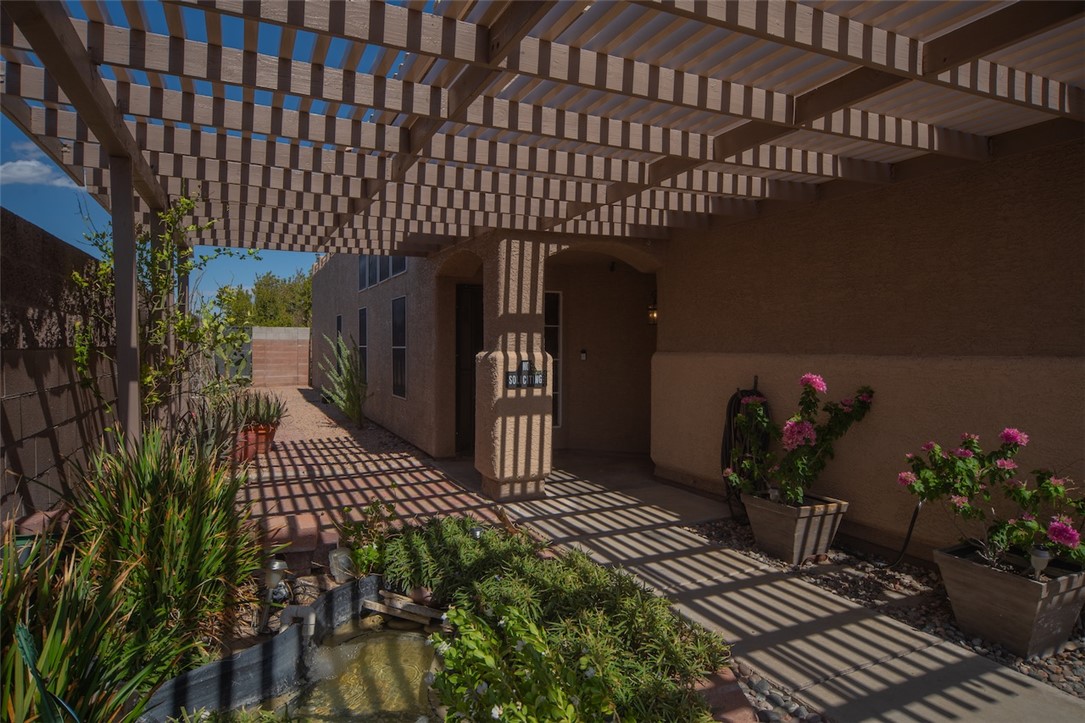
A shaded concrete walkway leads to the private entrance under a large wooden pergola.
An extensive overhead pergola filters sunlight across the concrete pathway and adjacent garden water feature.
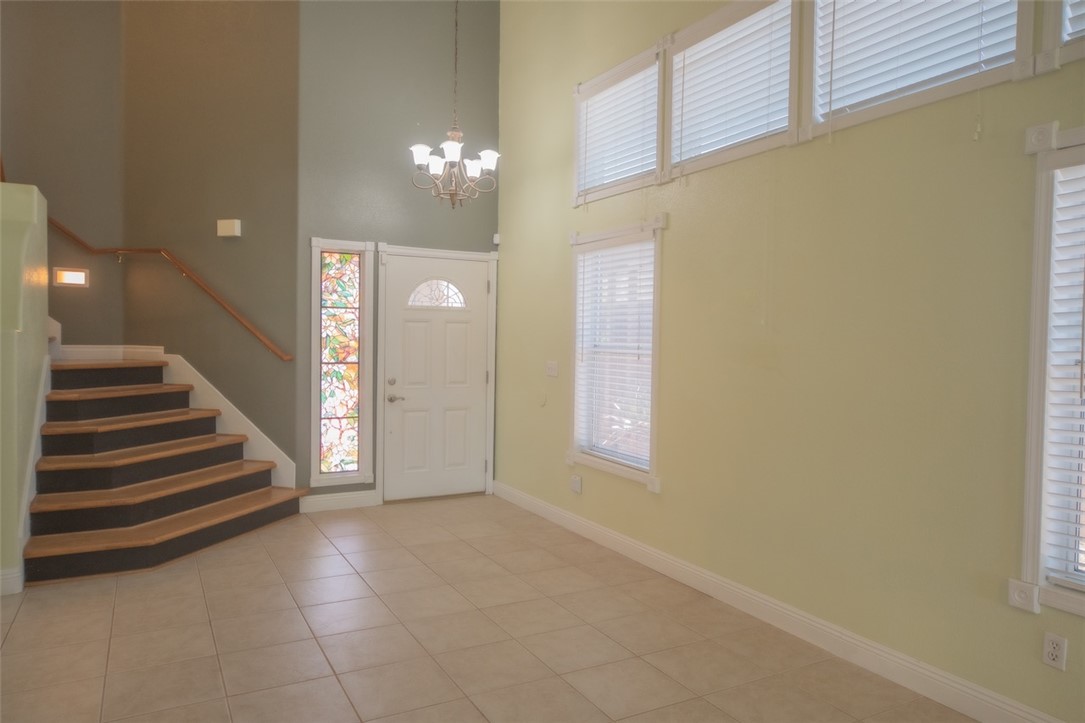
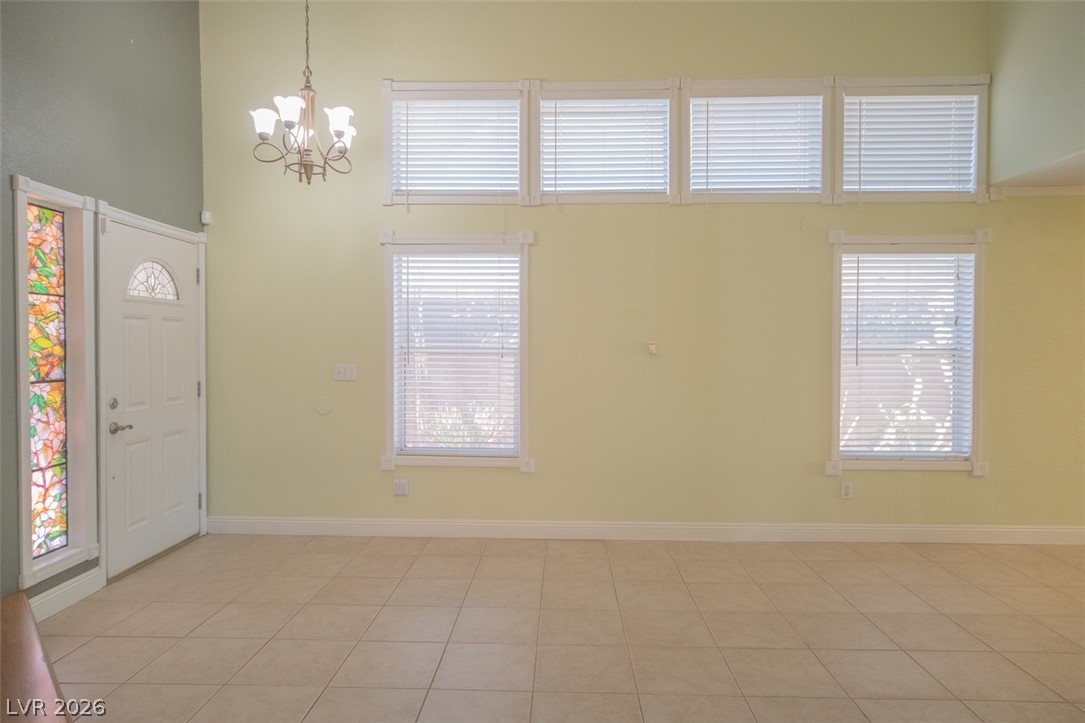
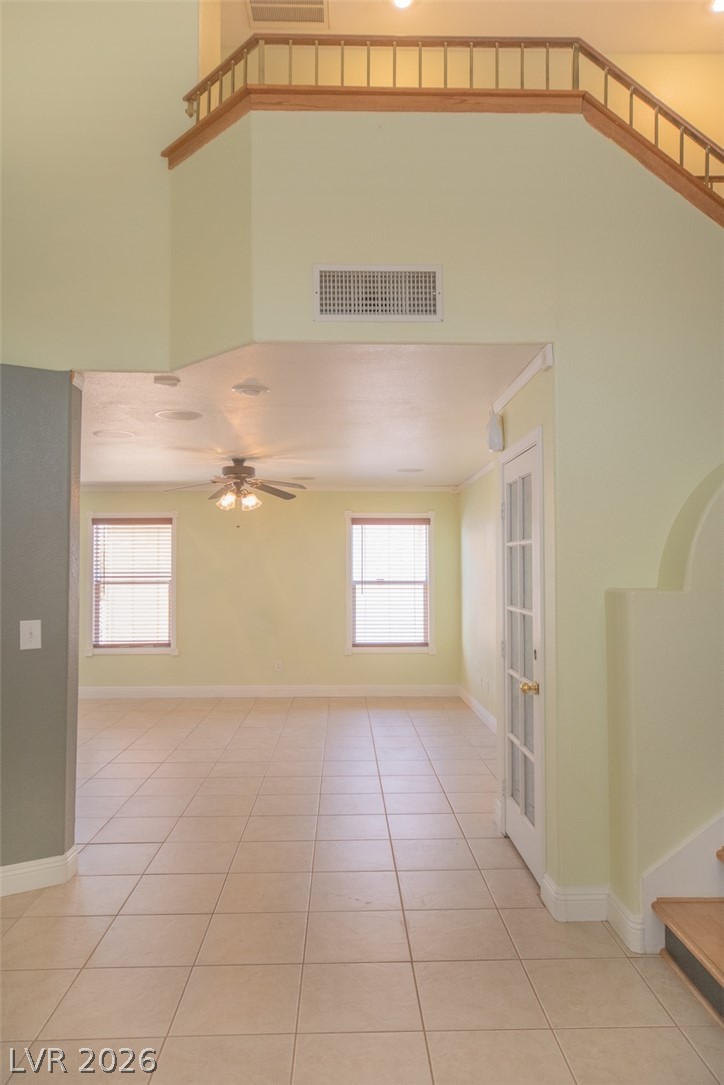
High ceilings and tall windows frame this light-filled entryway featuring tiled floors and carpeted stairs.
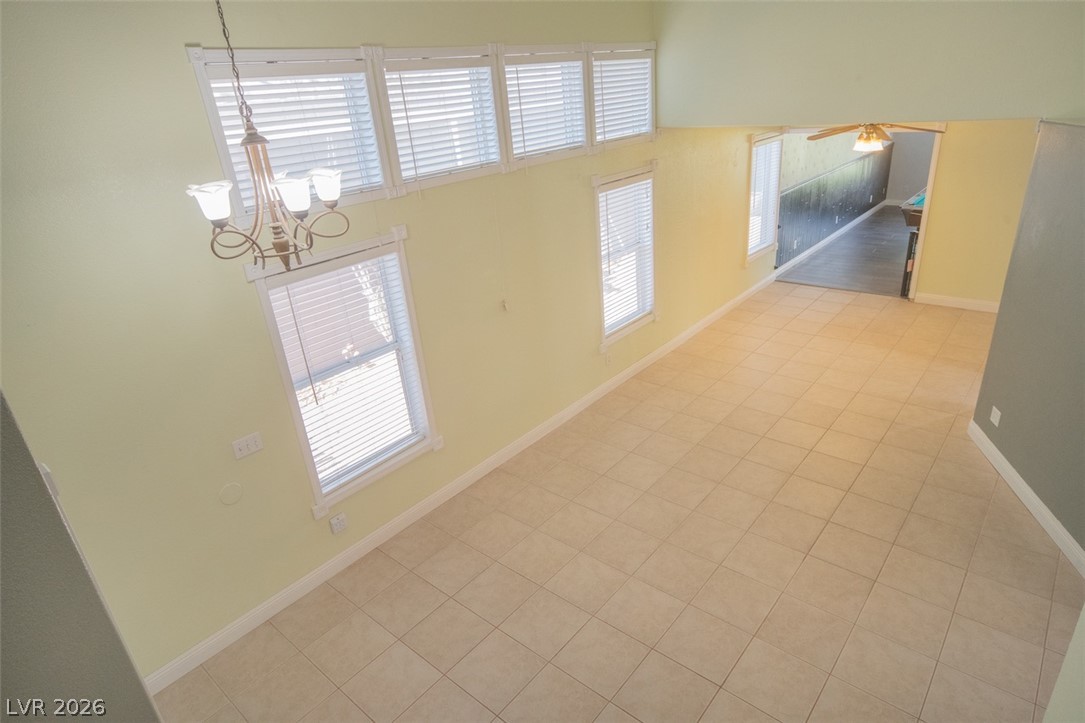
High ceilings and clerestory windows bring abundant natural light to this tile-floored entryway.
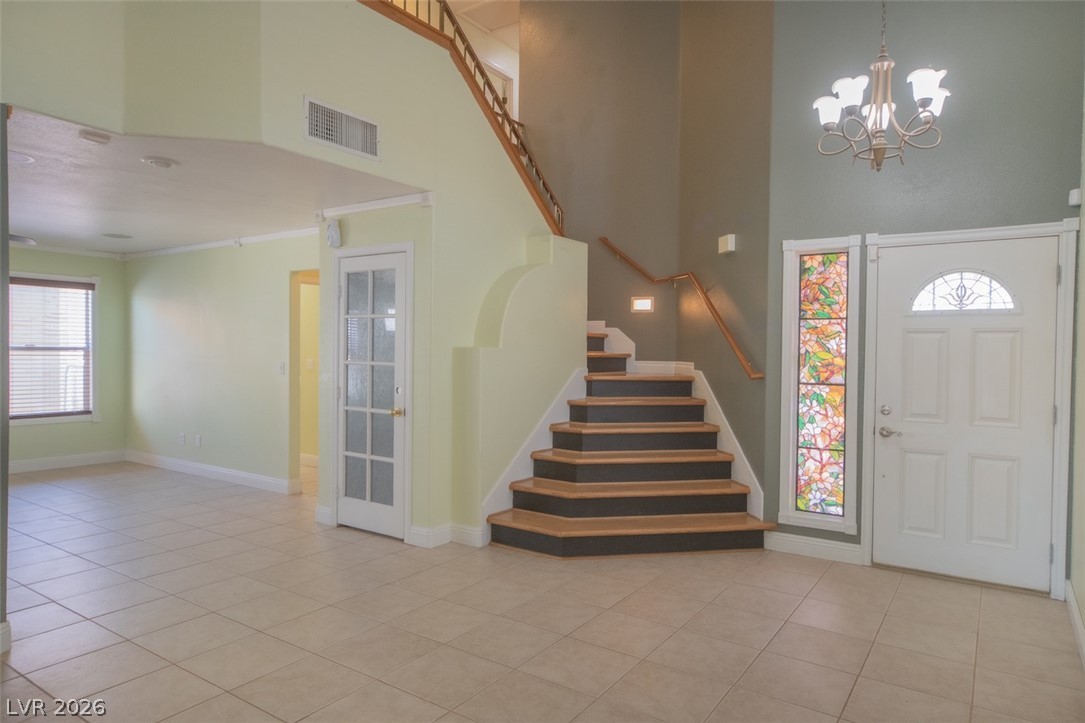
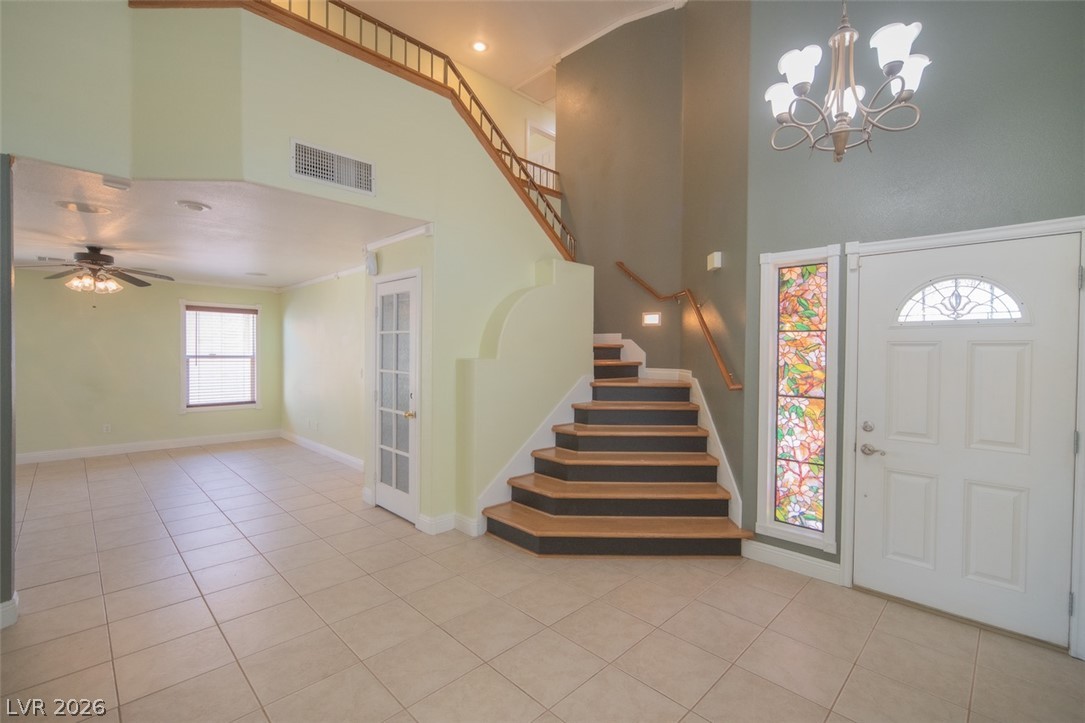
An inviting entrance foyer welcomes guests with soaring ceilings, tile flooring, and a central staircase.
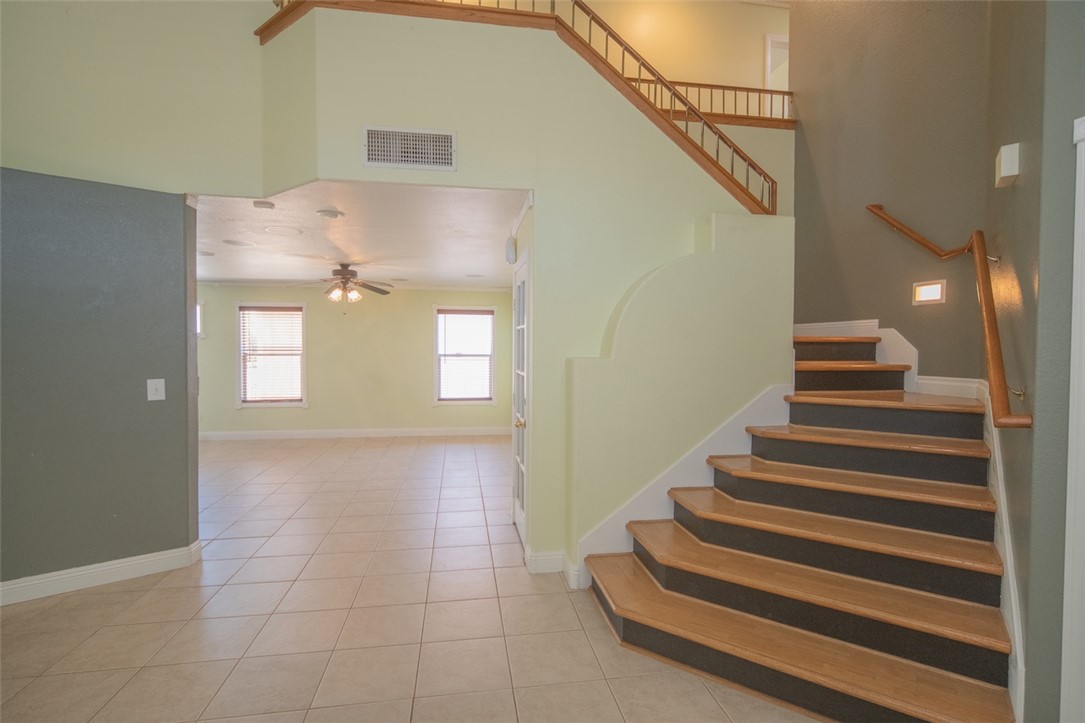
Tiled floors and soaring ceilings frame a welcoming entryway featuring a wooden staircase.
An inviting entryway transitions smoothly into a tiled living space with clean lines and architectural stairways.
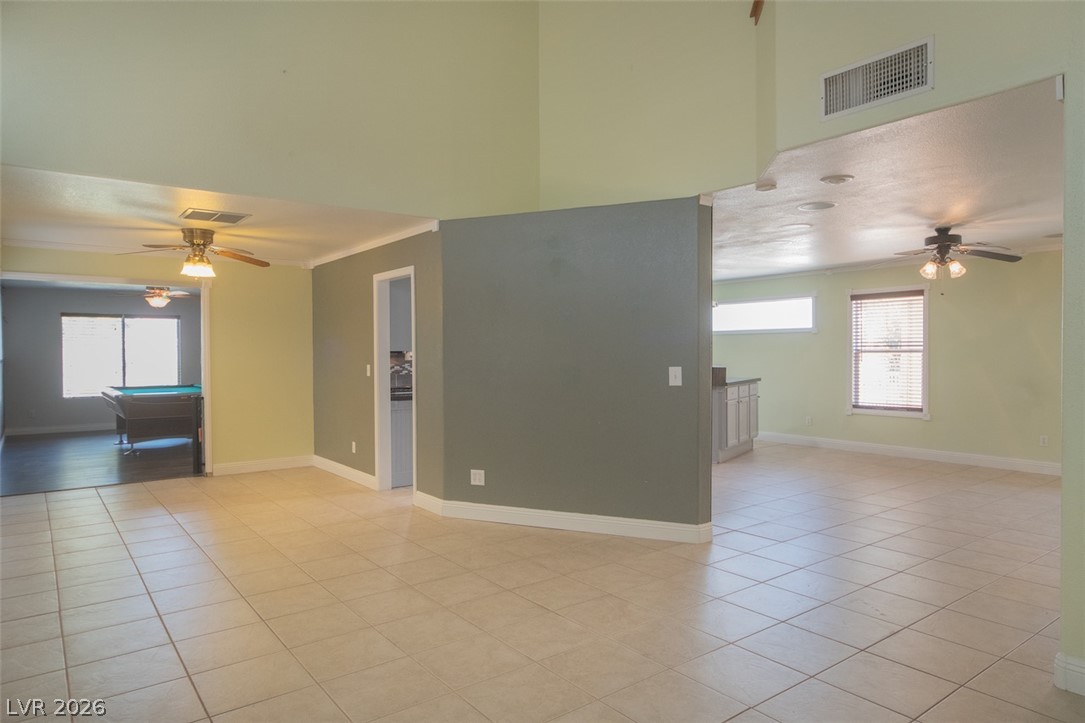
An open entryway connects directly to the tiled living area beneath soaring ceilings.
Polished tile flooring flows seamlessly through an airy, open layout with high ceilings.
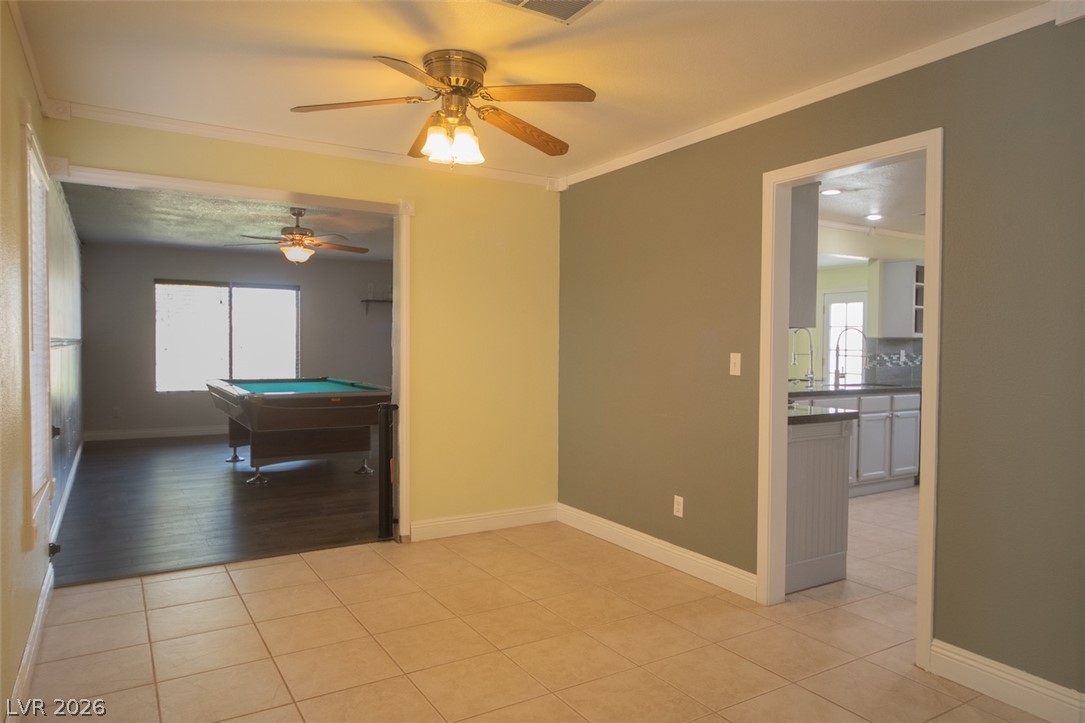
Tiled floors and crown molding define this open dining area connecting to adjacent rooms.
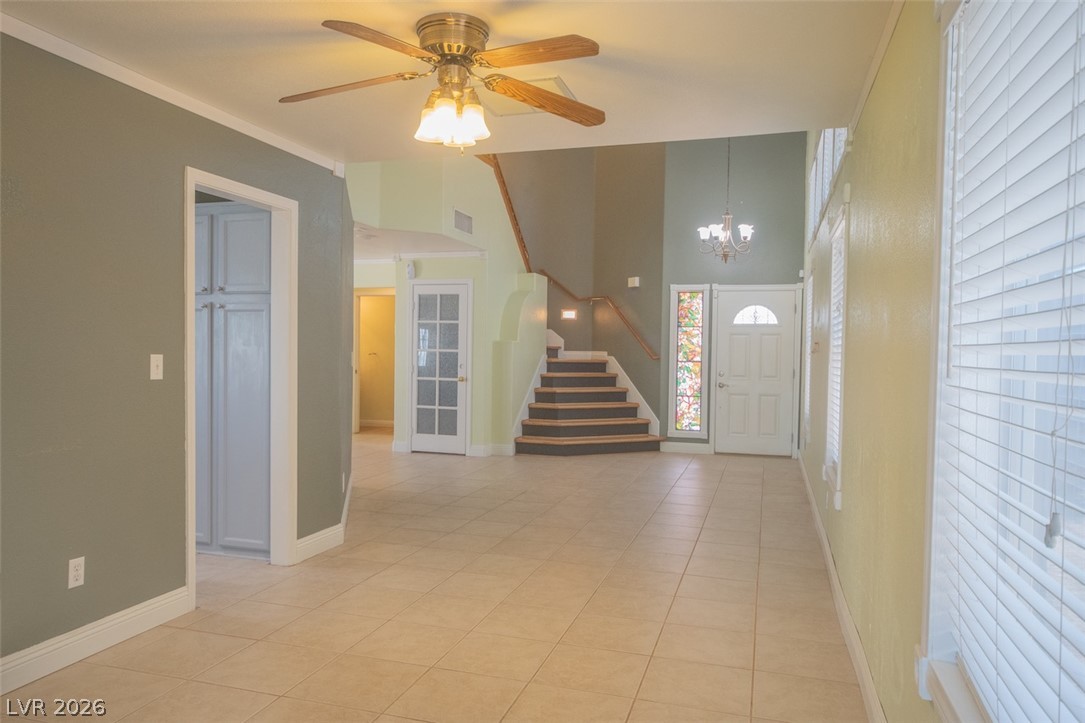
An open entryway showcases durable tile flooring, a grand staircase, and abundant natural light.
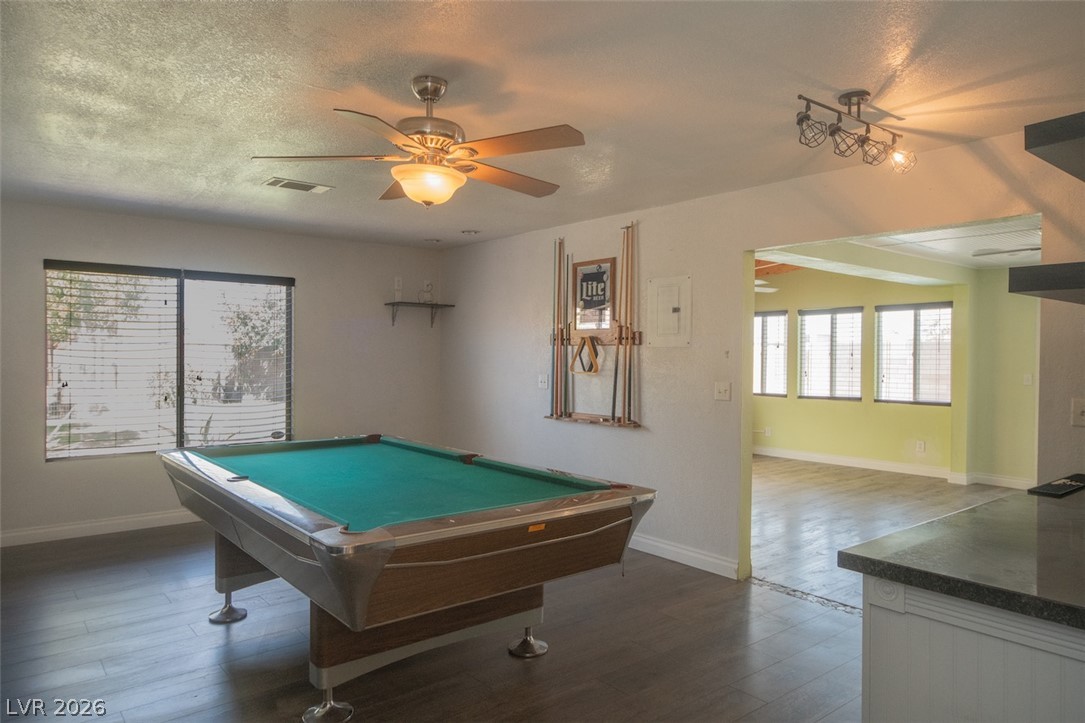
Hardwood floors and an open transition highlight this versatile recreation space.
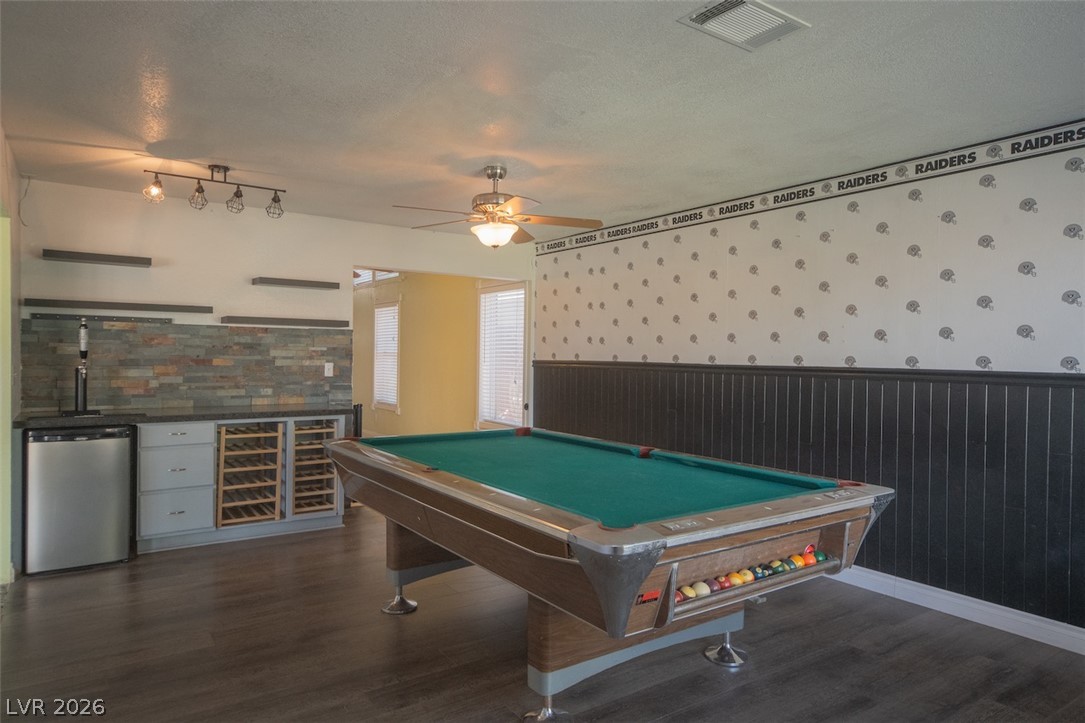
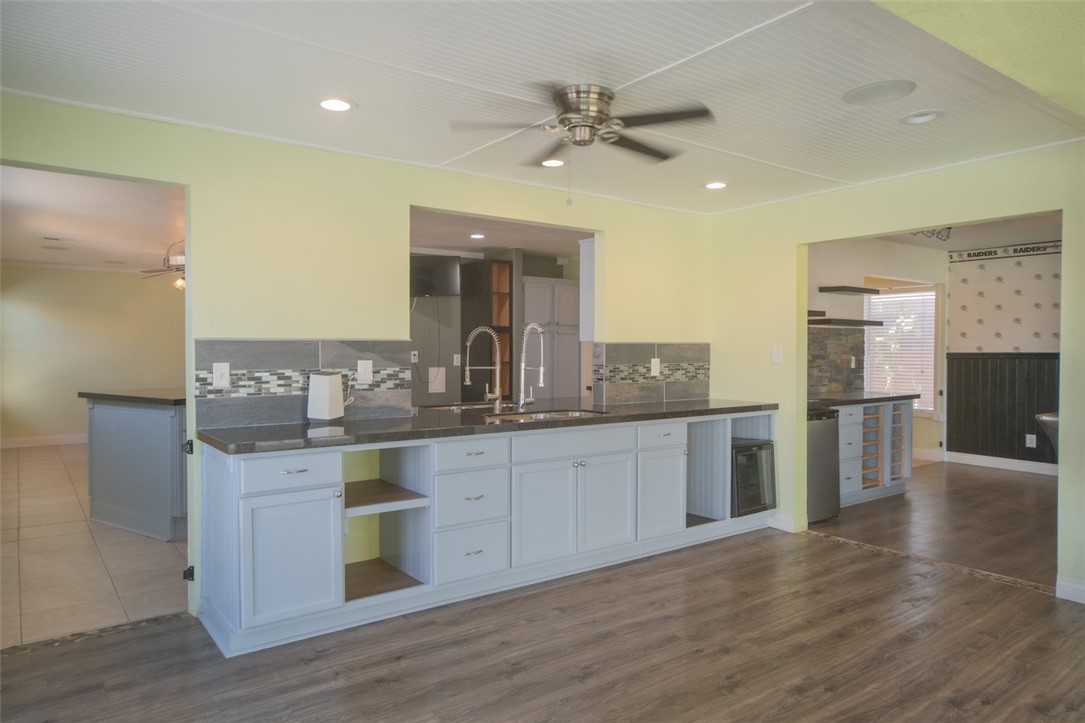
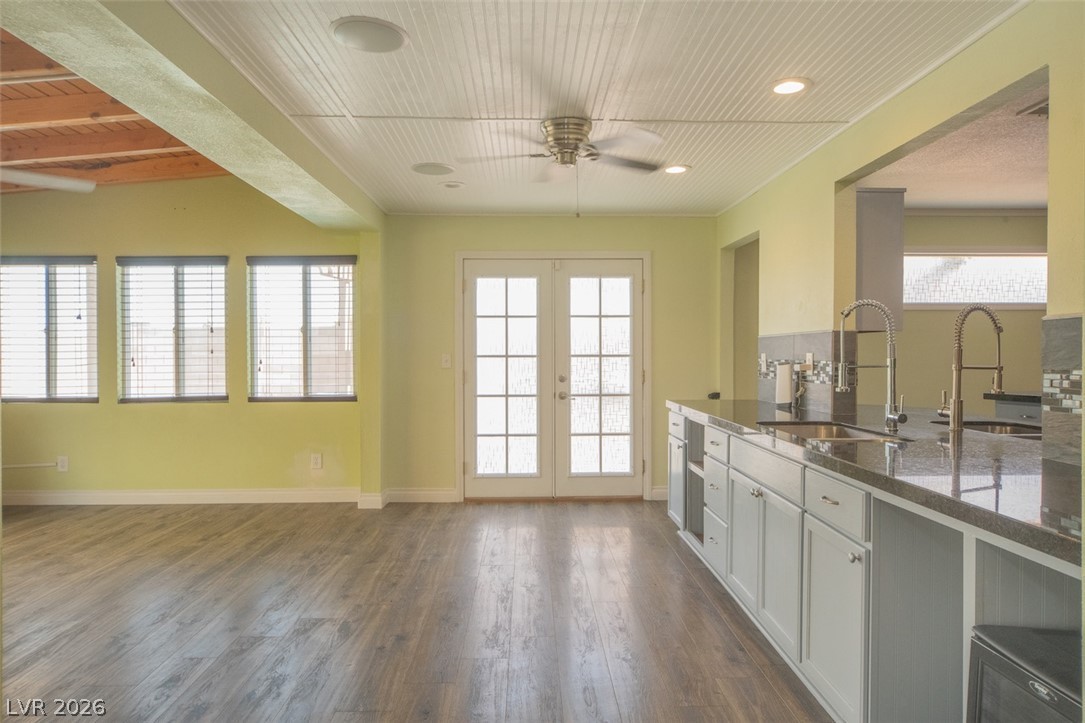
A spacious recreation room features rich wood-look flooring and a built-in wet bar setup.
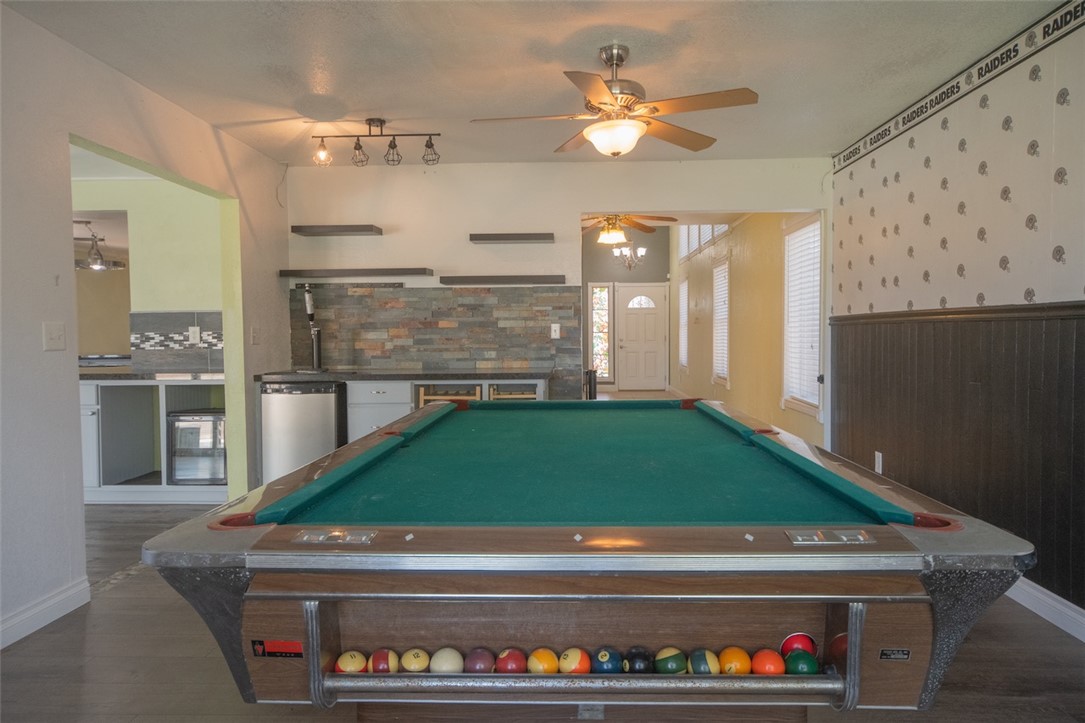
Gleaming wood floors anchor this versatile recreation room complete with a built-in wet bar.
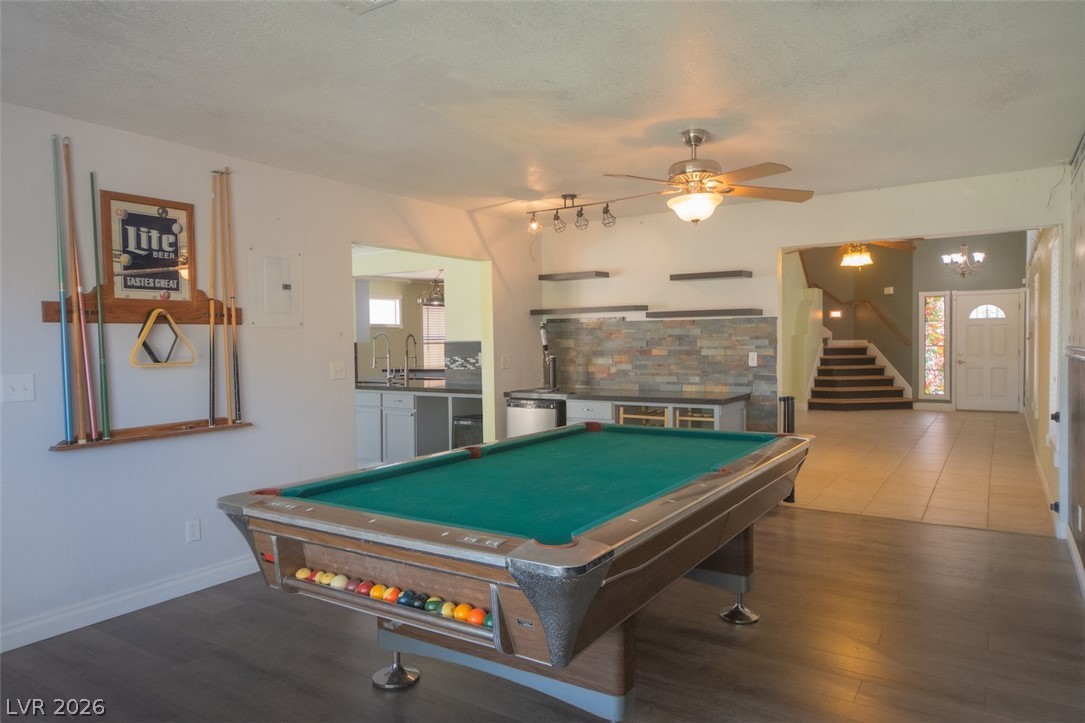
An open recreation space features durable flooring and a built-in wet bar setup.
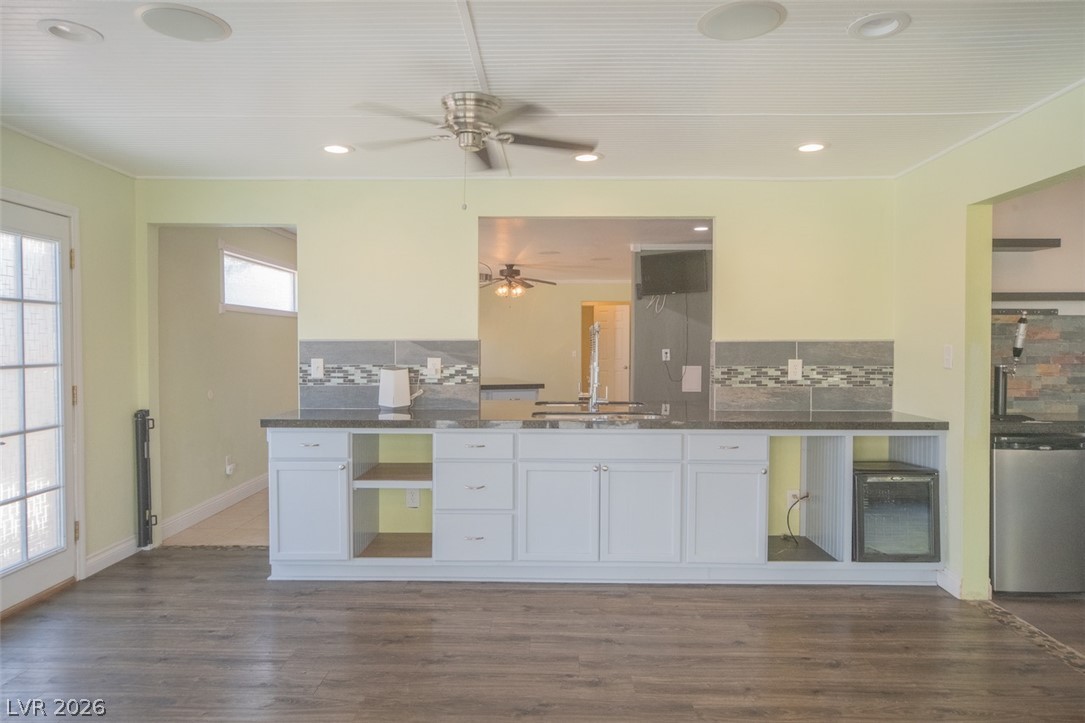
An open floor plan connects the service bar area directly to the surrounding living spaces.
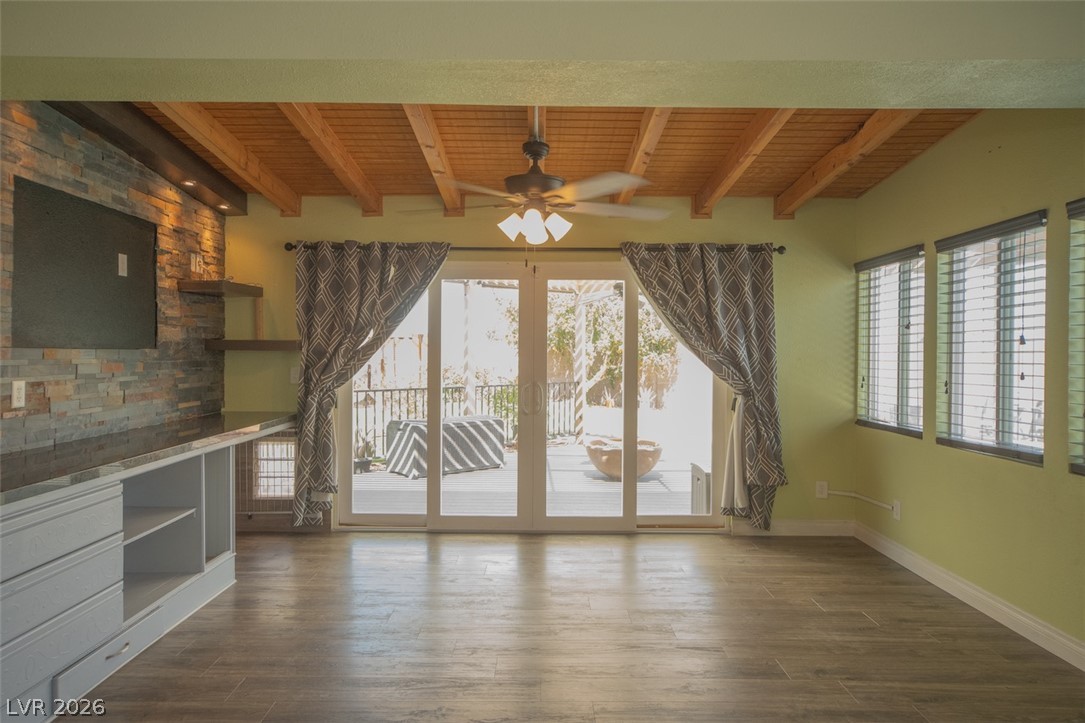
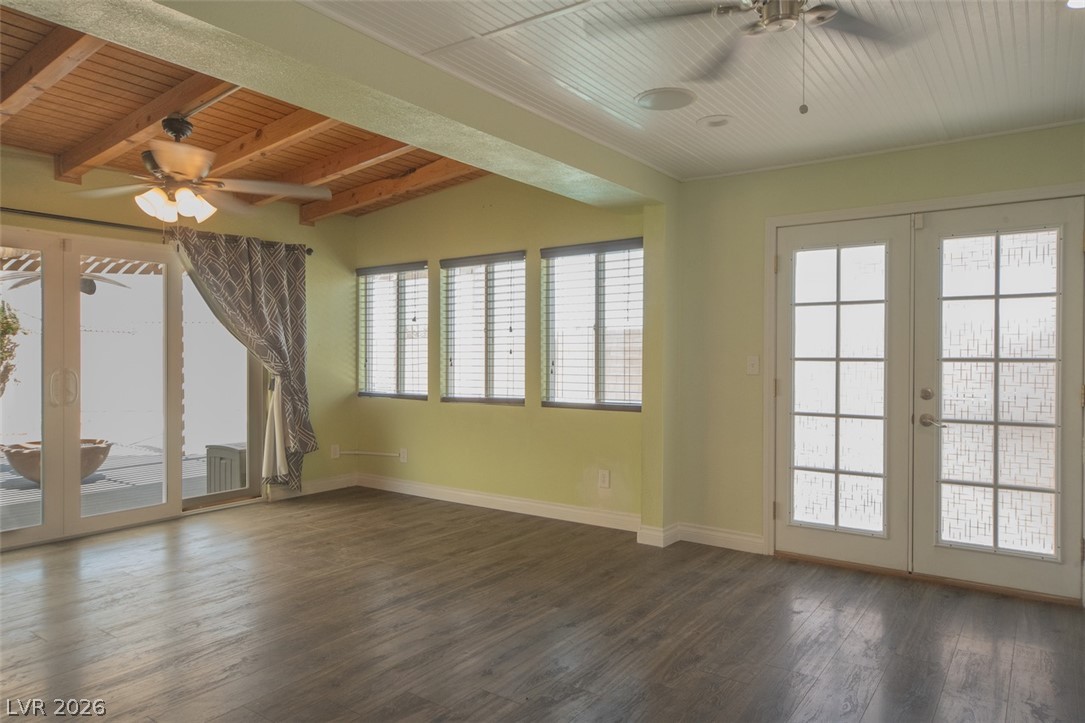
Rich wood plank flooring anchors an open layout connecting versatile living spaces and outdoor access.
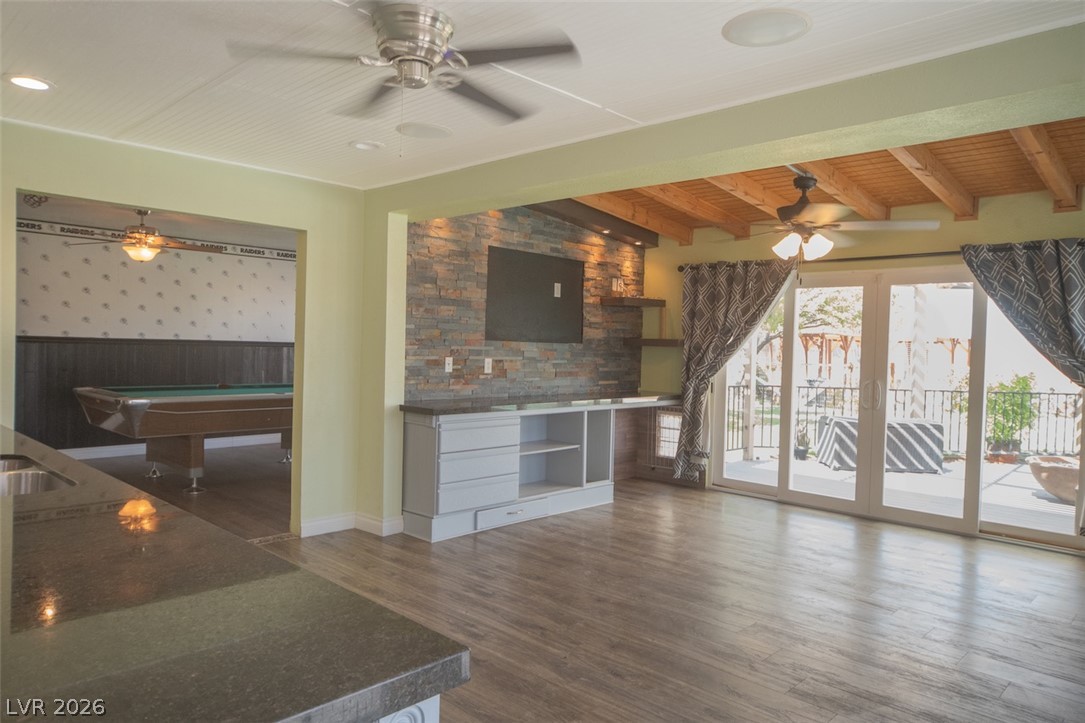
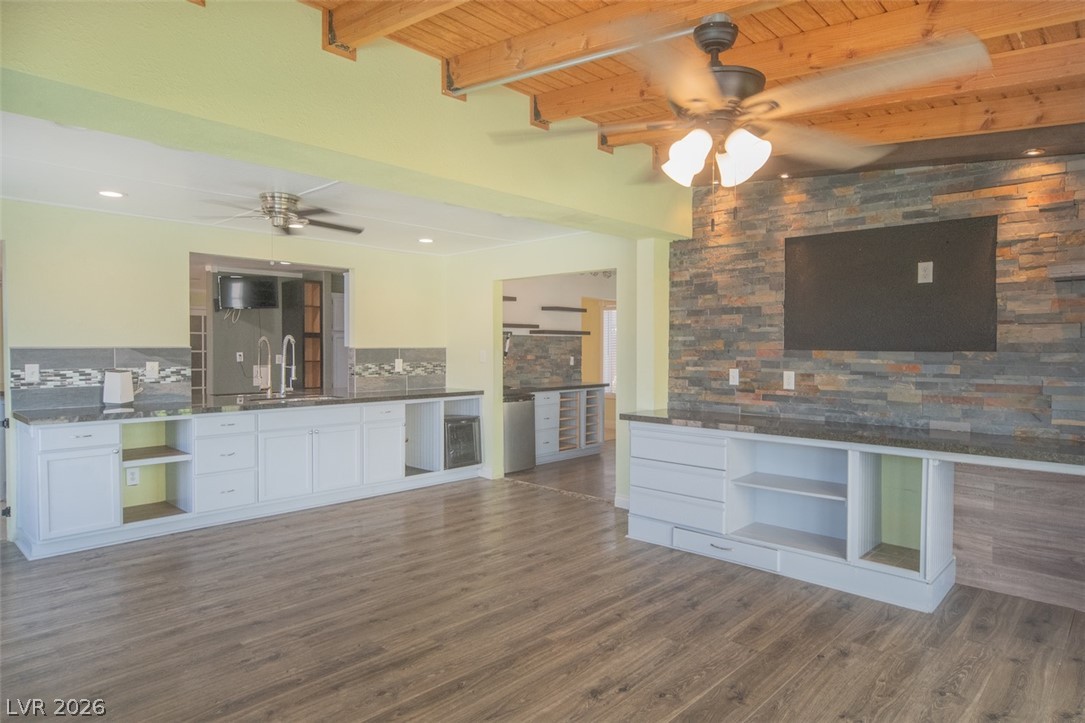
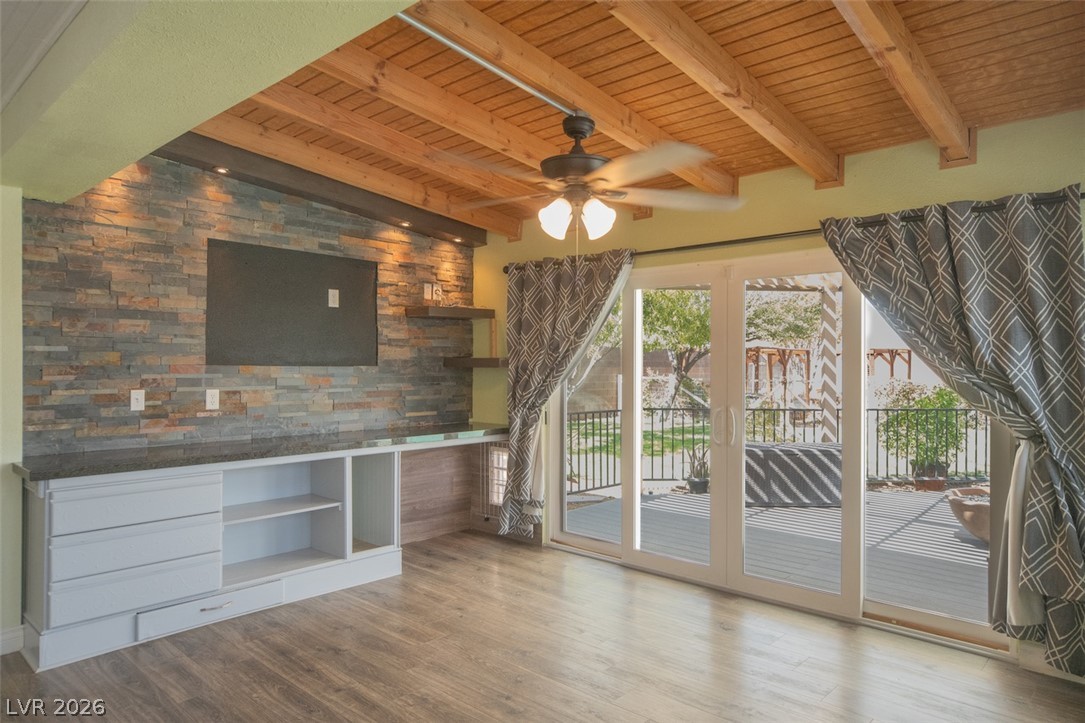
Exposed wood beams and stone wall details highlight this open living area.
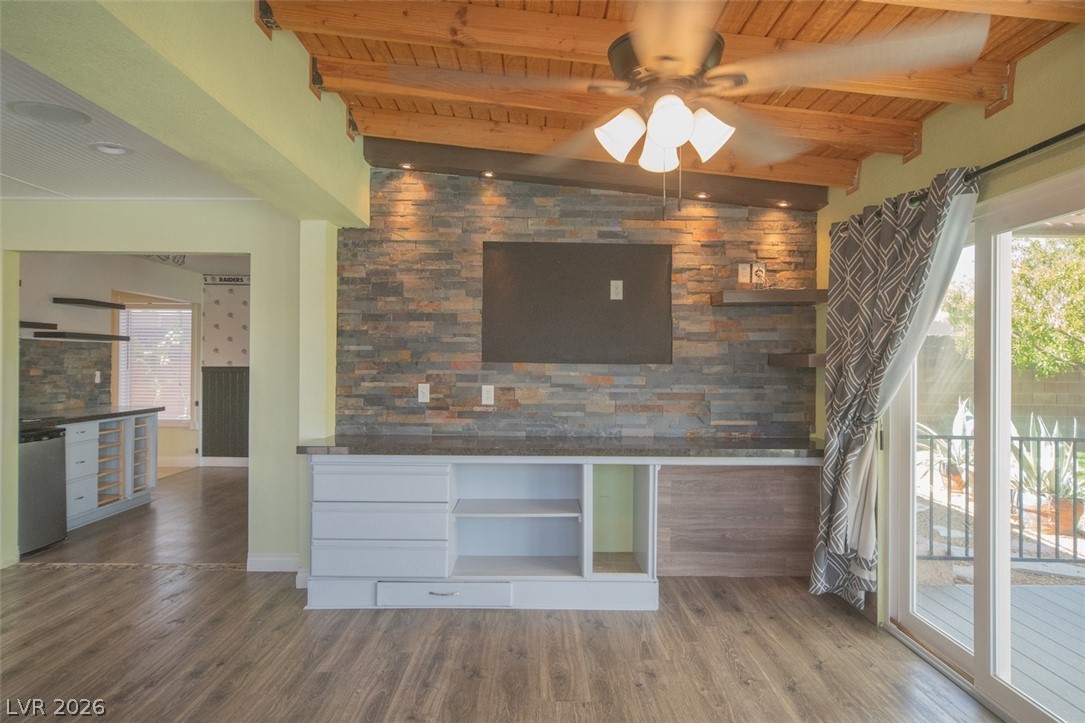
Exposed wood beams and durable plank flooring enrich this versatile garden-facing room.
An open concept design connects the spacious living area to the kitchen.
Gleaming wood-look floors anchor a functional kitchen wet bar beneath clean recessed lighting.
Exposed wood beams and a rustic stone wall define this open concept living area.
Rich wood plank ceilings and a rugged stone accent wall define this open living space.
Exposed wood beams and a stone accent wall define this warm living area.
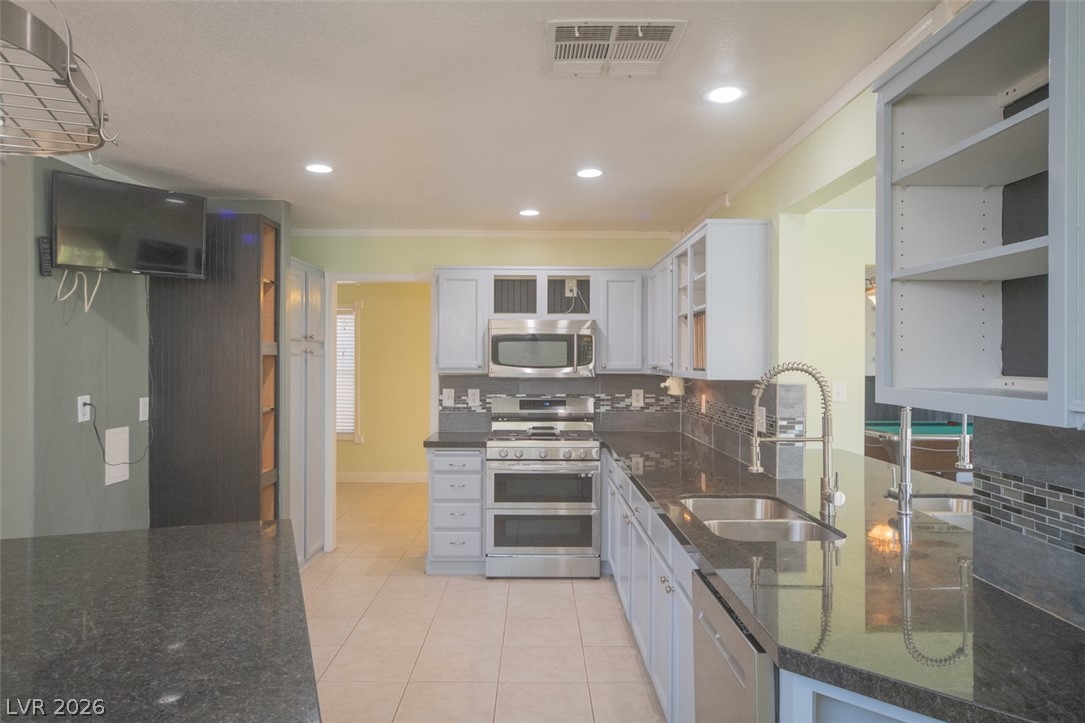
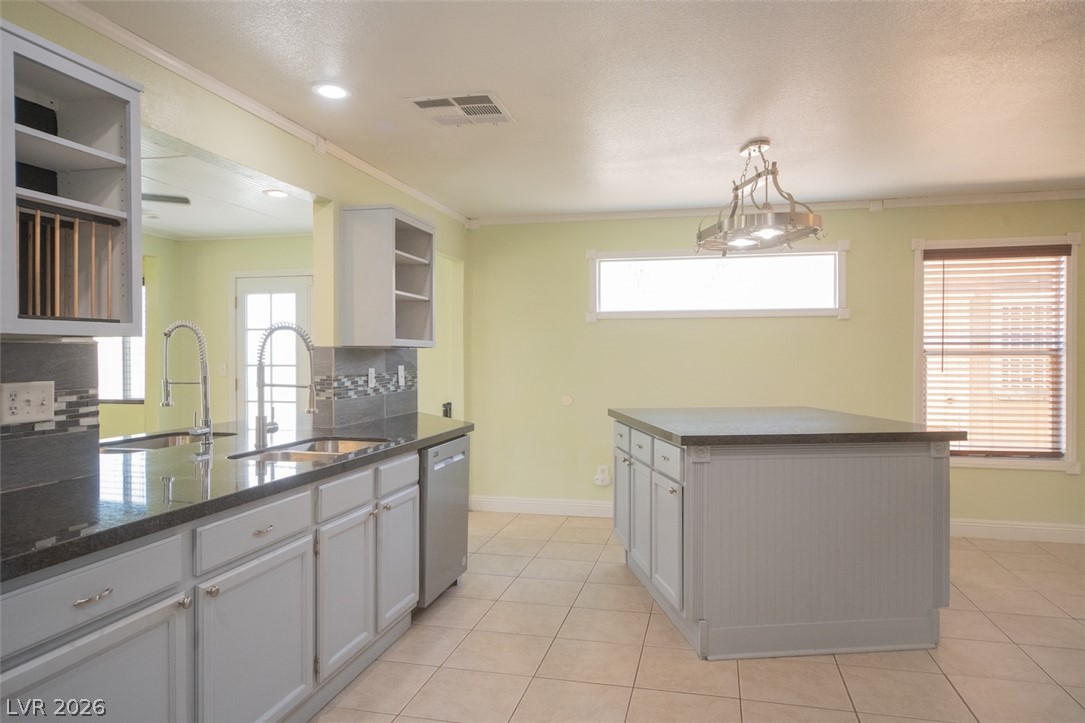
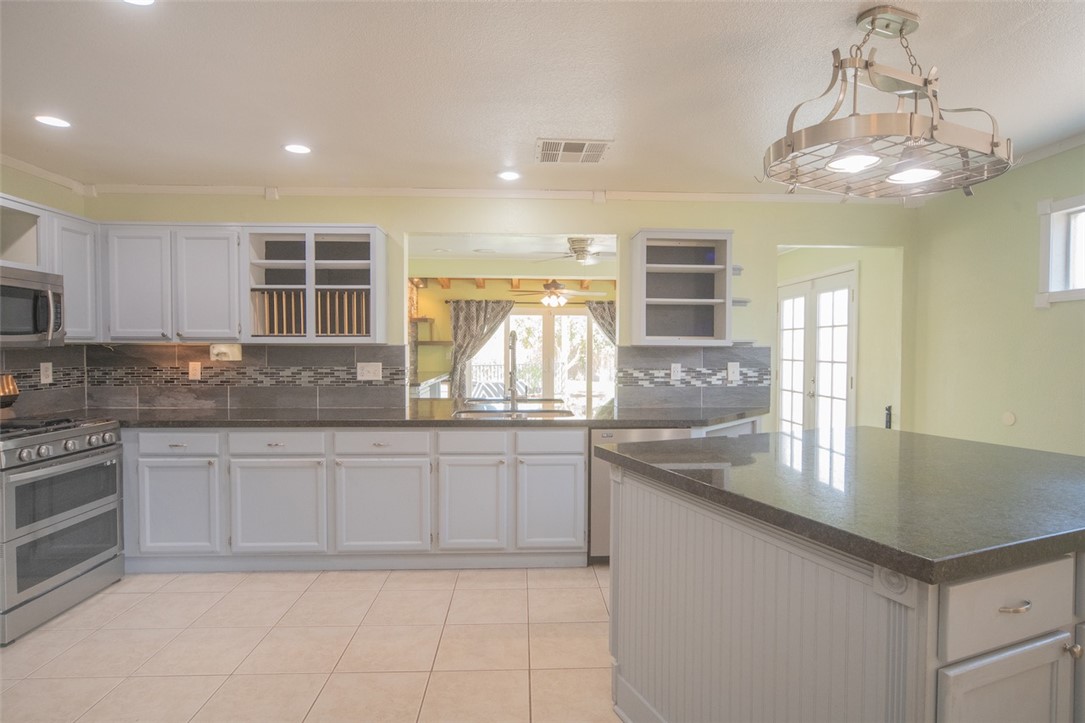
Polished granite countertops and classic tile flooring anchor this functional, well-appointed culinary space.
Polished stone counters and matching tiled floors define this open cooking space.
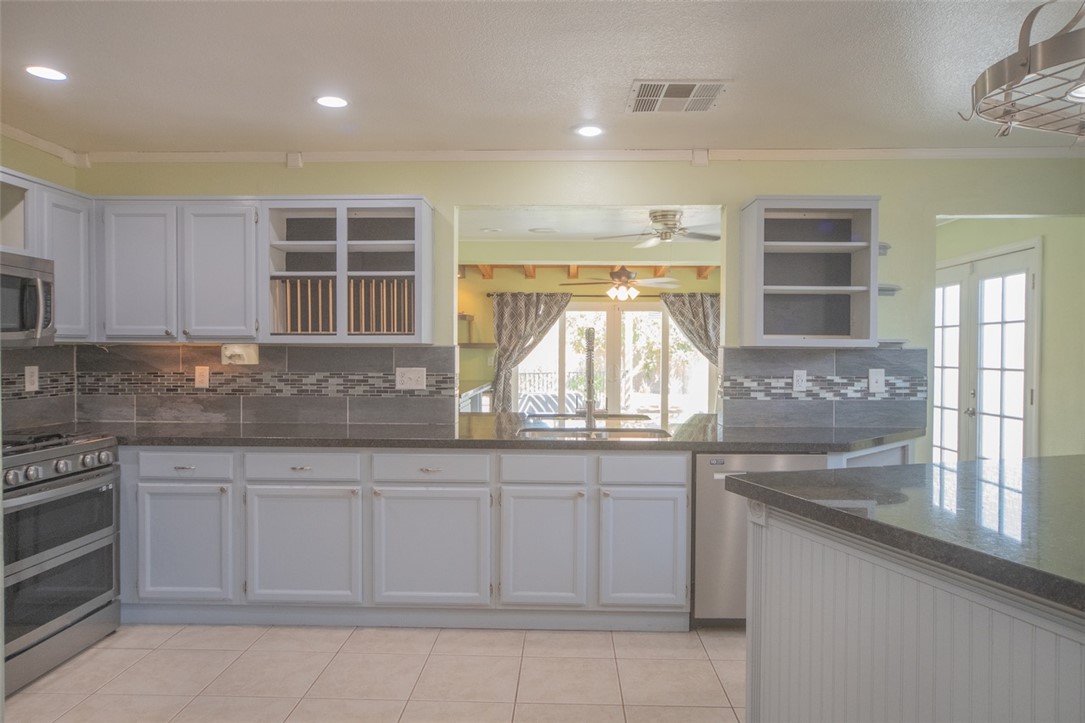
Ample counter space and classic cabinetry define this functional kitchen workspace.
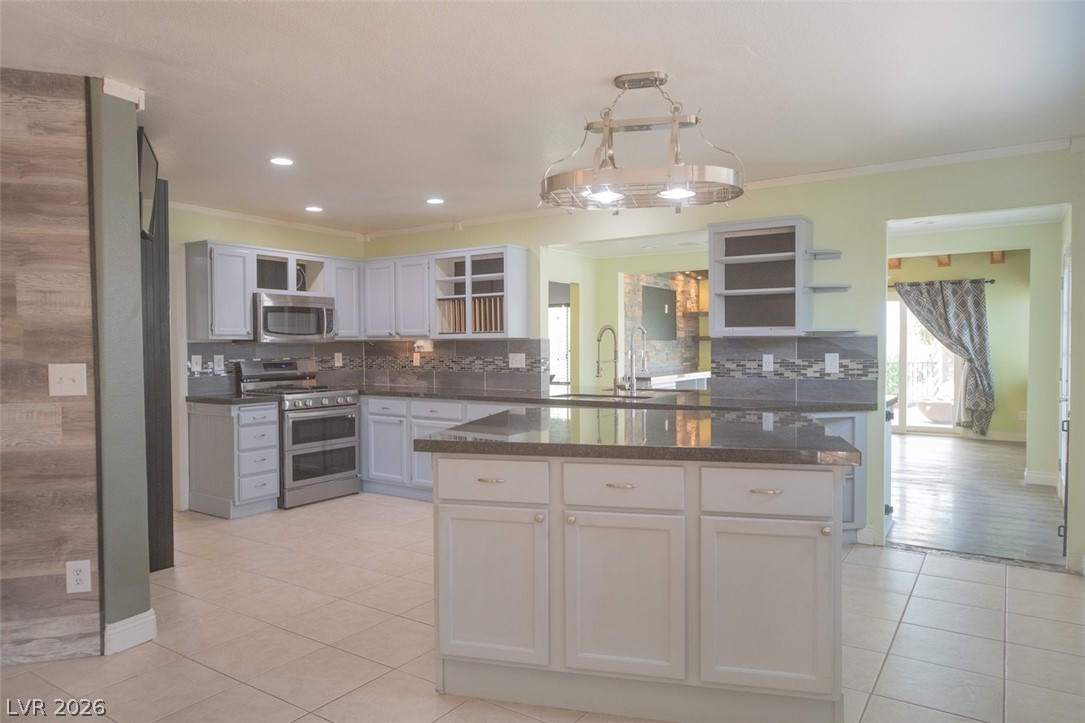
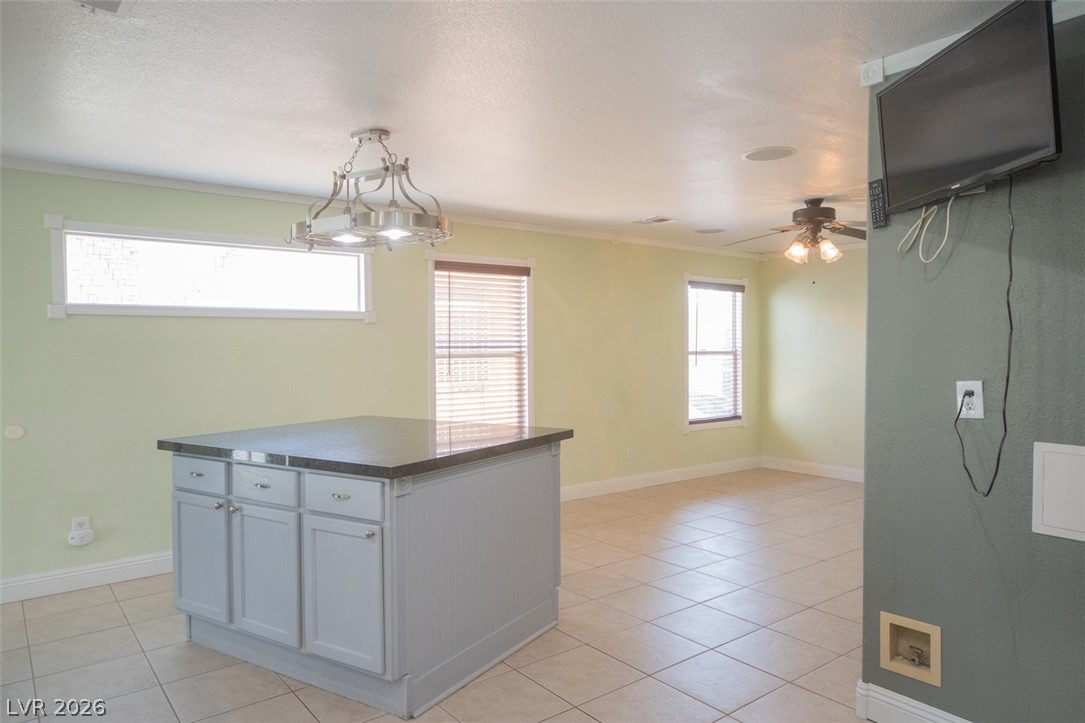
Ample counter space and a central island highlight this tiled kitchen workspace.
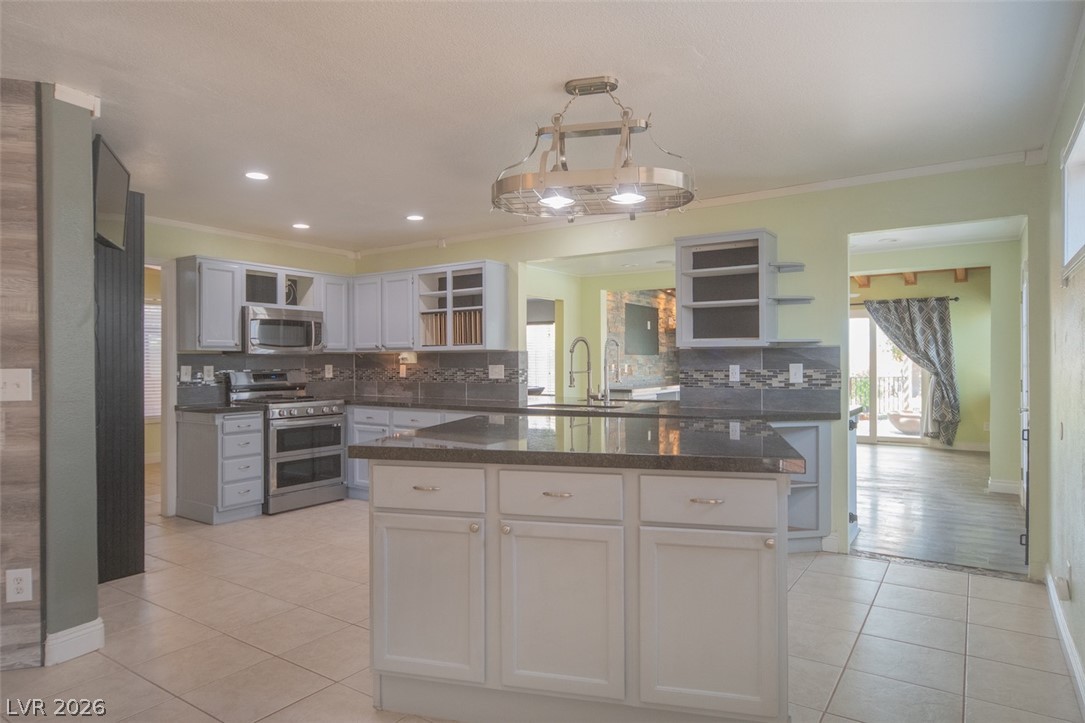
An open floorplan connects the central preparation island with the adjoining living area.
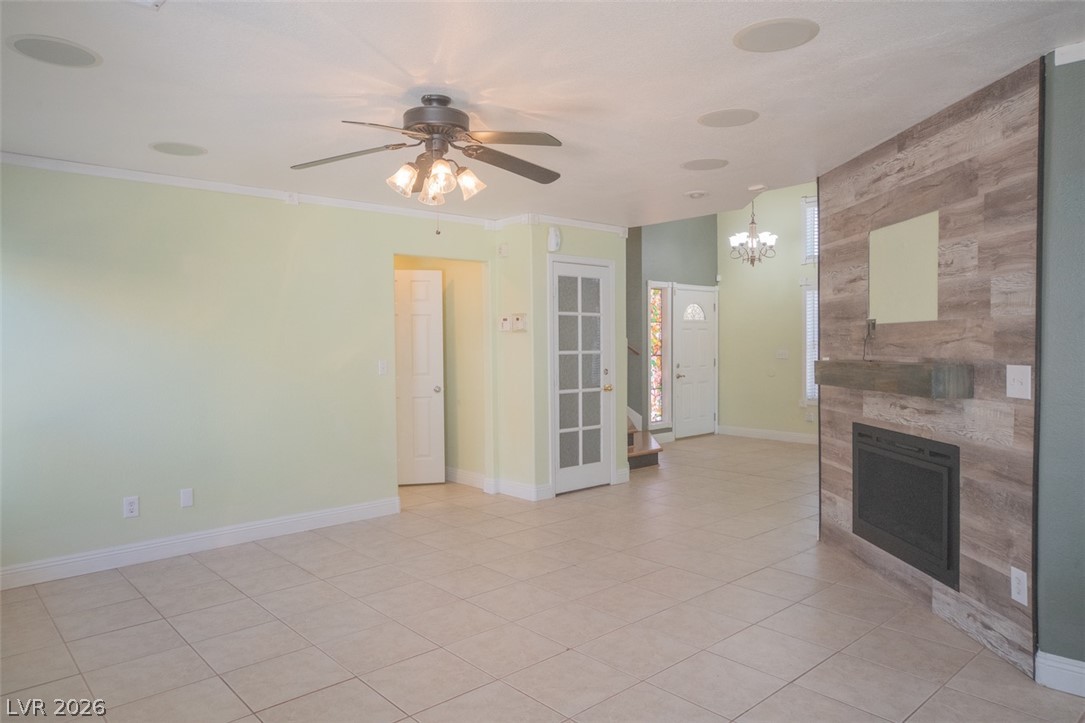
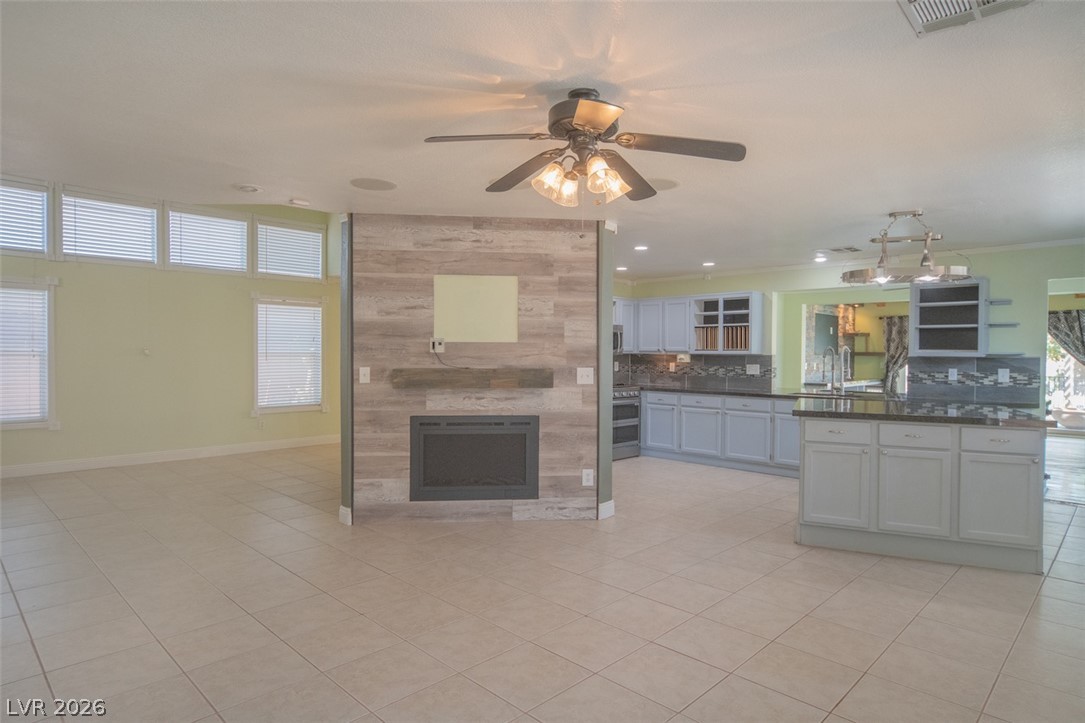
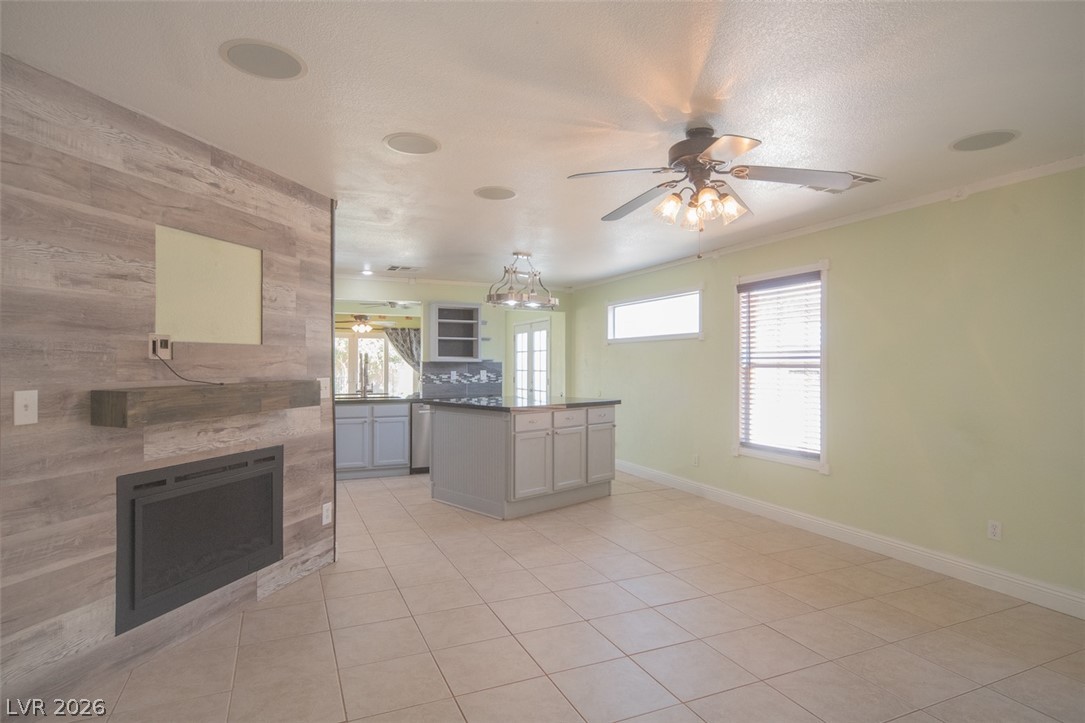
An inviting open floor plan connects the tiled living space with a warm fireplace.
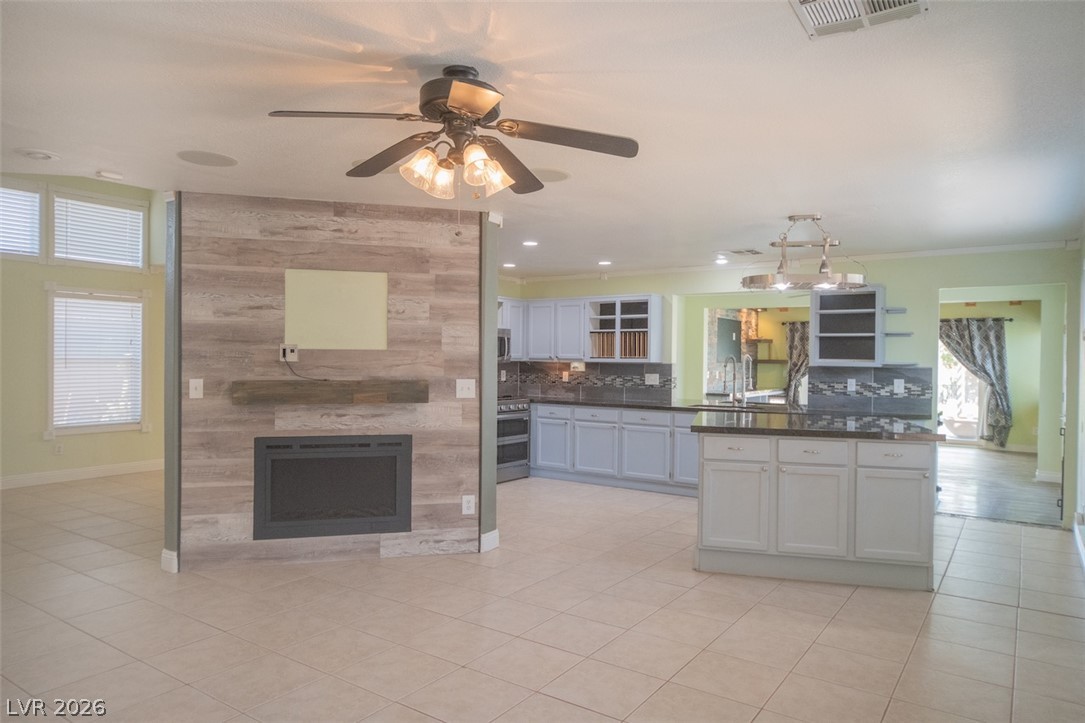
An open floorplan seamlessly connects the living space and its fireplace to the kitchen.
Tiled flooring flows through an open-concept living area centered around a modern wood-paneled fireplace.
An open floor plan seamlessly connects the tiled living space to a modern kitchen.
Polished stone countertops complement tiled floors in this spacious, well-lit cooking area.
Gleaming tile floors and stone countertops anchor this functional cooking space.
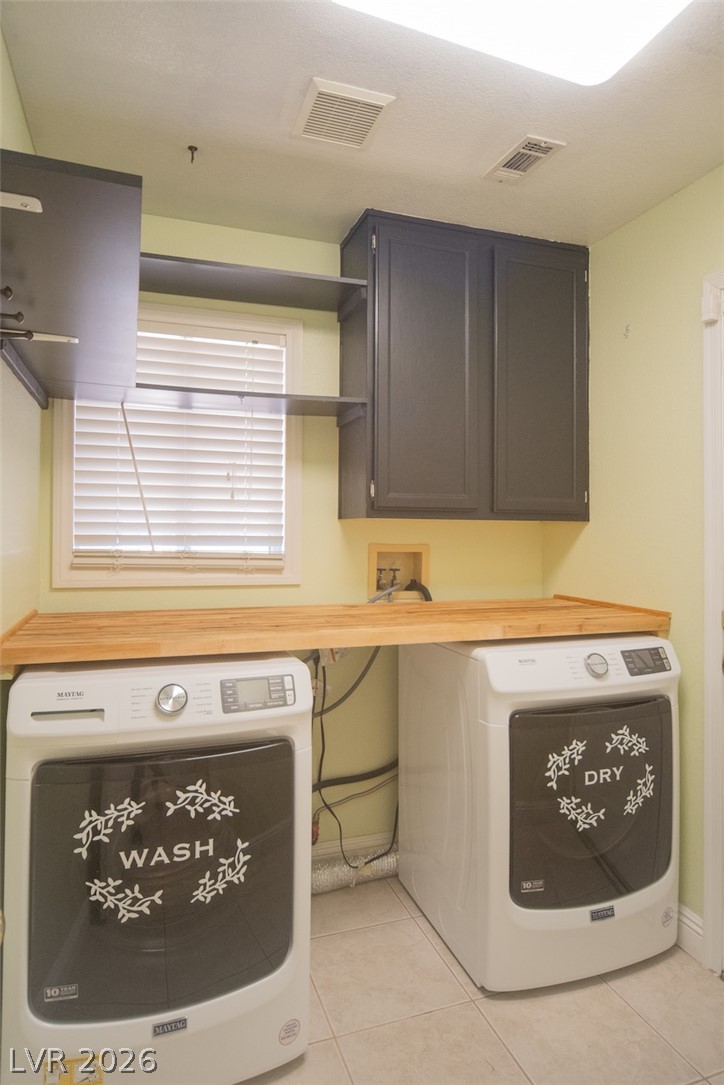
Functional workspace highlights this dedicated laundry zone featuring overhead cabinetry and a built-in folding counter.
Gleaming tile floors and vaulted ceilings define this airy living space flooded with natural light.
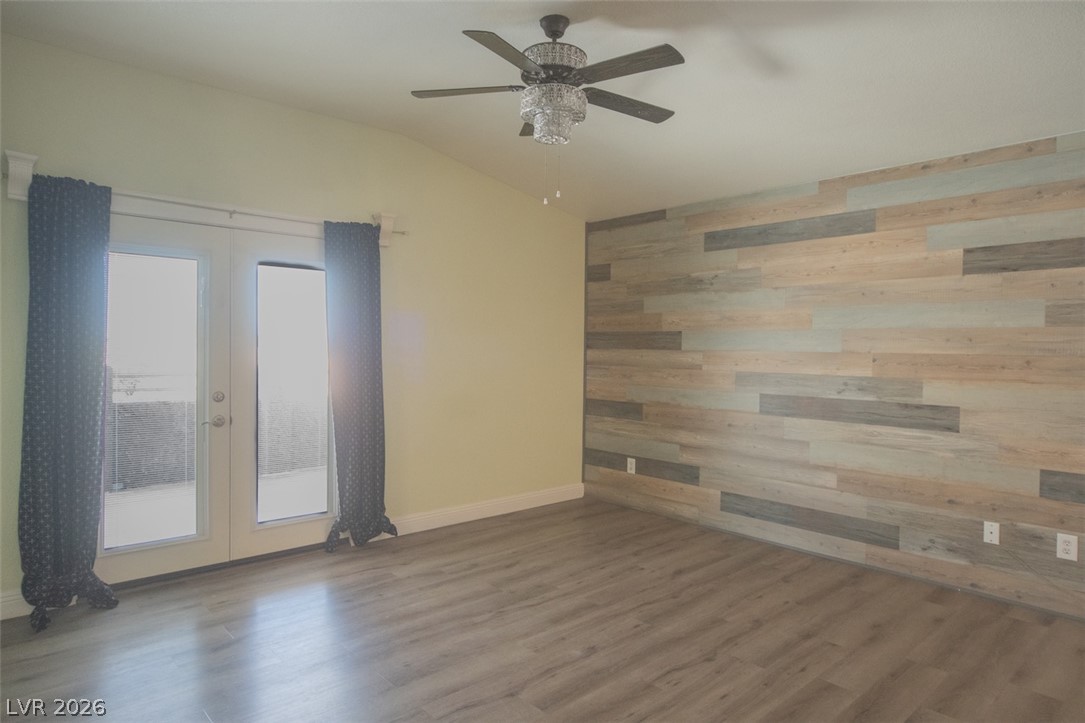
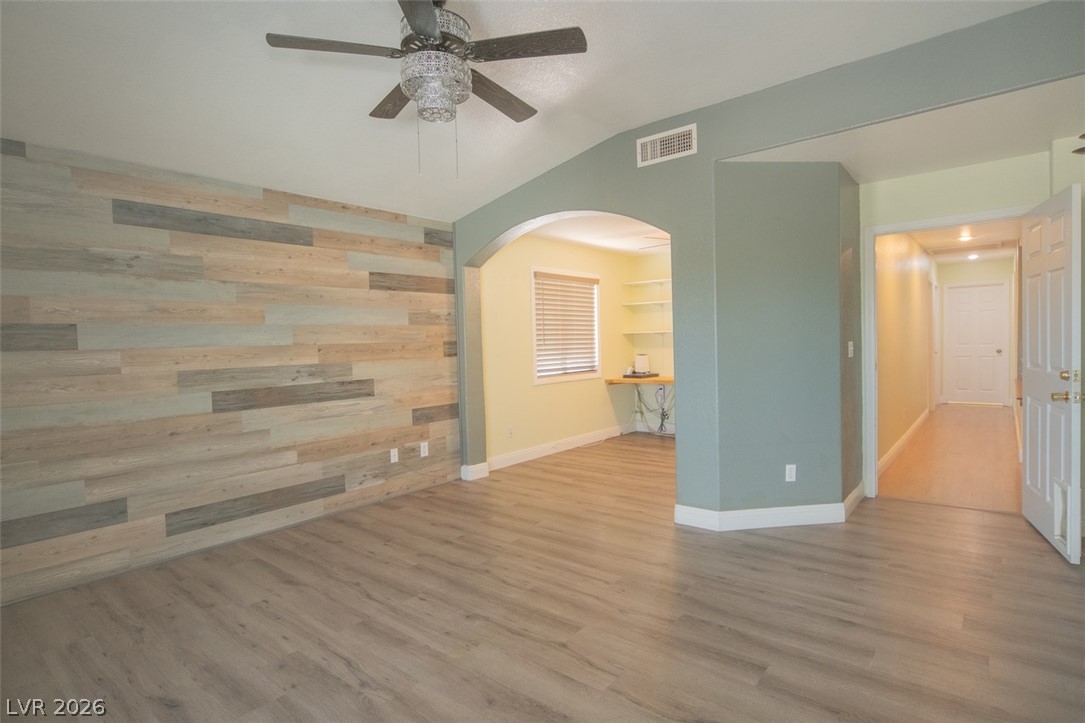
An accent wall highlights this space featuring clean flooring and glass doors to the outside.
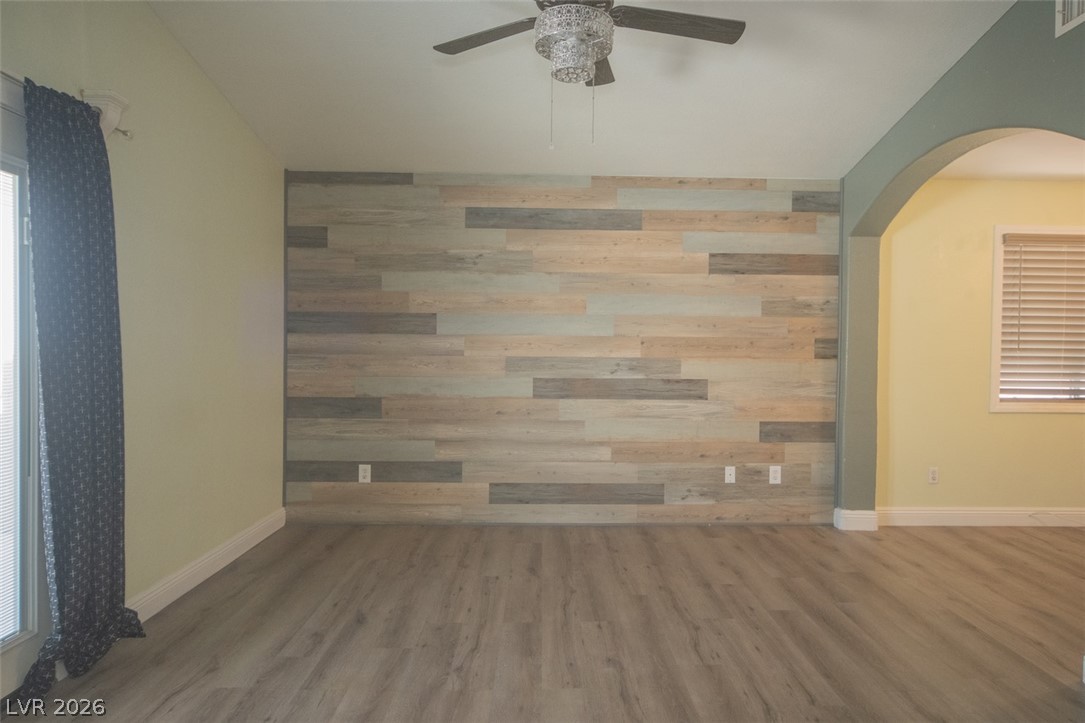
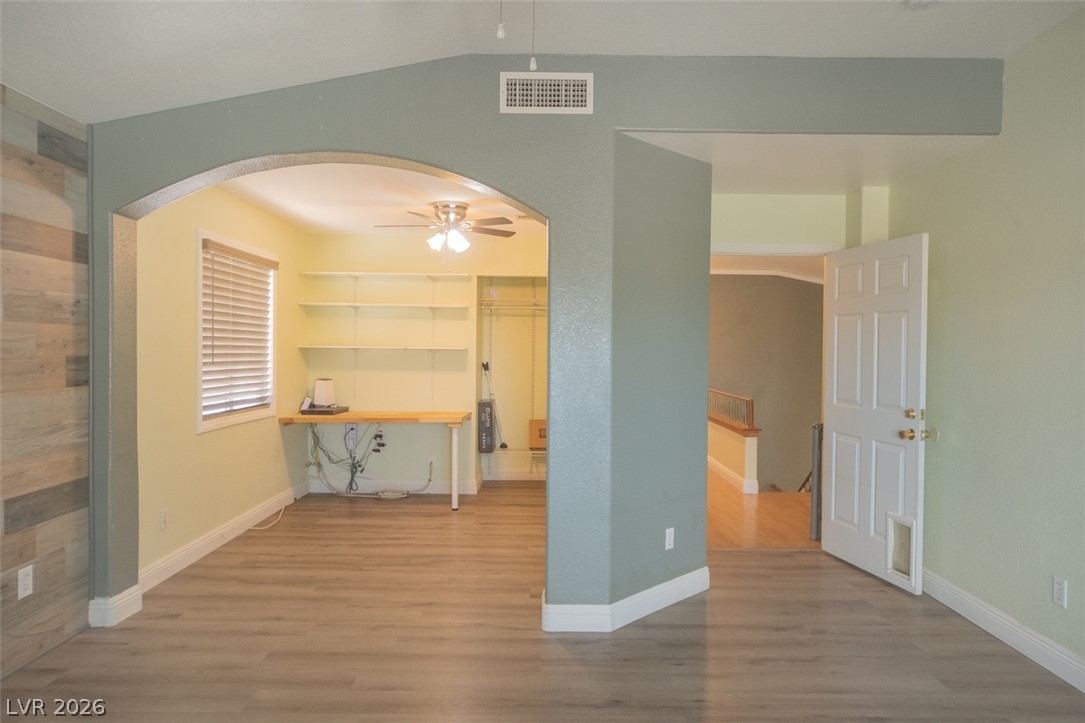
Smooth wood-look flooring and an arched opening define this versatile living area.
Smooth wood-look flooring and a vaulted ceiling define this versatile living area with arched entryways.
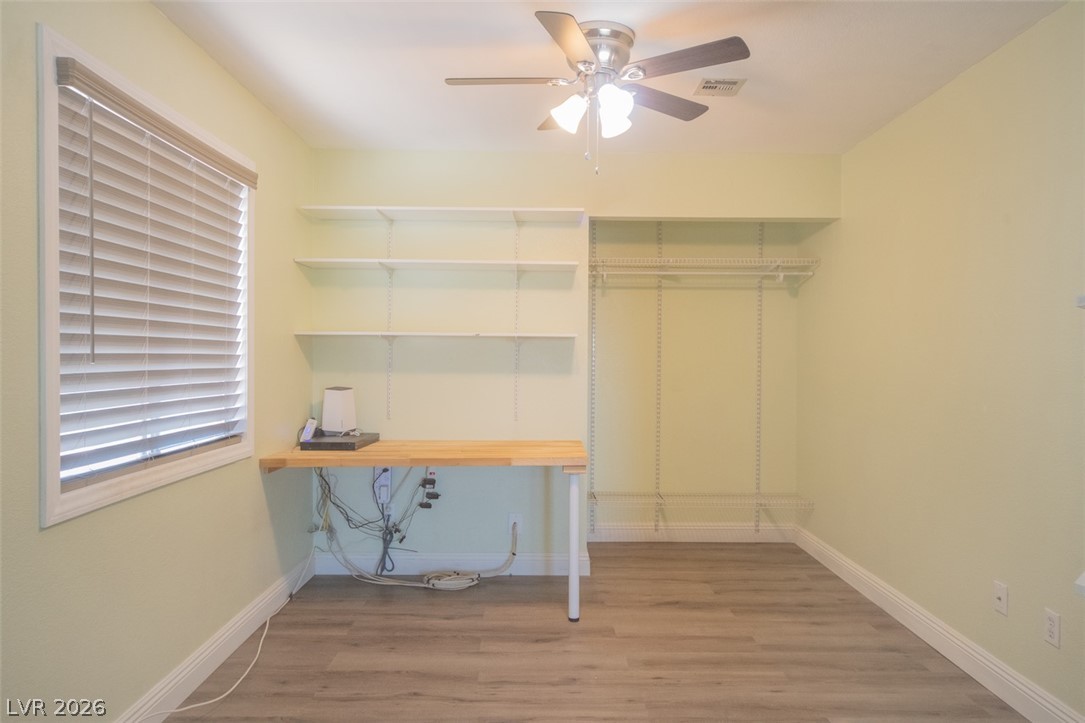
An arched doorway leads to a versatile home office nook with durable wood-look flooring.
Adjustable shelving and a built-in desk highlight this versatile room with wood-style flooring.
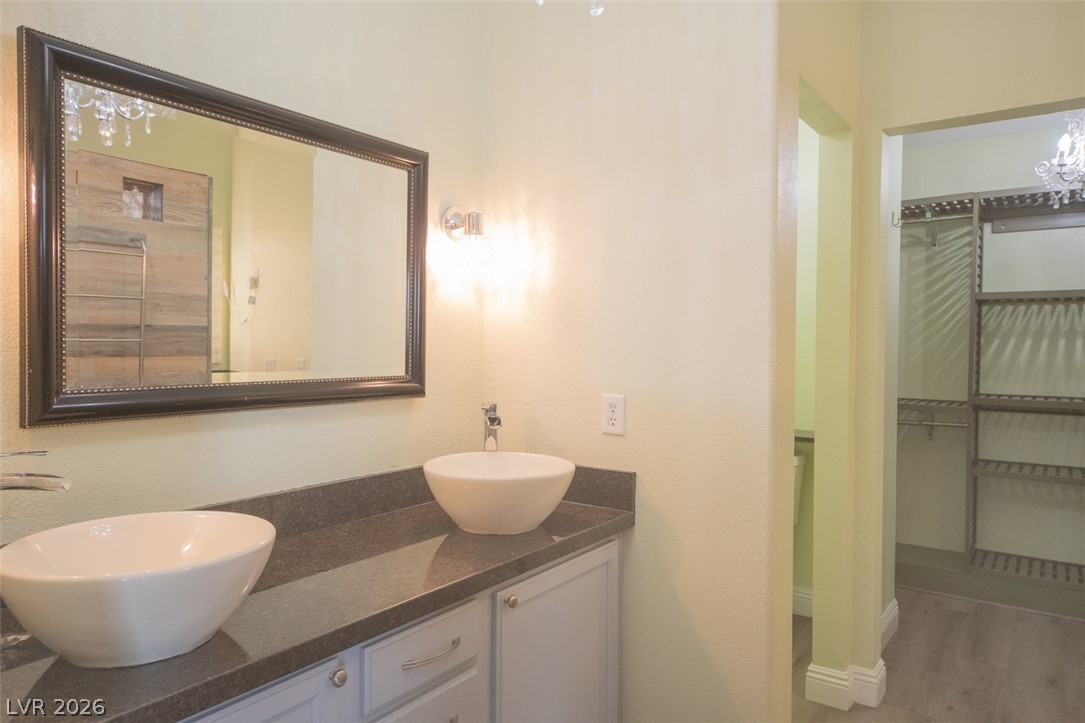
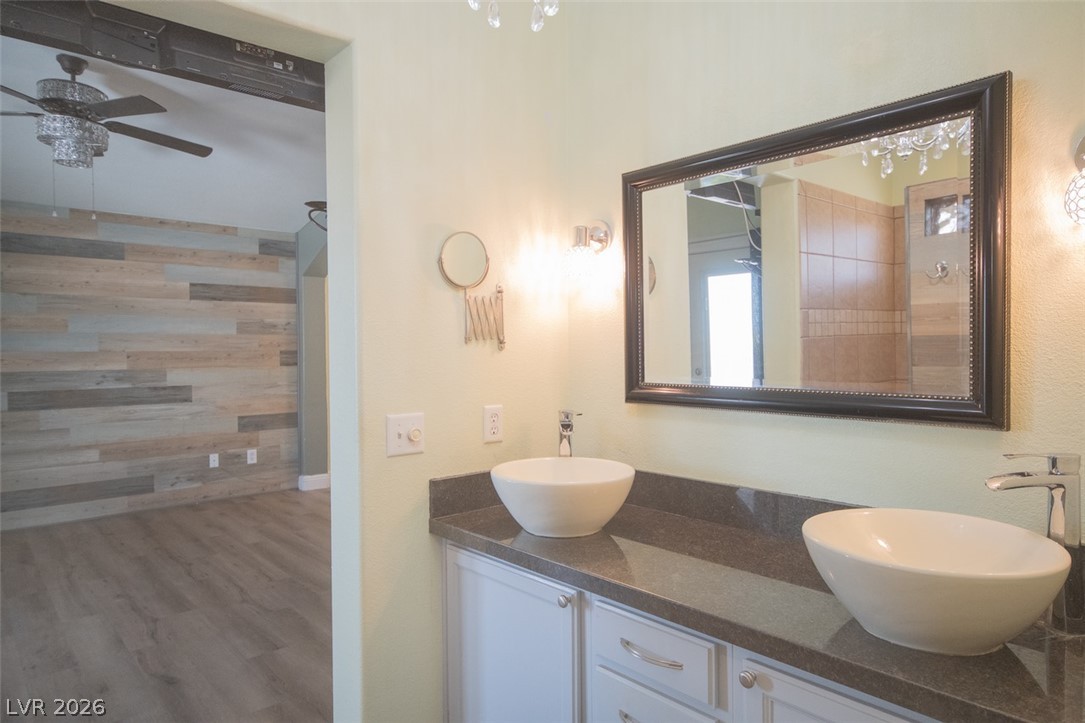
A spacious double vanity vanity area transitions smoothly into an adjacent walk-in closet.
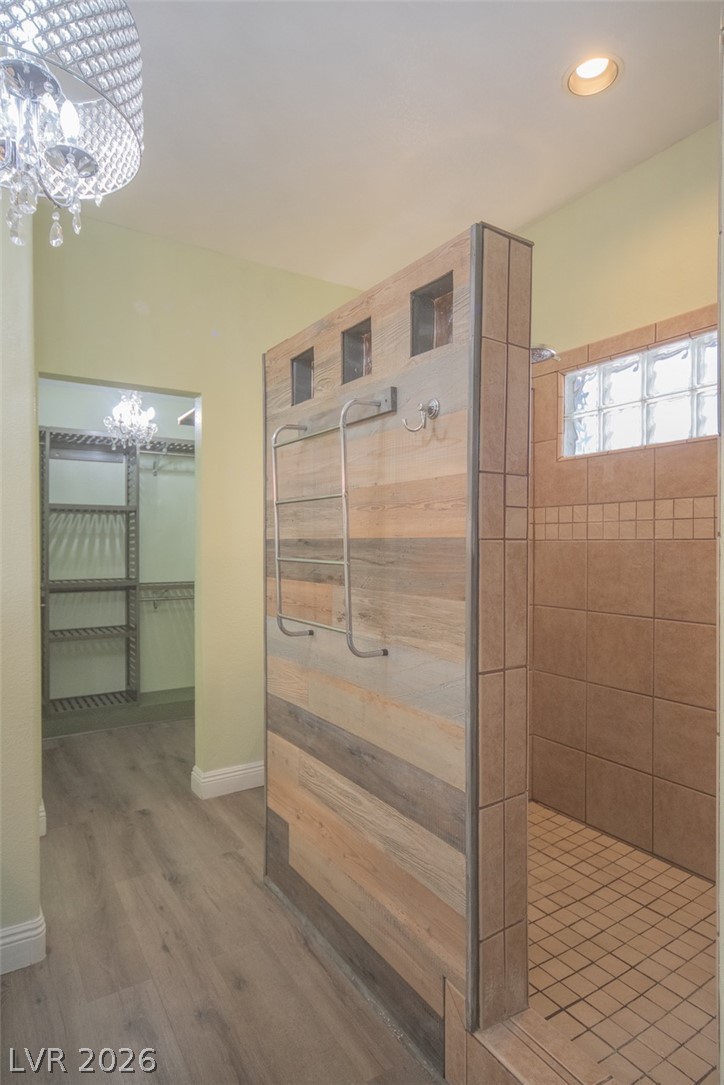
A walk-in tile shower sits adjacent to a spacious closet dressing area.
Dual vessel sinks sit atop stone counters in a modern bathroom with wood flooring.
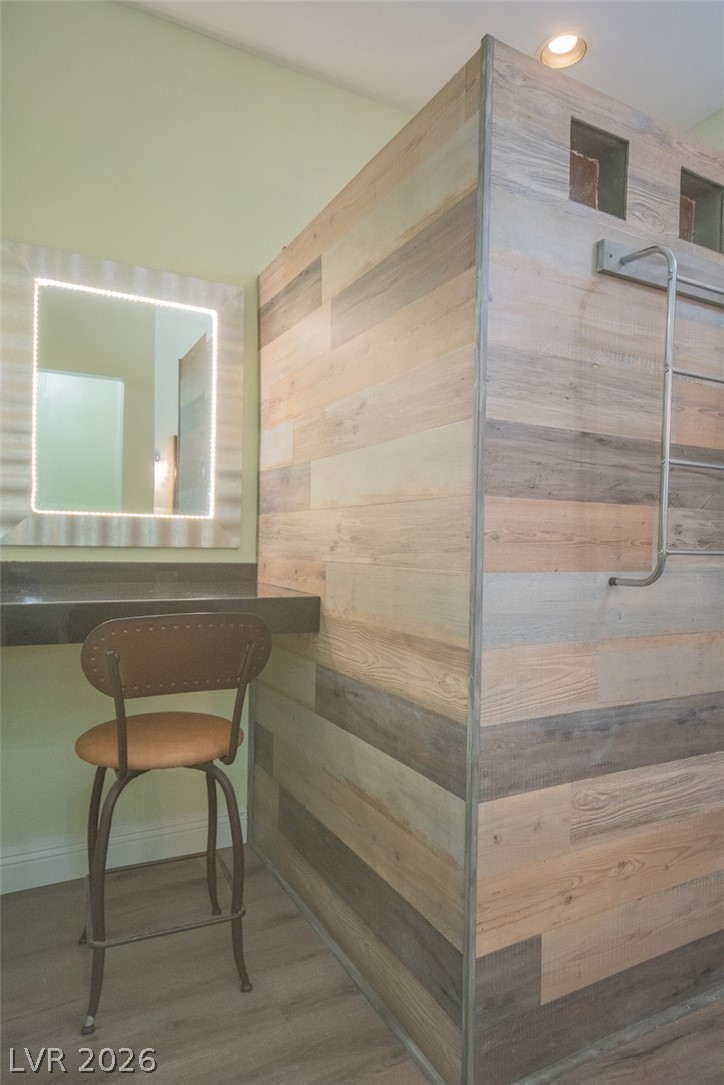
Textured wood-look walls pair with a floating vanity and integrated lighting in this modern bathroom.
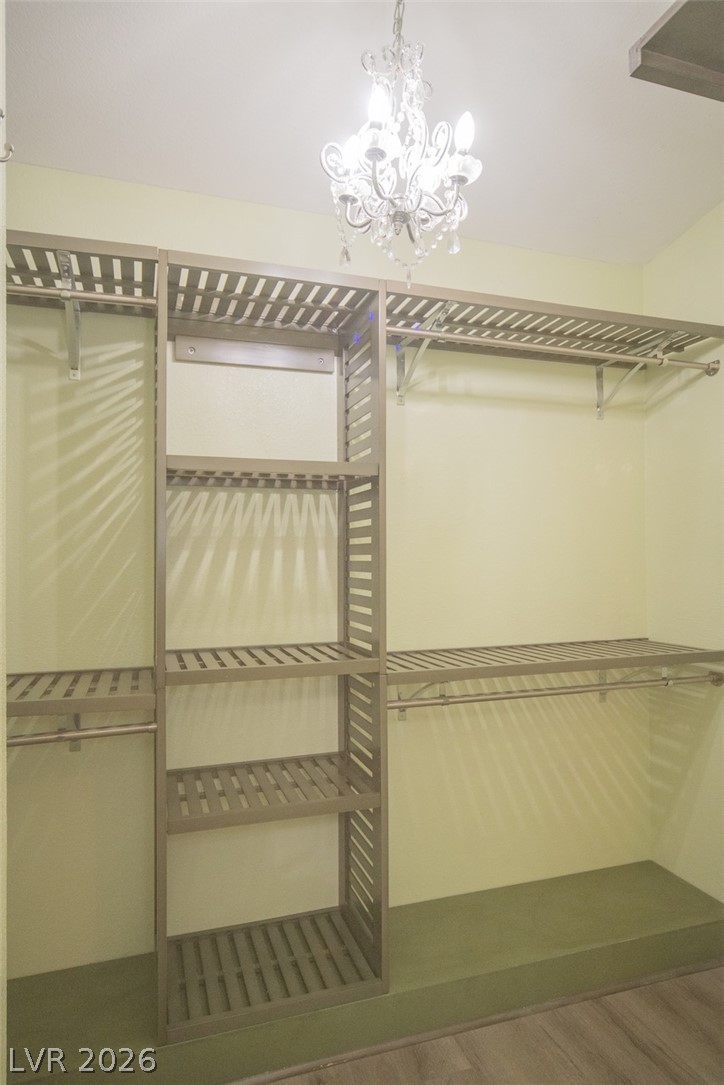
Organized shelving and a sparkling light fixture maximize storage in this functional wardrobe area.
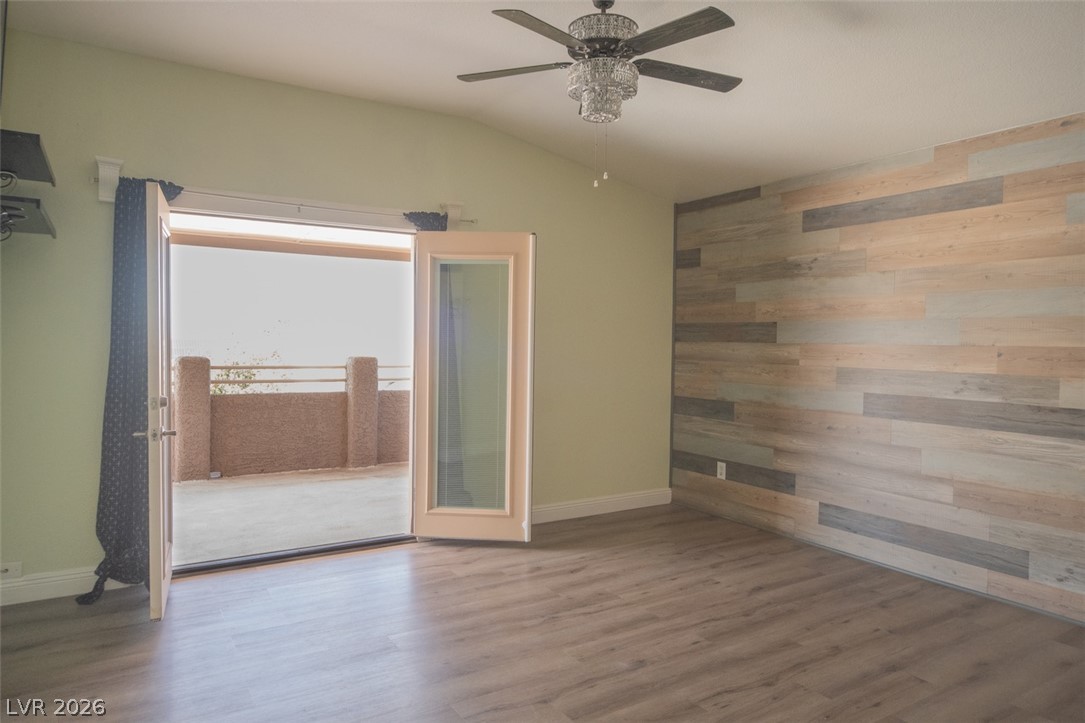
Double doors open directly onto a spacious outdoor balcony from this bedroom featuring wood-look floors.
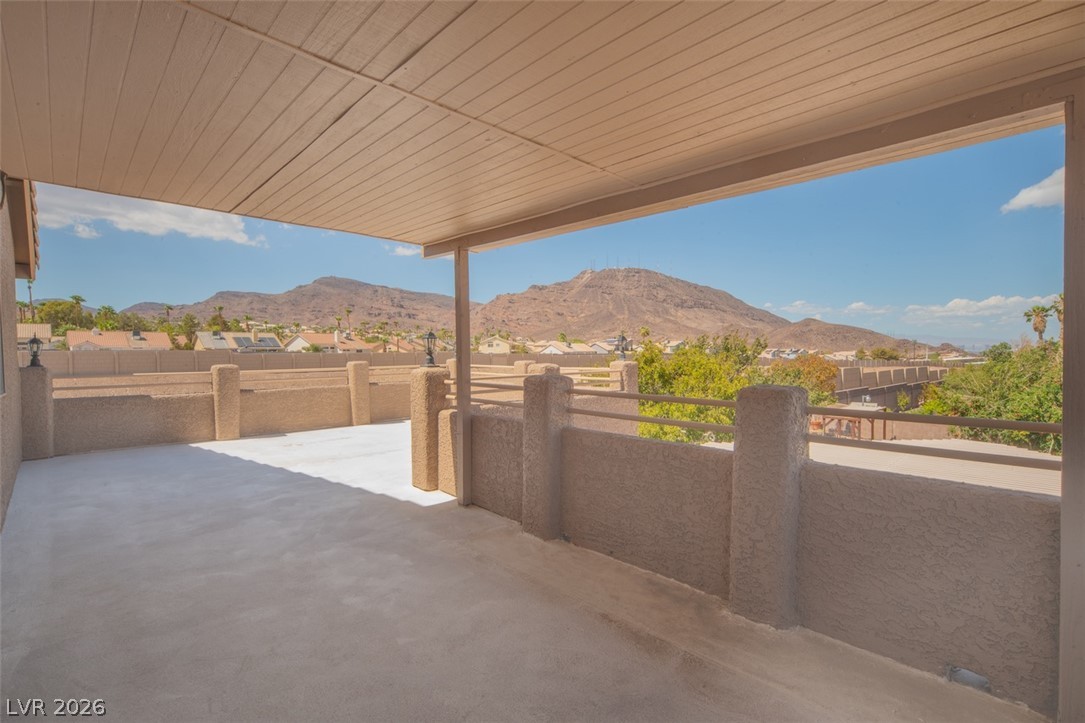
Panoramic mountain vistas frame this covered concrete terrace, providing an ideal outdoor retreat. This is off the primary bedroom
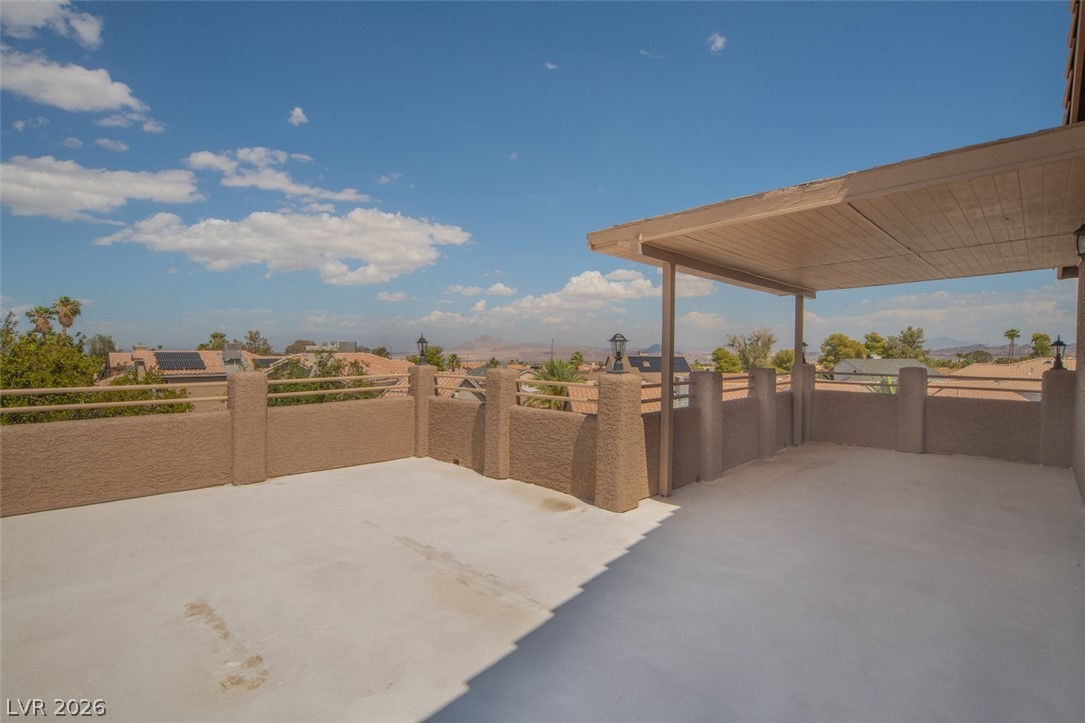
A spacious rooftop terrace boasts a protective partial cover and sweeping neighborhood views. Off primary bedroom
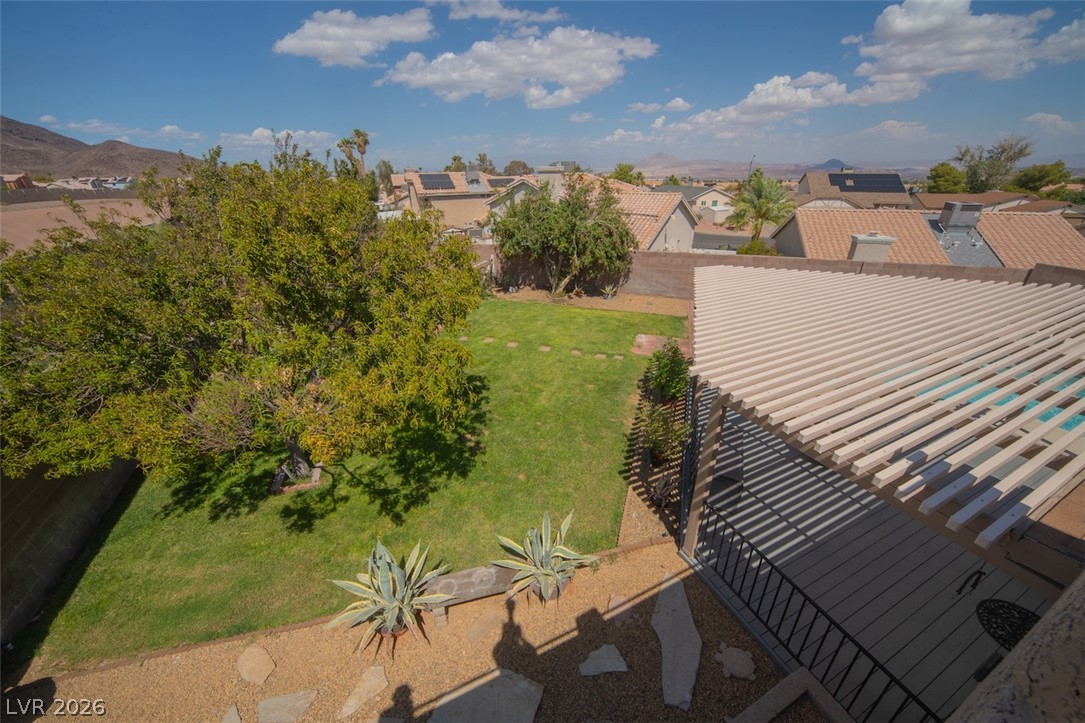
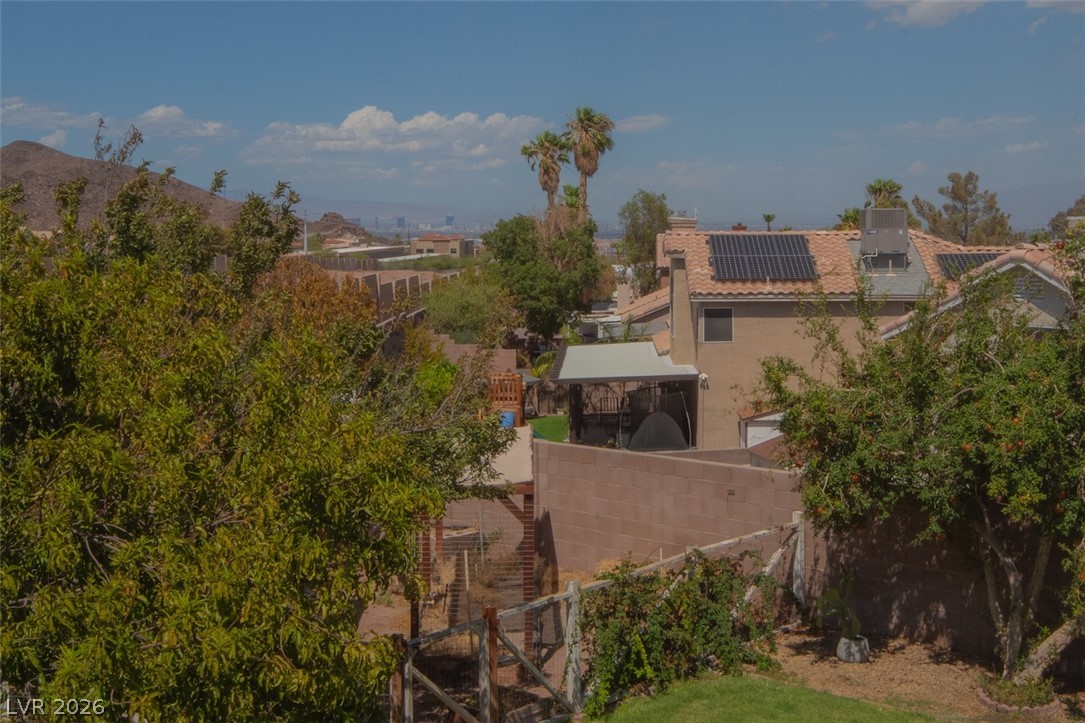
An overhead view reveals a green lawn, mature trees, and a spacious covered patio.
Distant skyline vistas frame this desert hillside property surrounded by lush green foliage.
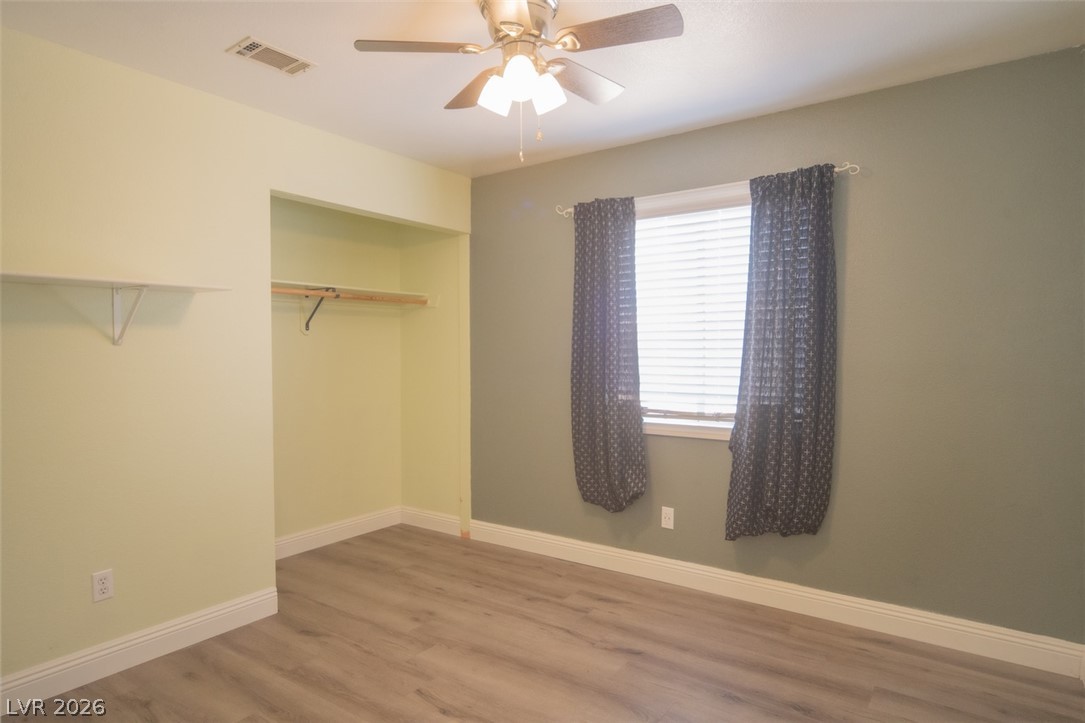
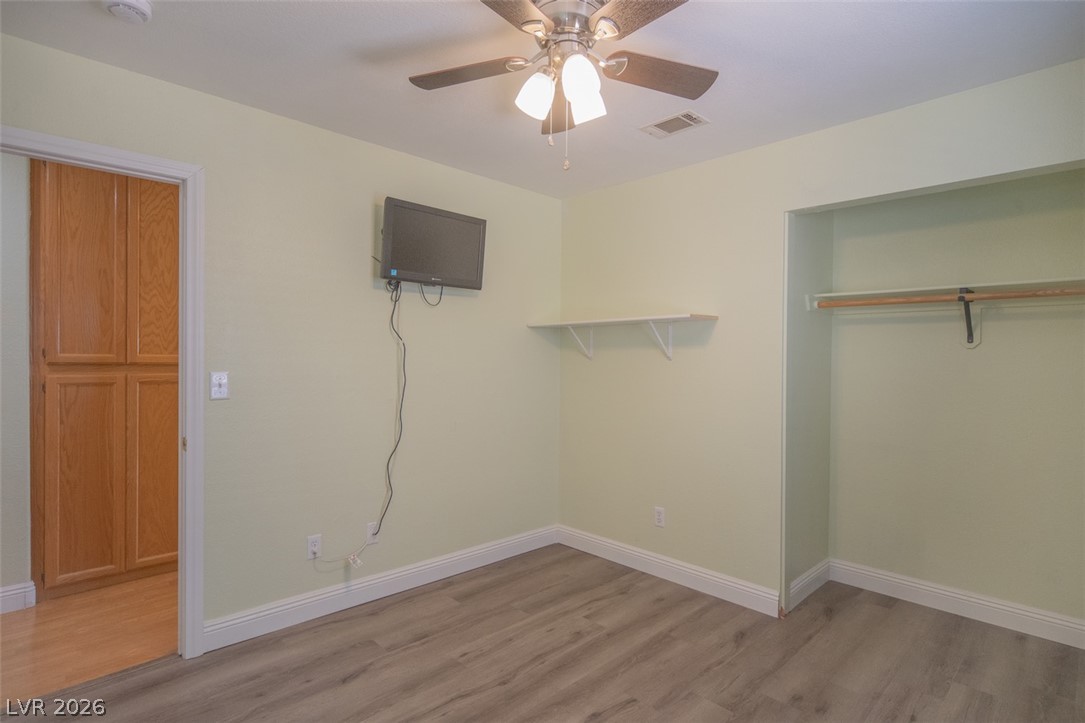
Plank flooring and a closet alcove define this versatile bedroom space.
Gleaming wood-inspired floors and clean baseboards define this versatile secondary bedroom space.
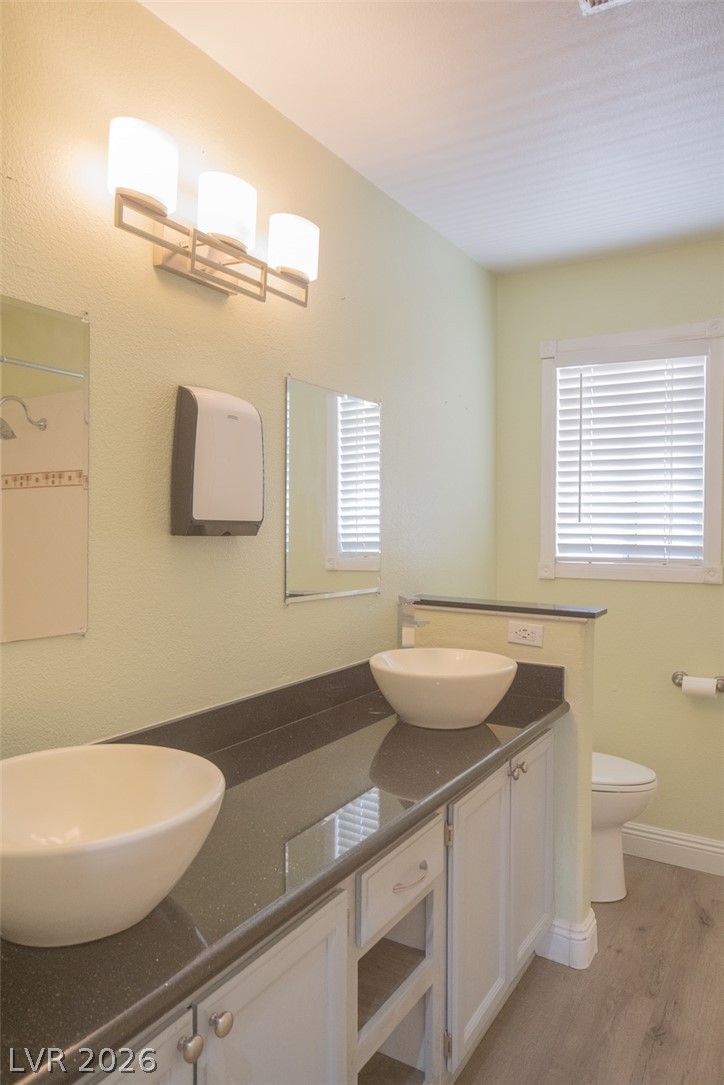
A modern vanity with dual vessel sinks pairs elegantly with polished stone countertops.
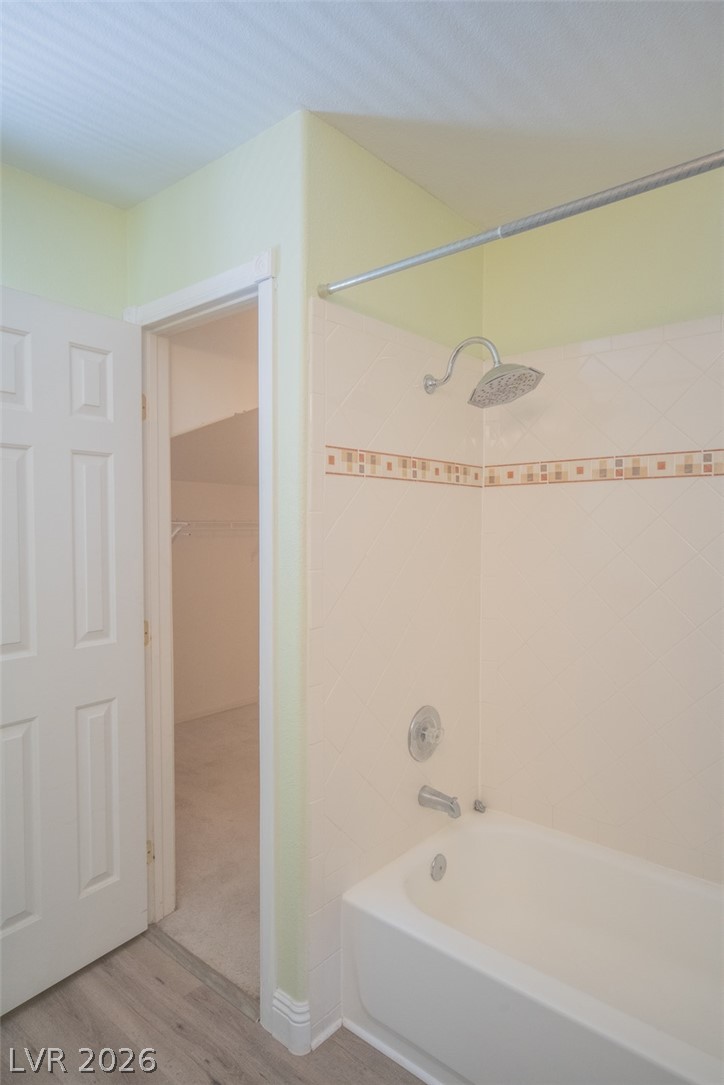
Crisp tiled surfaces and a modern shower fixture define this practical bath space.
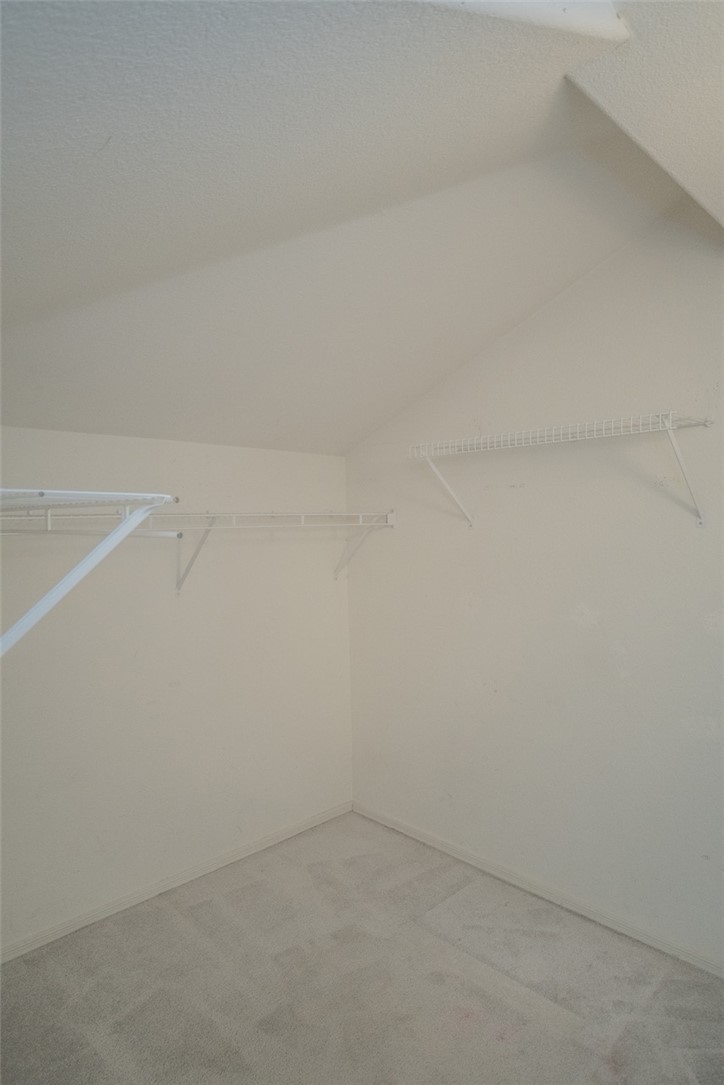
A vaulted ceiling and soft carpeting enhance this functional walk-in closet space.
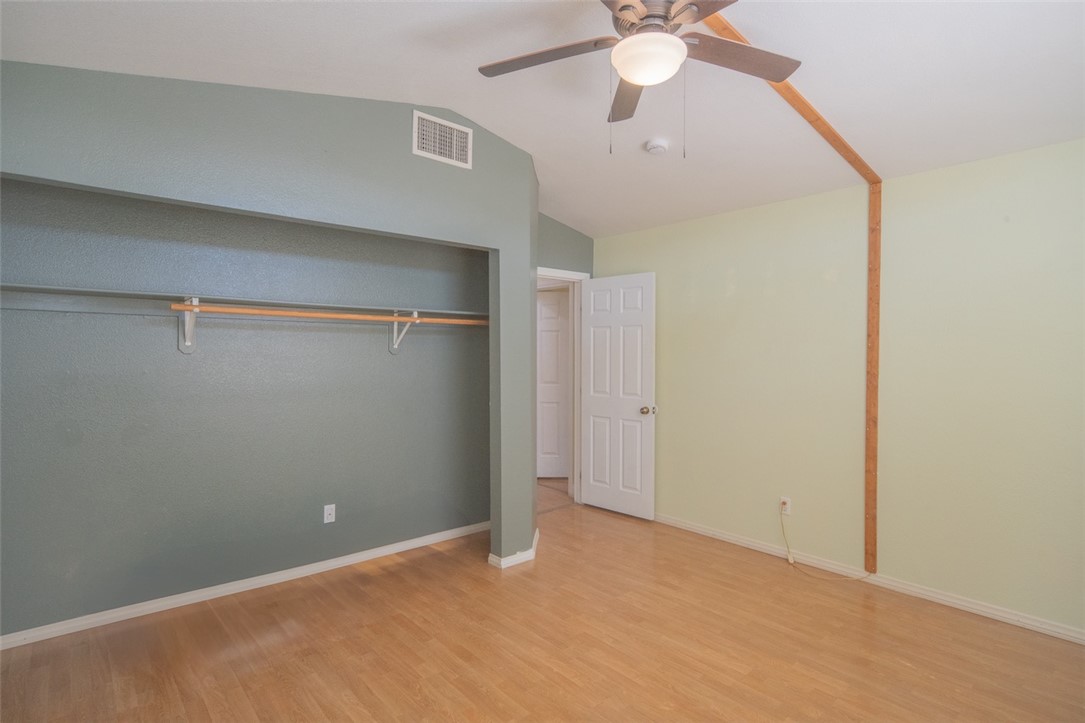
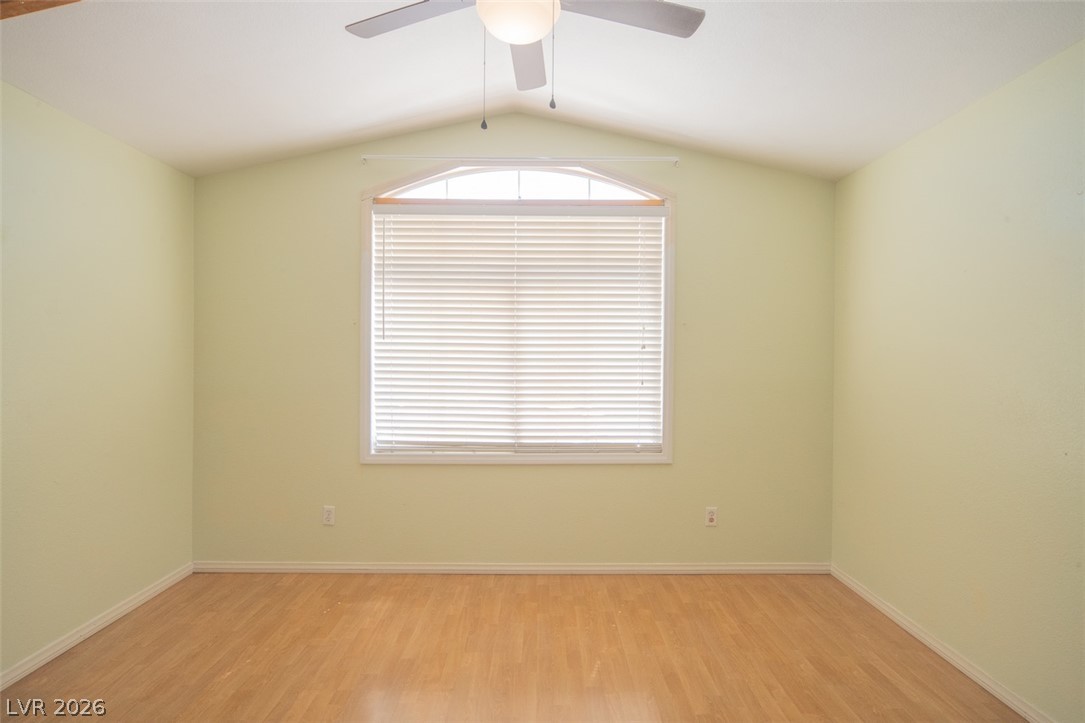
Warm laminate flooring pairs with vaulted ceilings in this versatile bedroom space.
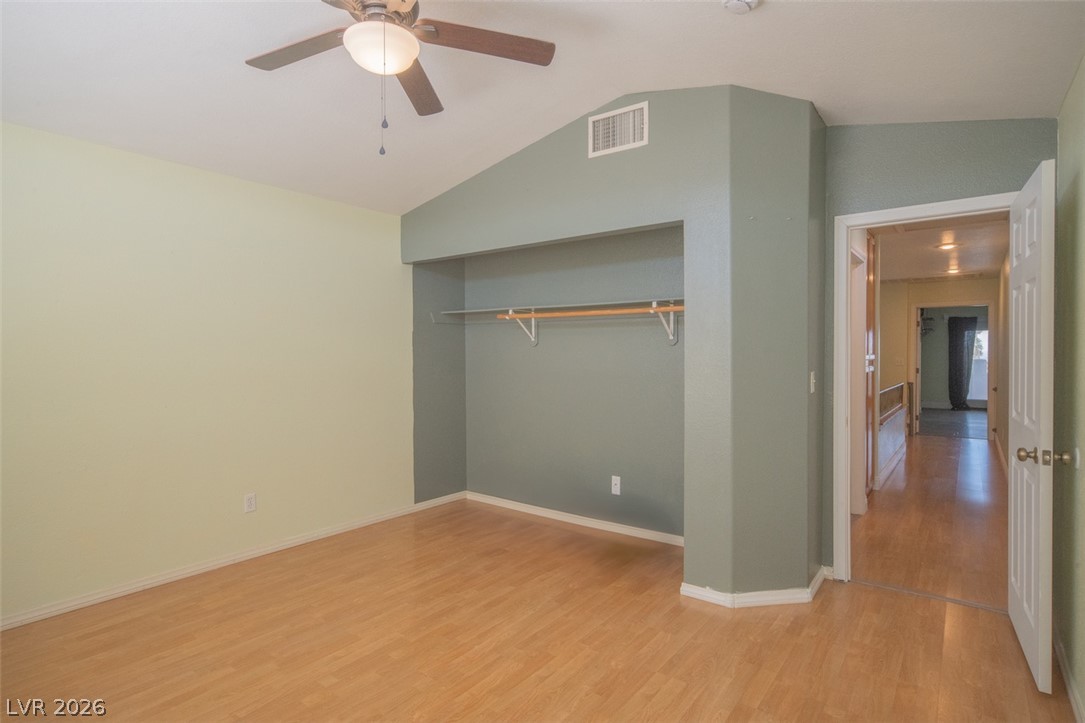
Gleaming hardwood floors and a vaulted ceiling elevate this versatile bedroom space.
Vaulted ceilings and warm wood floors anchor this versatile secondary bedroom space.
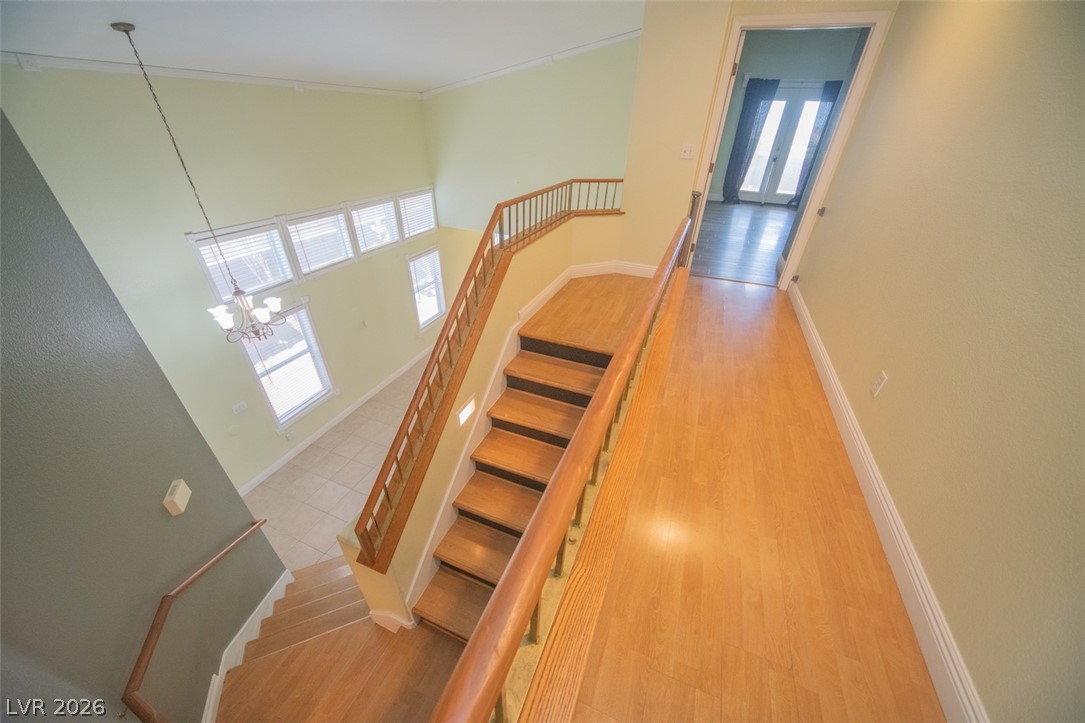
An airy upper hallway overlooks the lower level, connected by warm wood stairs.
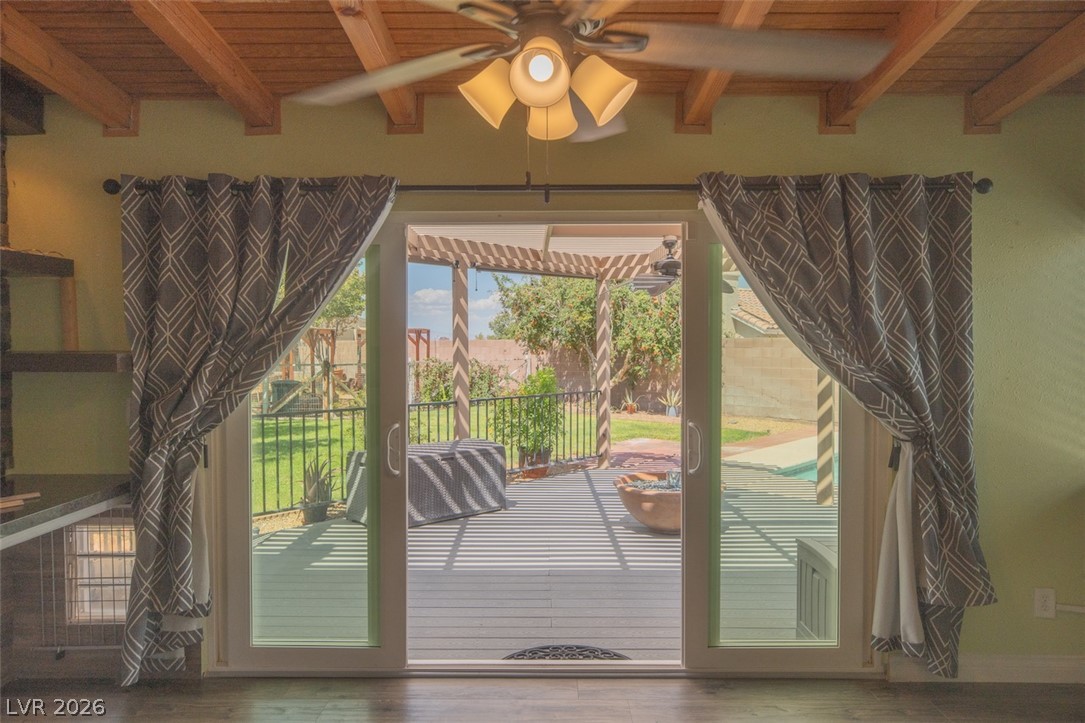
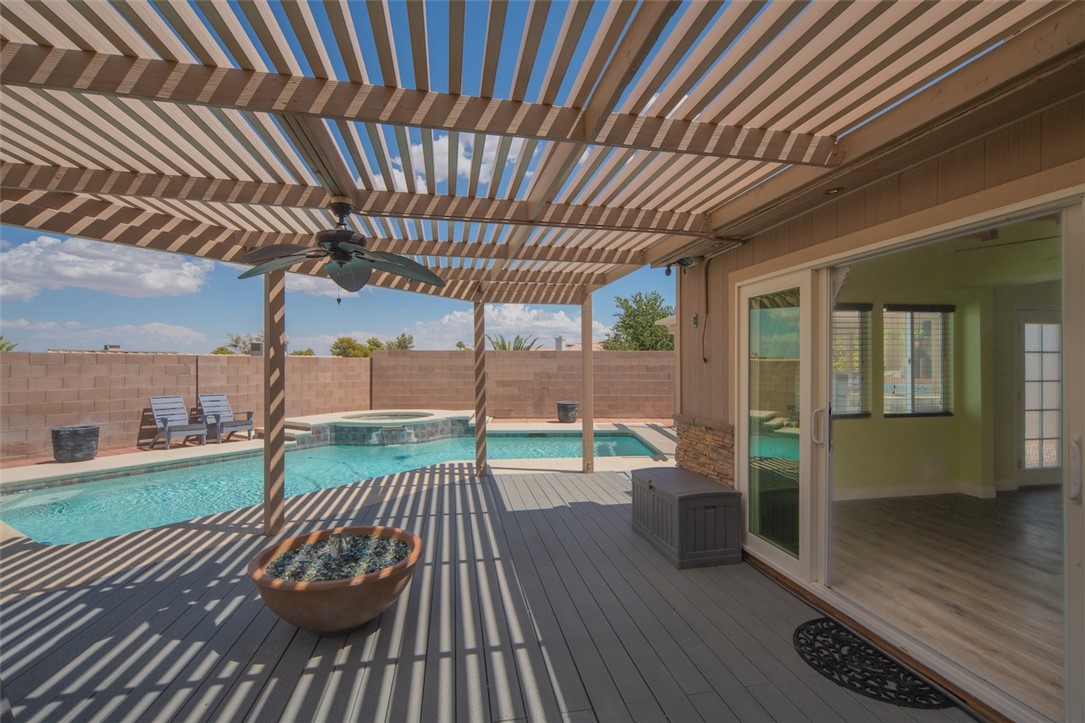
Sliding glass doors open from the beamed-ceiling living area directly onto the private backyard deck.
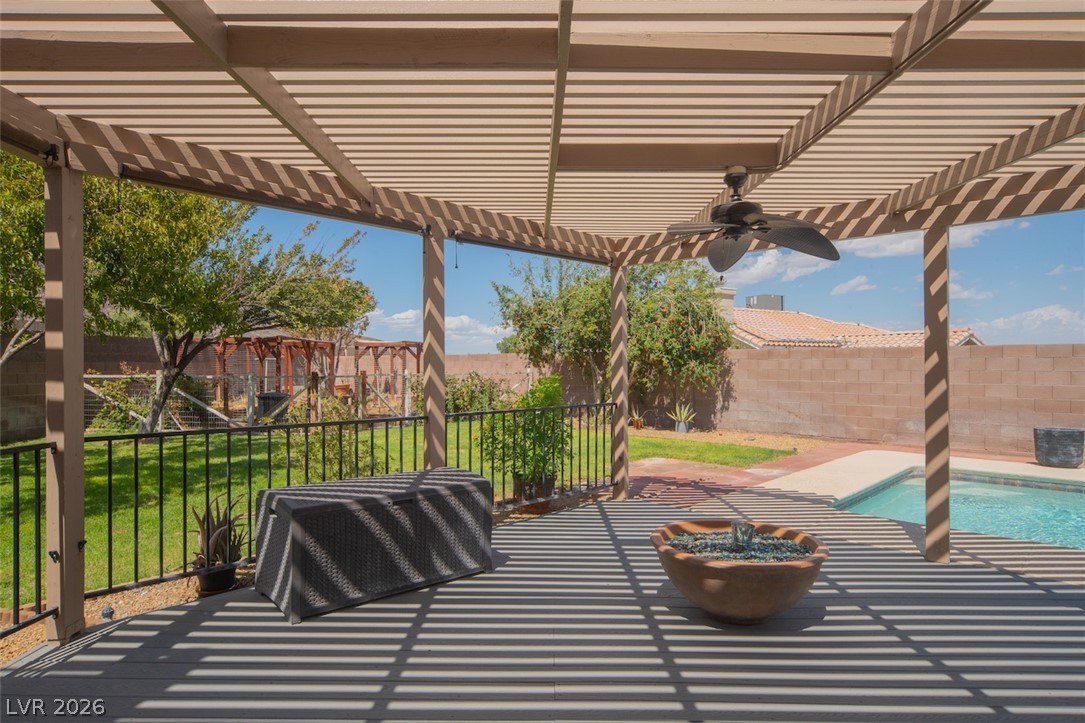
An inviting covered patio steps down to a private swimming pool and green lawn.
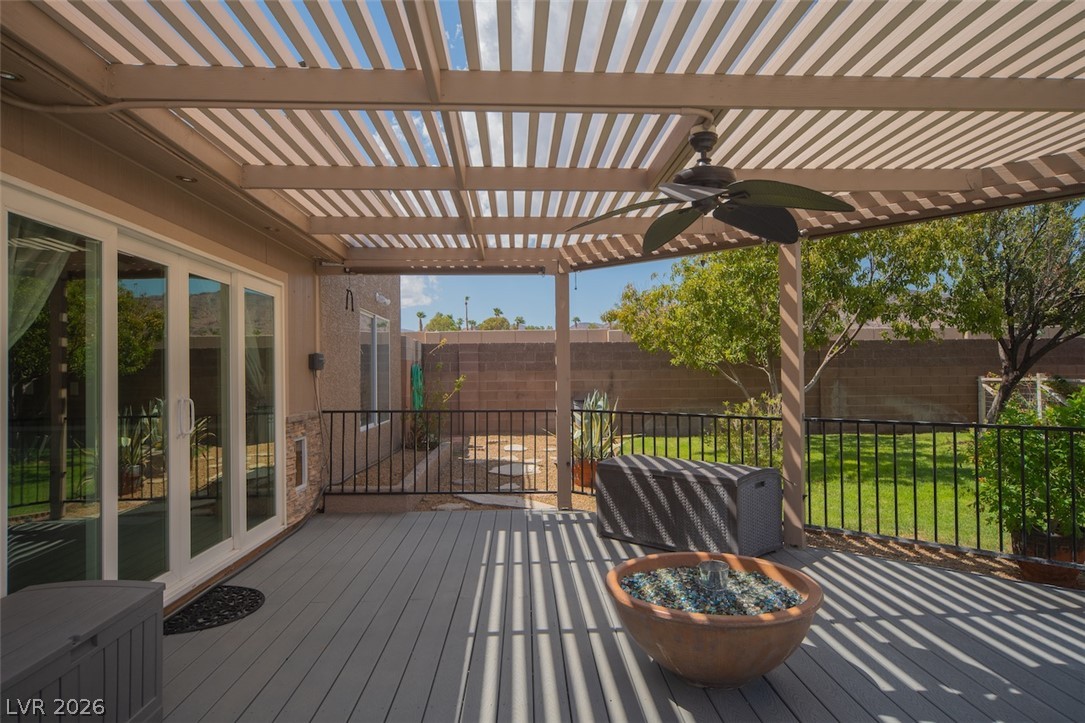
An inviting backyard oasis features a shaded wood deck overlooking a sparkling pool.
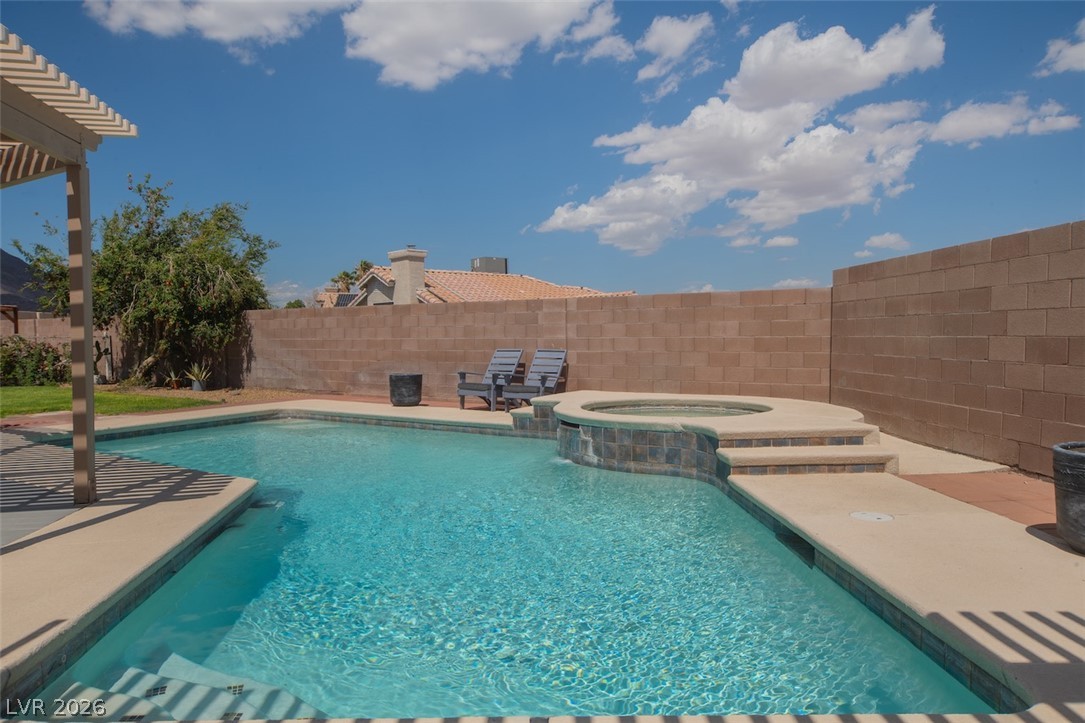
An inviting backyard pool and spa sit adjacent to a spacious covered deck.
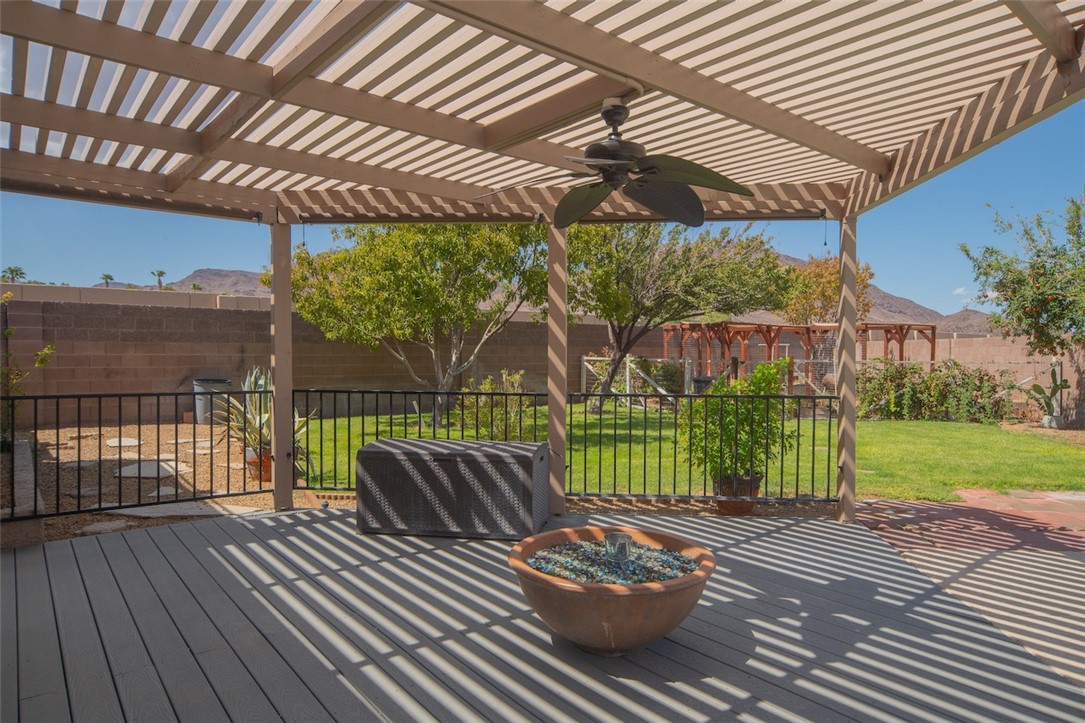
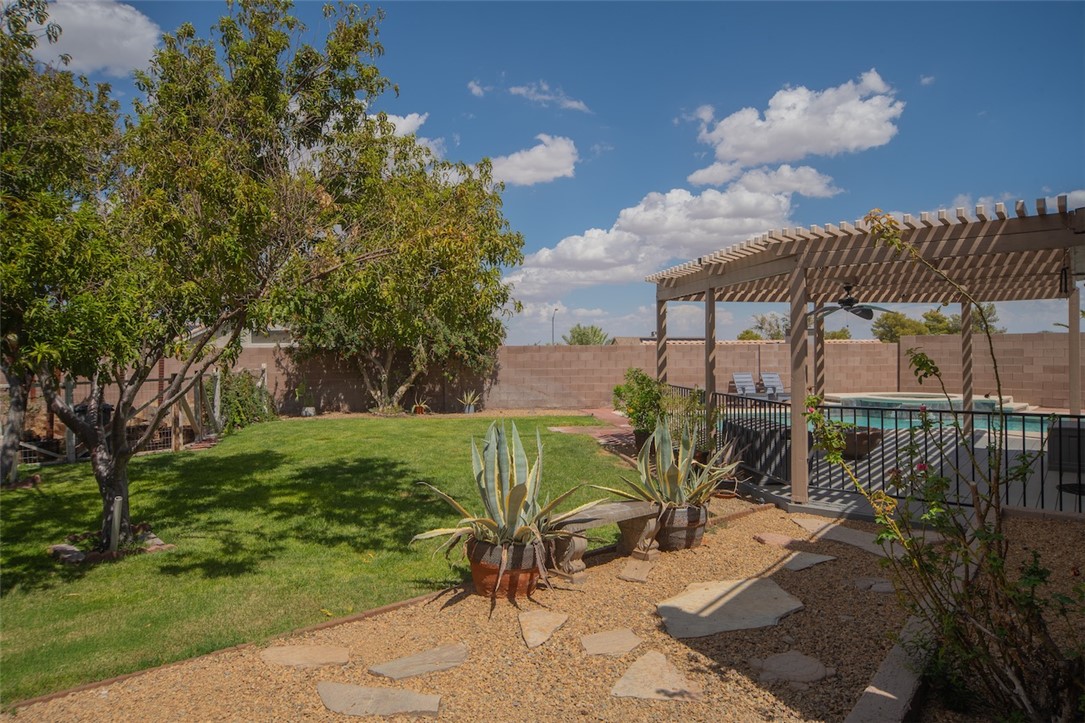
An inviting covered deck overlooks a grassy backyard with mountain views.
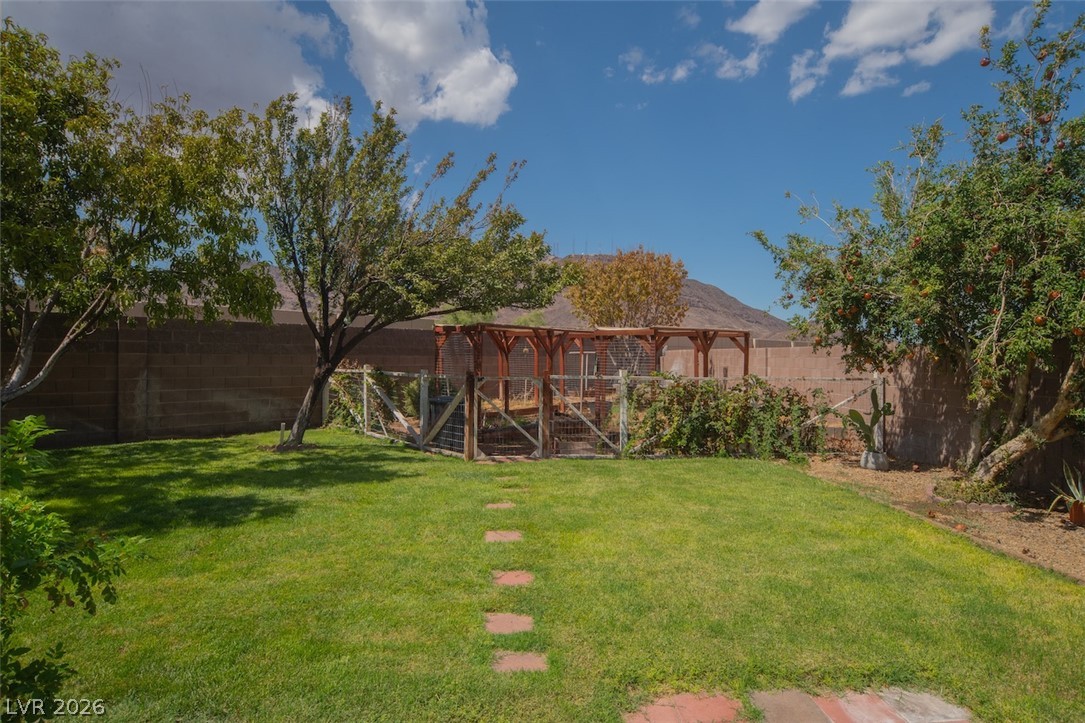
A spacious lawn area includes stepping stones and a secure enclosure surrounded by privacy fencing.
An inviting covered deck overlooks the grassy backyard enclosed by stone walls.
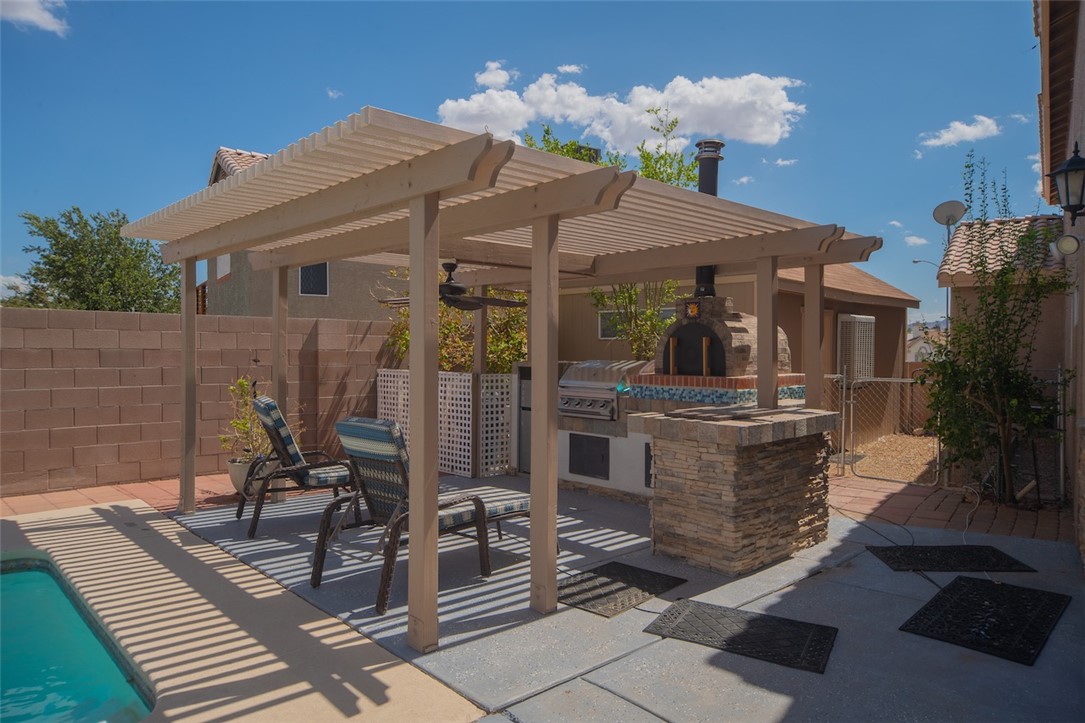
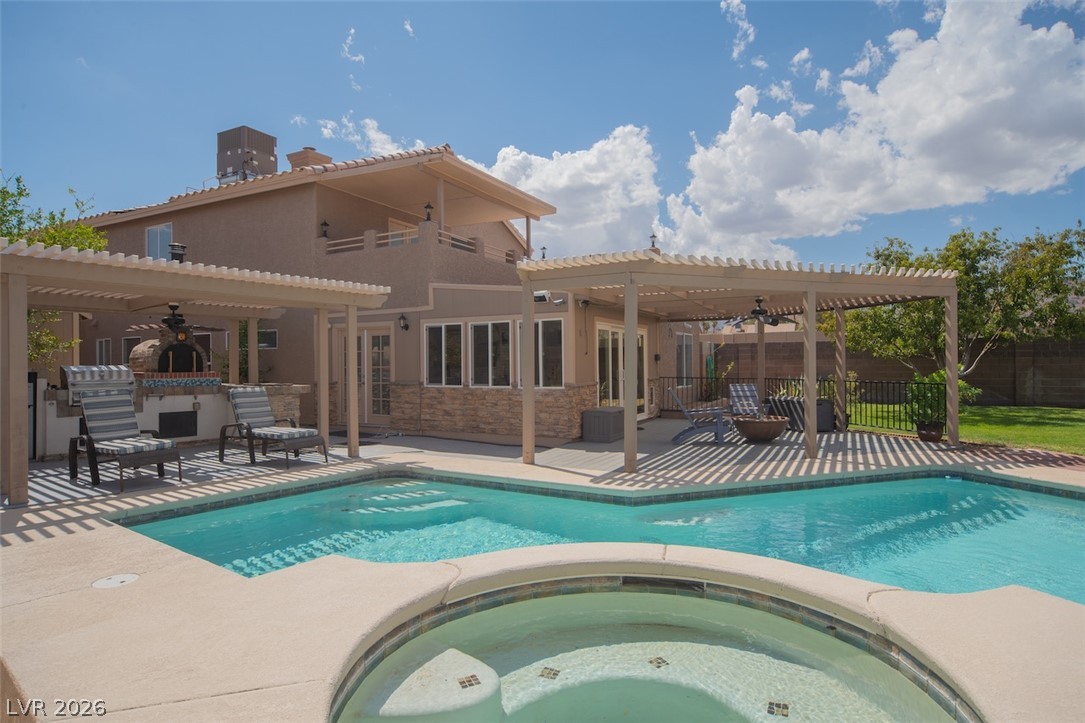
An inviting backyard oasis features a shaded pergola, built-in stone grill station, and private pool.
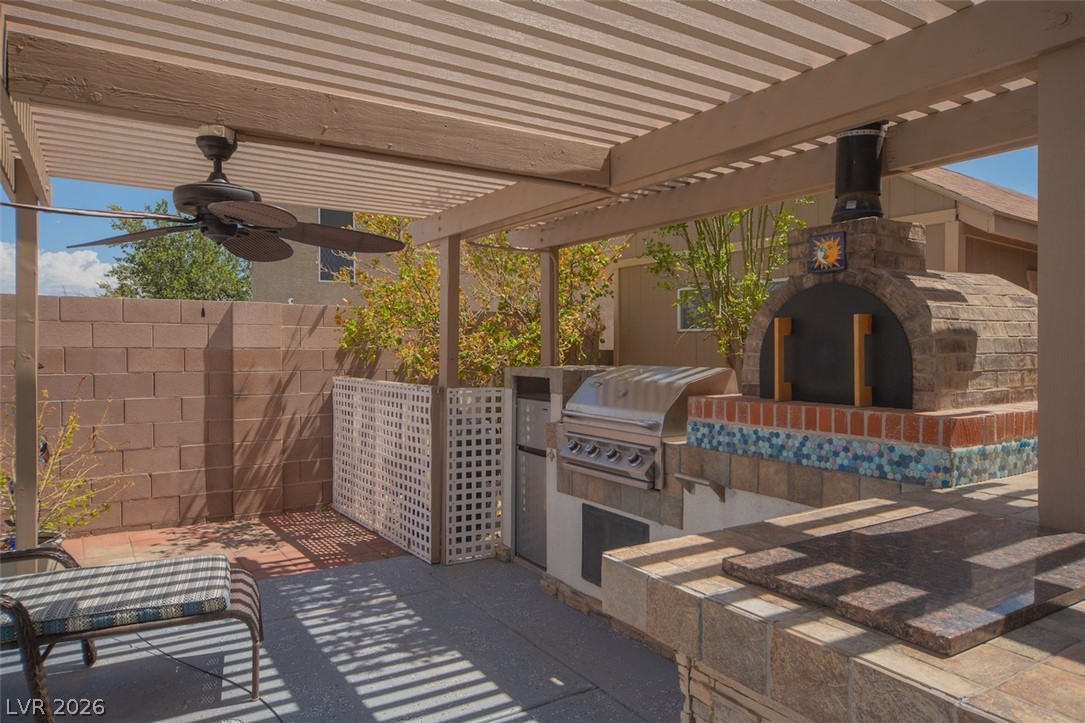
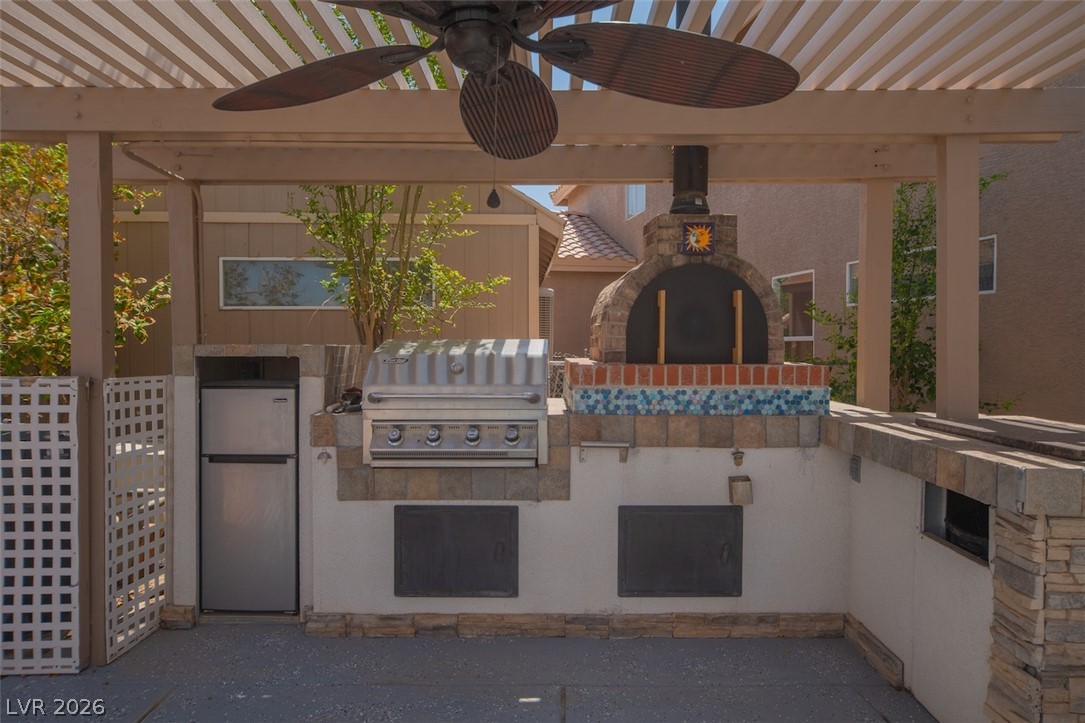
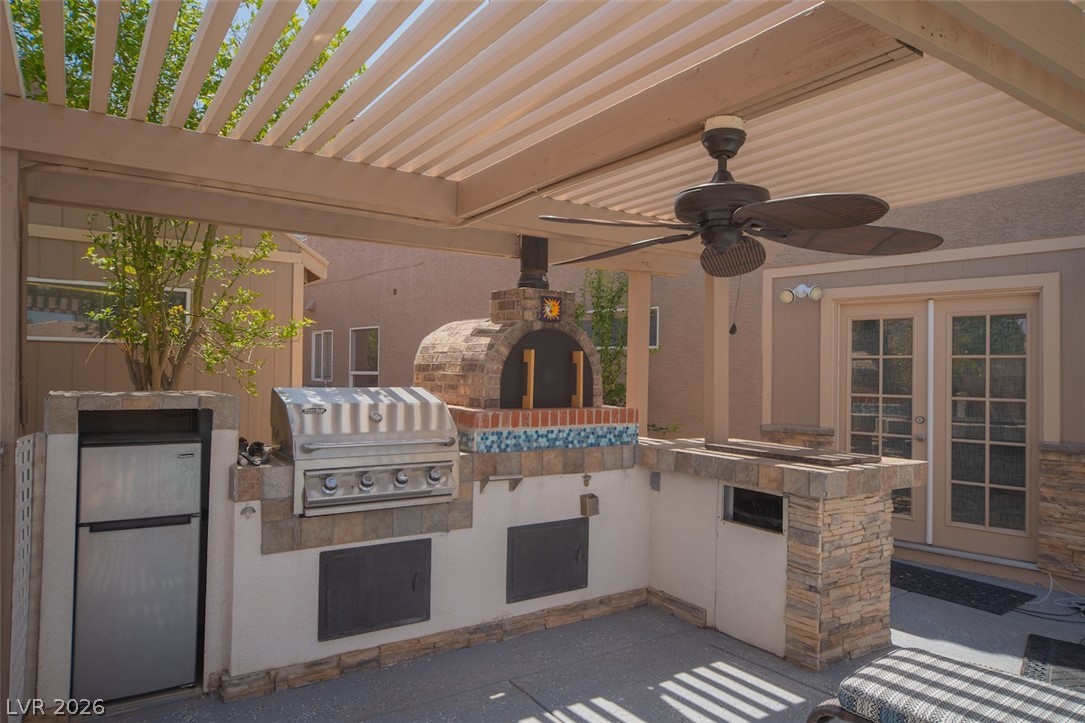
An outdoor kitchen with built-in barbecue and pizza oven sits under a shaded pergola.
An outdoor kitchen features a built-in barbecue and a stone pizza oven under a pergola.
An outdoor kitchen features a built-in barbecue and brick pizza oven under a shaded pergola.
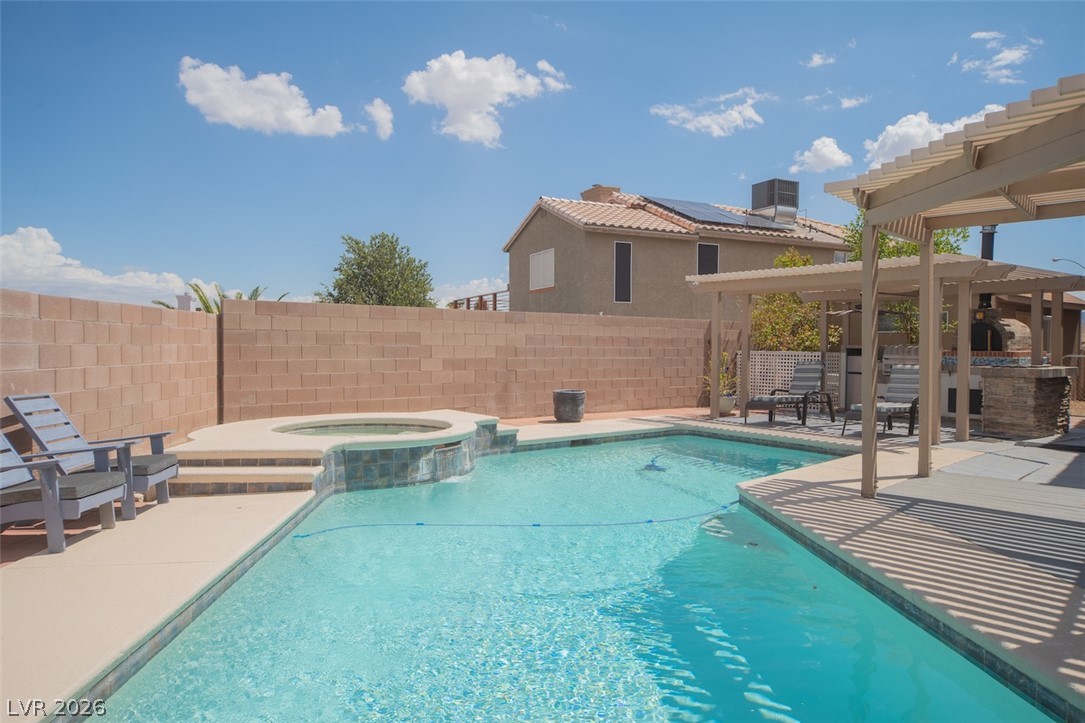
An inviting swimming pool and integrated spa sit within a private walled backyard.
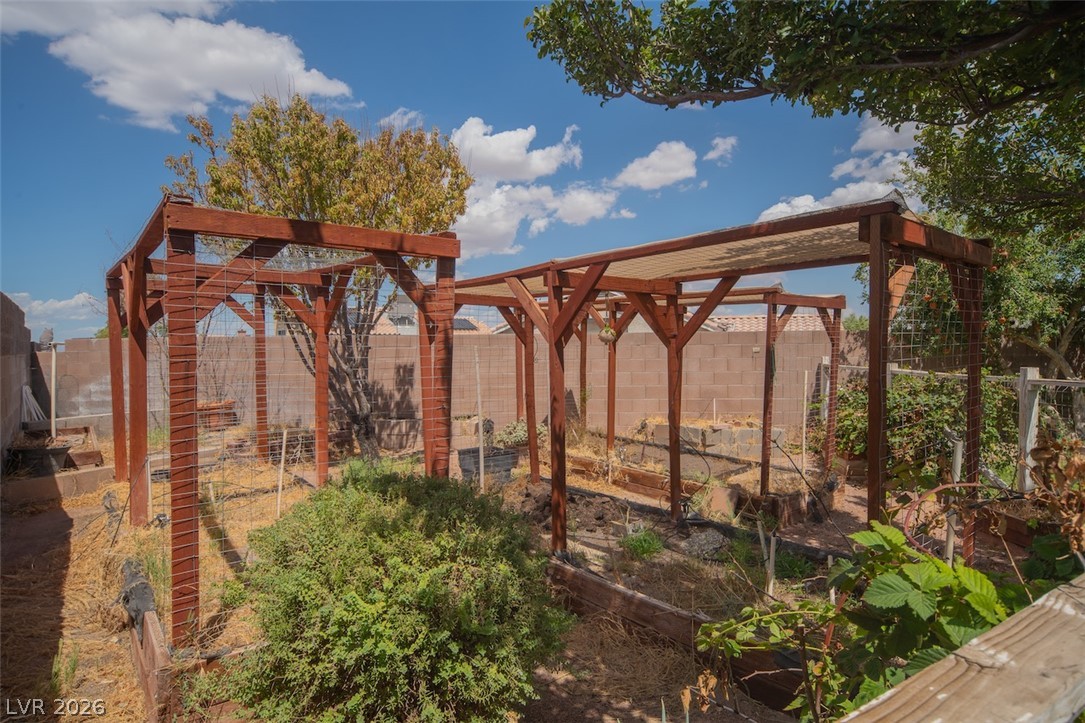
Sturdy wooden trellises shelter several raised planting beds within a fully fenced backyard space.
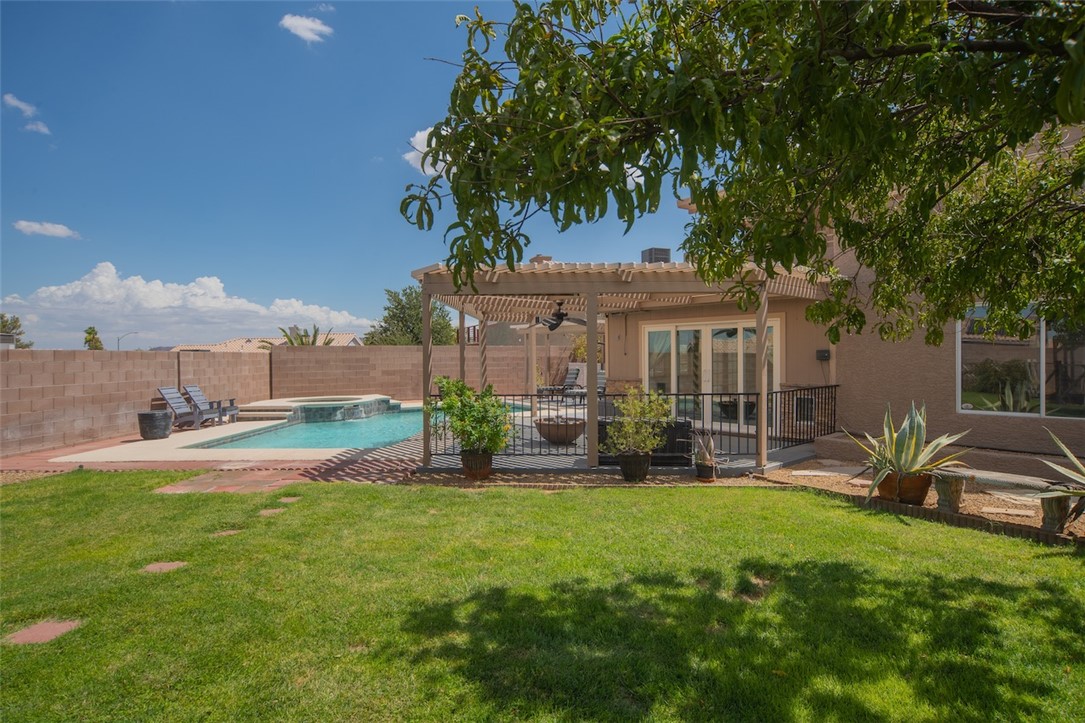
An inviting backyard oasis features a glistening swimming pool, covered patio, and lush green lawn.
A spacious lawn borders the sparkling swimming pool and covered patio area.
An inviting backyard oasis features a sparkling swimming pool, shaded patios, and neat green lawns.
Lush green grass and desert landscaping frame an inviting patio covered by a classic pergola.
An inviting backyard pool oasis features a custom spa and covered patio areas.
An inviting backyard oasis features a shimmering swimming pool paired with a spacious covered patio.
An inviting backyard oasis features a sparkling swimming pool, integrated spa, and dual shade structures.
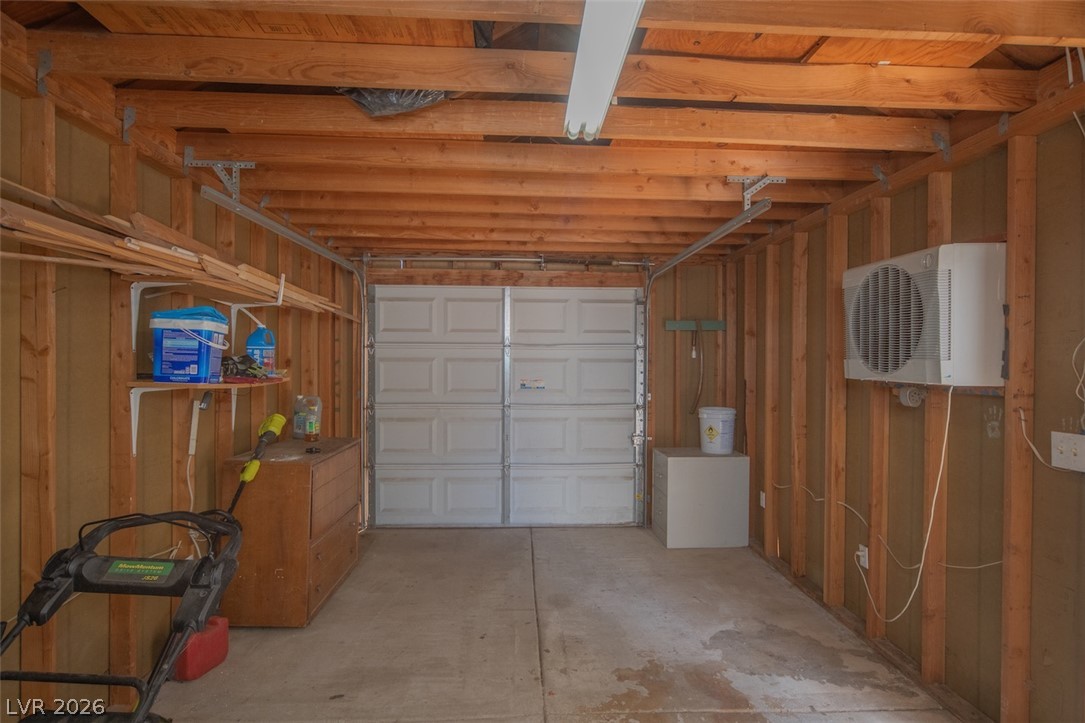
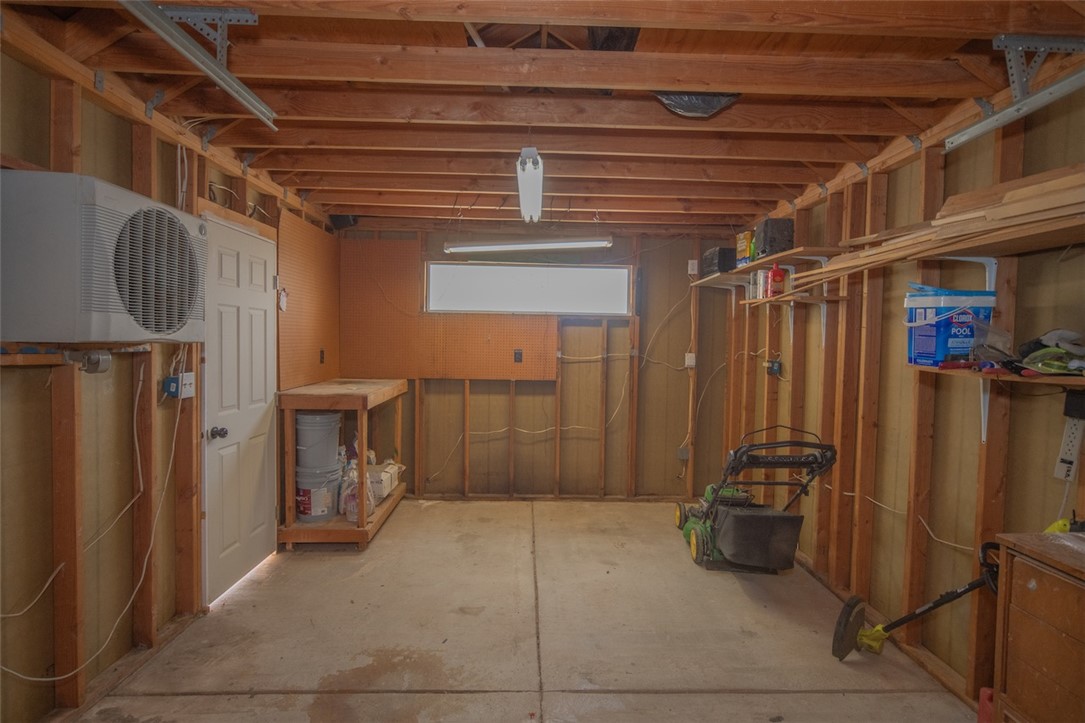
Exposed wood framing and concrete flooring define this functional, detached workspace structure.
Exposed wood framing and concrete flooring define this functional storage or workshop space.
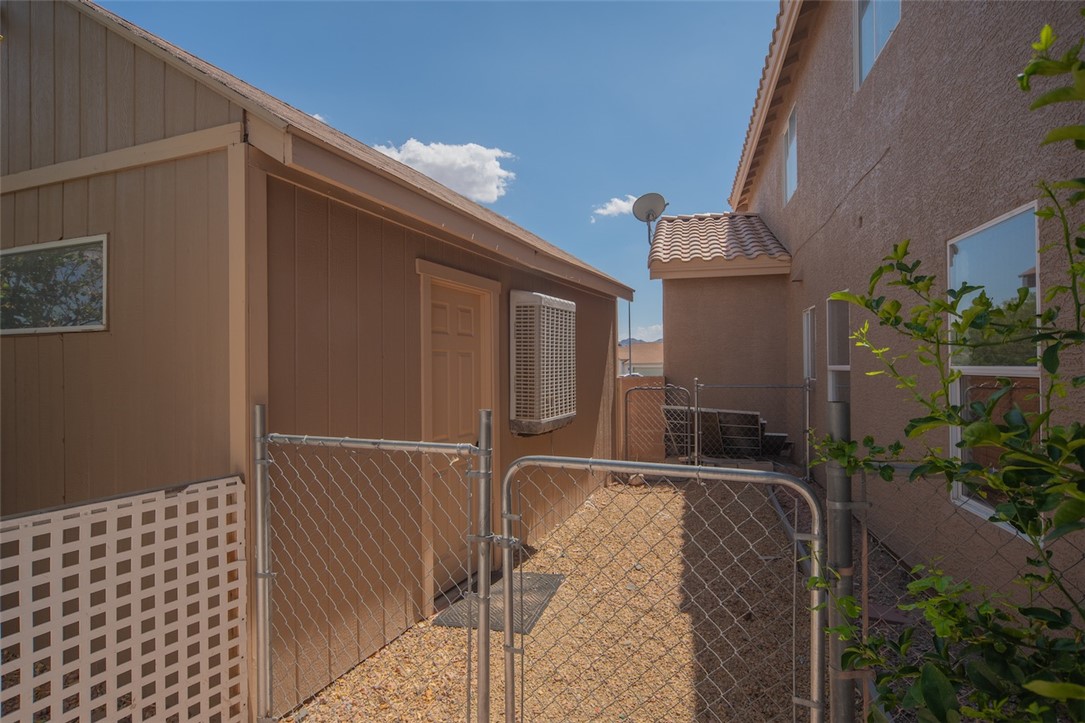
Functional side yard space features a secure chain-link gate and a detached storage shed.
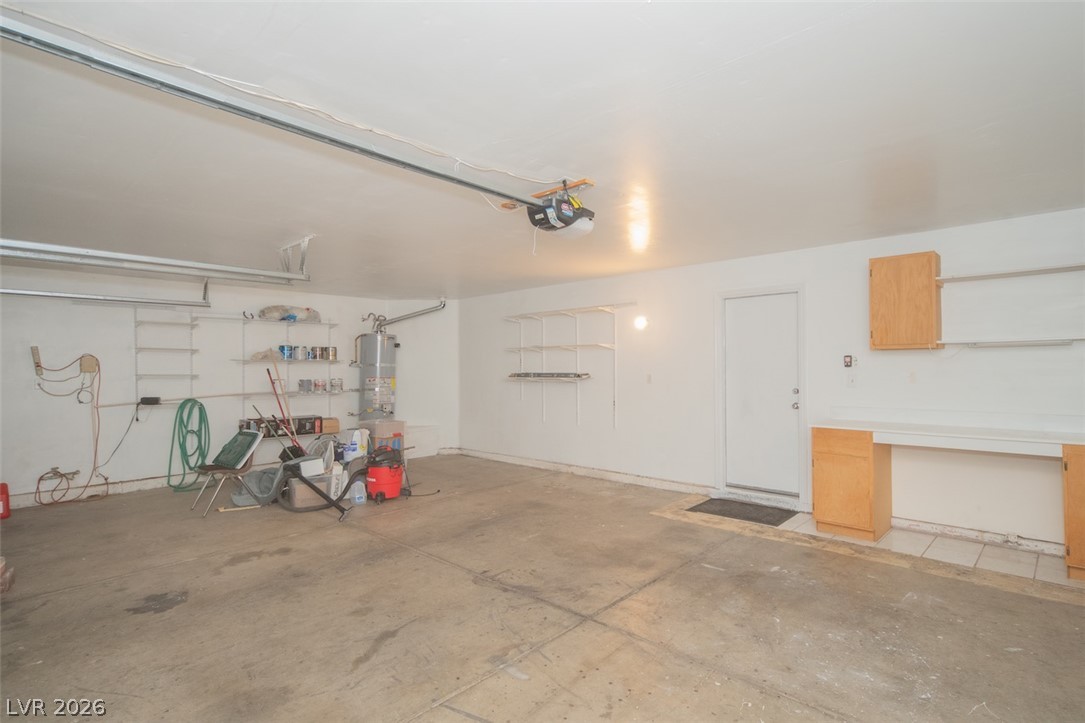
An accommodating multi-car garage provides extensive built-in storage shelves and a functional workspace area.