11660 Eagle Peak Drive,Sparks, NV 89441
Sparks, NV 89441





Description
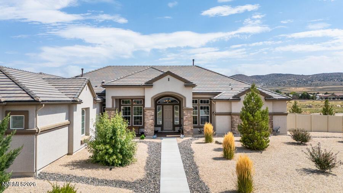
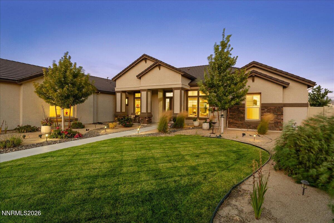
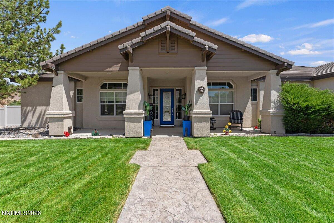
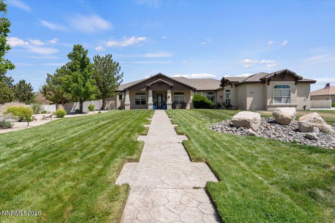
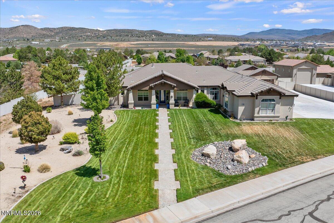
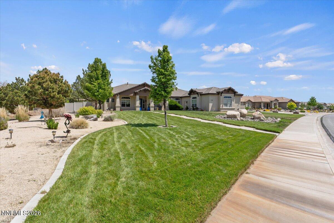
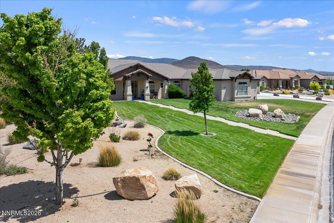
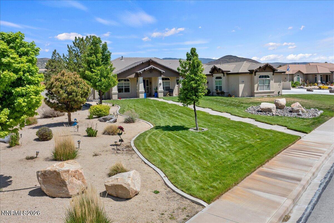
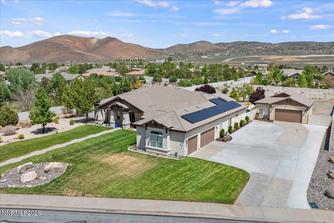
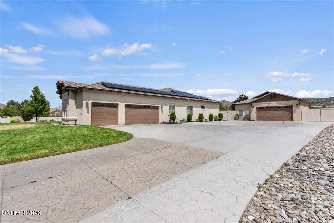
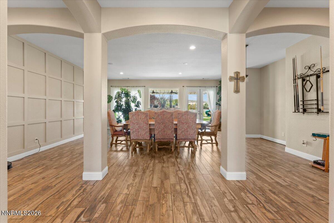
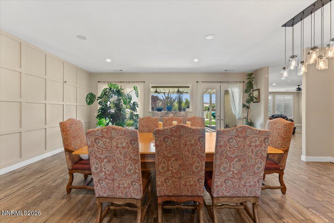
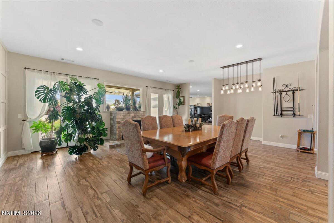
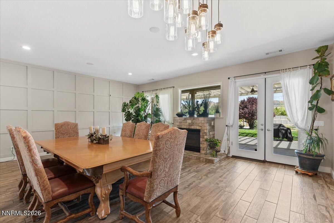
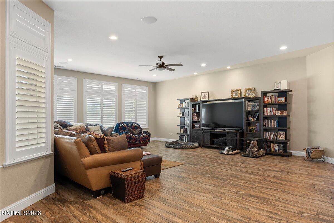
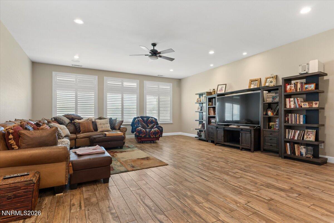
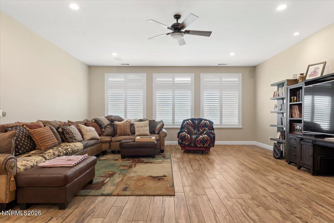
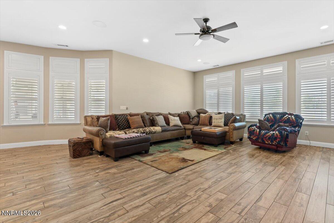
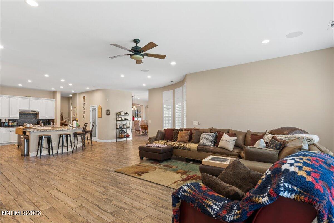
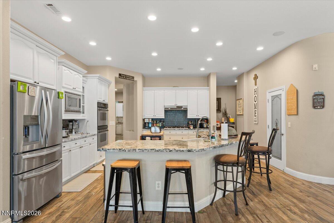
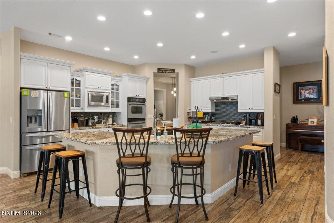
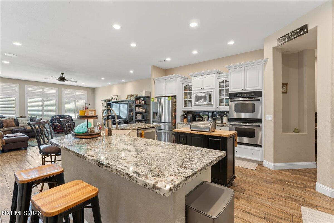
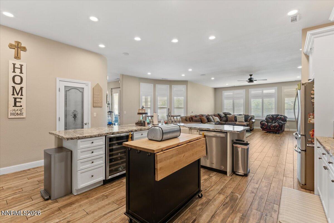
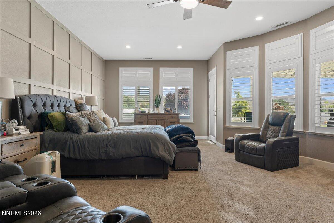
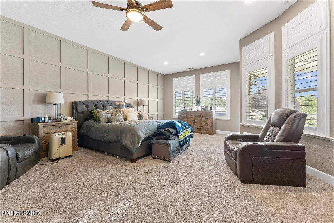
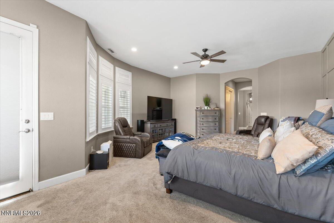
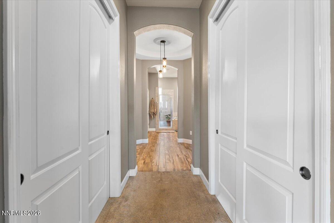
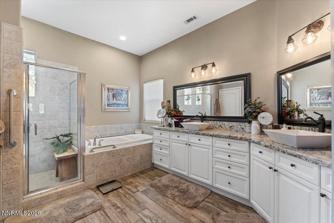
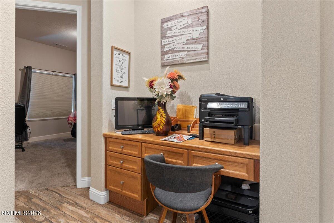
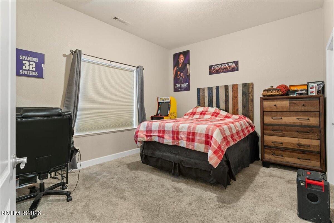
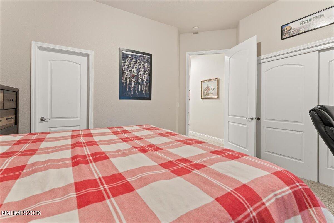
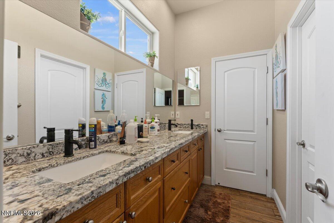
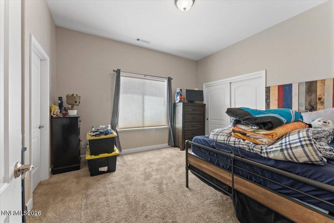
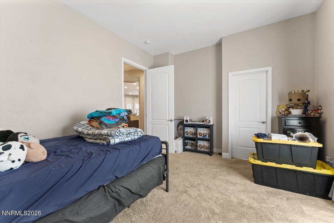
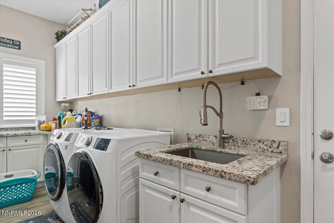
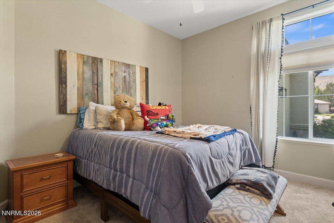
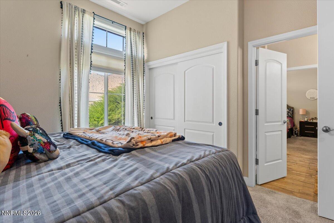
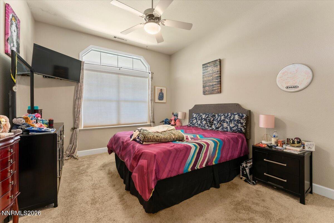
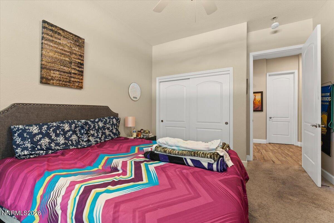
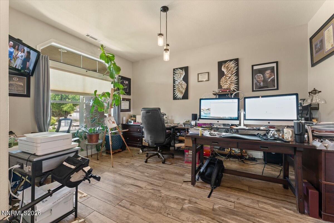
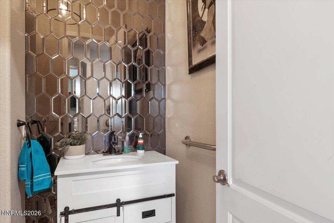
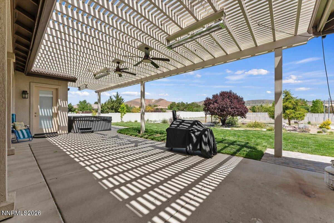
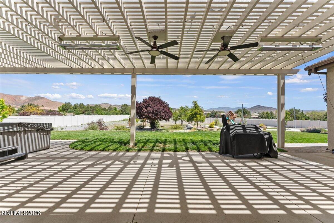
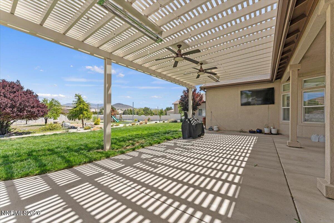
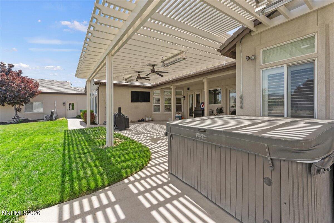
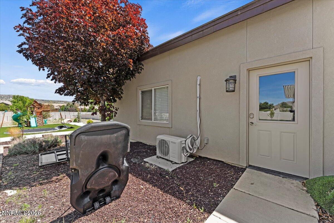
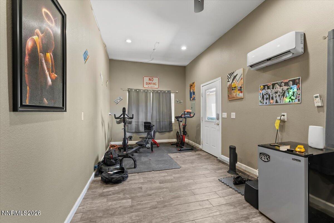
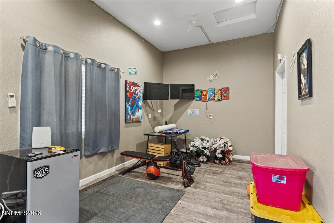
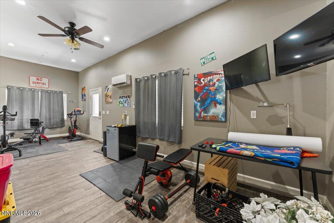
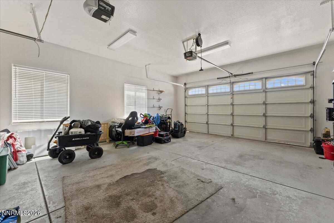
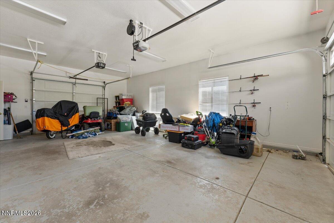
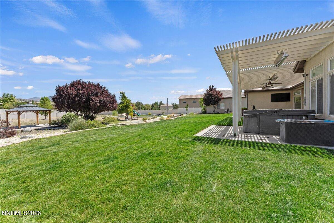
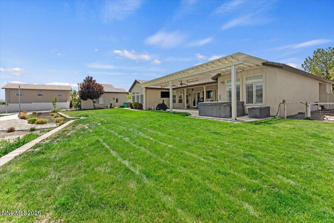
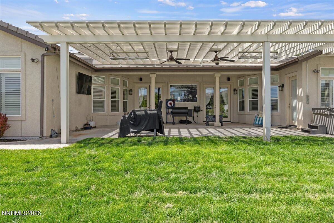
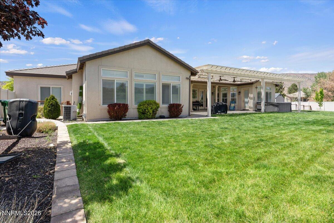
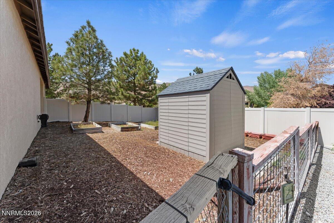
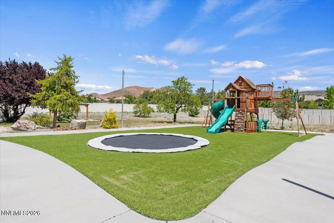
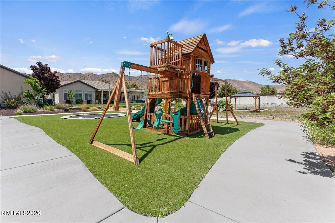
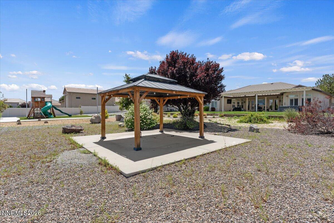
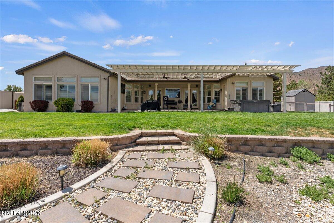
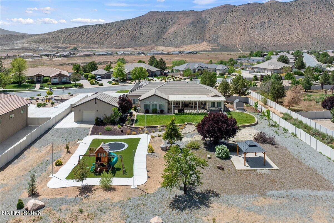
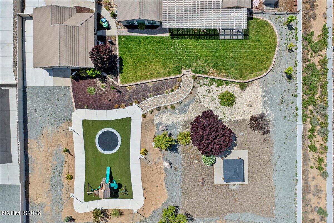
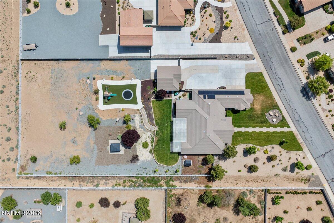
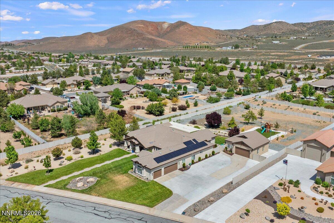
This sprawling single-story estate at 11660 Eagle Creek is situated on a massive 1.44-acre lot, offering a rare combination of privacy and expansive utility. The property makes a striking first impression with a meticulously manicured lawn and a grand, stamped concrete walkway that leads to a vibrant blue entry door. Designed with the automotive enthusiast or hobbyist in mind, the estate features five total garage bays, including a three-car attached garage and a two-car detached garage with a unique pass-through design for effortless backyard access. The exterior is further enhanced by modern solar efficiency and significant driveway space for guests or recreational vehicles. The interior features an open-concept design, specifically crafted to accommodate large-scale entertaining. A grand entryway flows seamlessly into a formal dining area highlighted by a sophisticated paneled accent wall, elegant glass pendant lighting, and tile flooring that runs throughout the main living spaces. This central hub is anchored by a warm brick-surround fireplace and large glass doors that offer sweeping views of the grounds, while the functional layout provides five spacious bedrooms, three and a half bathrooms, and a private home gym. Stepping outside, the backyard is fully optimized for a true Nevada lifestyle. The grounds feature a dedicated garden, a charming gazebo, and a large pergola outfitted with outdoor heaters and dual ceiling fans, ensuring the space remains comfortable for gatherings year-round. With its blend of elegance and practical amenities, this home offers a complete sanctuary that balances lifestyle with the freedom of a massive, versatile lot.
Details
| MLS # | 260006005 |
|---|---|
| Listing Type | For Sale |
| Style | House |
| HOA Dues | $350 |
| Sub-Type | Resale |
| Status | Active Under Contract-no Show |
| Year | 2002 |
| Days On Site | 112 |
| Listing Provided By | RE/MAX Professionals-Reno | Aaron Warburton |
Features
| Bed(s) | 5 |
|---|---|
| Bath(s) | 4 Total |
| SQ Feet | 4,287 |
| Story(s) | 1 |
| Zoning | LDS |
| Acreage | 1.44 |
| Property View | Yes |
Interior
| Heating | Forced Air, Natural Gas |
|---|---|
| Heating Yes / No | Yes |
| Cooling | Central Air |
| Cooling Yes / No | Yes |
| Window Features | Blinds, Double Pane Windows, Vinyl Frames |
| Interior Features | Breakfast Bar, Ceiling Fan(s), Entrance Foyer, High Ceilings, No Interior Steps, Pantry, Walk-In Closet(s) |
| Appliances | Dishwasher, Double Oven, Dryer, Gas Cooktop, Gas Range, Microwave, Refrigerator, Washer |
| Fireplace Features | Gas |
| Fireplace Yes / No | Yes |
| Fireplaces Total | 1 |
Exterior
| Roof | Pitched, Tile |
|---|---|
| Exterior Features | Dog Run, Rain Gutters |
| Security Features | Security System, Security System Owned, Smoke Detector(s) |
| Lot Features | Landscaped, Level, Sprinklers In Front, Sprinklers In Rear |
| Construction Materials | Stone Veneer, Stucco |
| Road Responsibility | Public Maintained Road |
| Foundation Details | Slab |
| Fencing | Back Yard |
Parking
| Parking Features | Attached, Detached, Garage, Garage Door Opener |
|---|---|
| Garage Yes / No | Yes |
| Attached Garage Yes / No | Yes |
Utilities
| Utilities | Cable Connected, Electricity Connected, Internet Connected, Natural Gas Connected, Sewer Connected, Water Connected, Cellular Coverage, Centralized Data Panel, Water Meter Installed |
|---|---|
| Sewer | Public Sewer |
Location
| Senior Community Yes / No | No |
|---|
Taxes
| Property | 5294 |
|---|
Area Information
| State | NV |
|---|---|
| County | Washoe |
| City | Sparks |
| Zip Code | 89441 |
| Area | Washoe |
| Community Name | Pebble Creek 1 |
| School District | Spanish Springs |
| Elementary School | Taylor |
| High School | Spanish Springs |
| Listing VS Median (in Pebble Creek 1) | |
Price: $1,250,000 low | high Med: $1,250,000 sqft: 4,287 low | high Med: 4,287 $ / sqft: $292 low | high Med: $292 On site: 112 low | high Med: 112 | |
Market Activity 89441
Request a showing
Request a showing
Contact
Learn More About This Property

| State | NV |
|---|---|
| County | Washoe |
| City | Sparks |
| Zip Code | 89441 |
| Area | Washoe |
| Community Name | Pebble Creek 1 |
| School District | Spanish Springs |
| Elementary School | Taylor |
| High School | Spanish Springs |
| Listing VS Median (in Pebble Creek 1) | |
Price: $1,250,000 low | high Med: $1,250,000 sqft: 4,287 low | high Med: 4,287 $ / sqft: $292 low | high Med: $292 On site: 112 low | high Med: 112 | |