10817 Palliser Bay Drive,Las Vegas, NV 89141
Las Vegas, NV 89141

Description
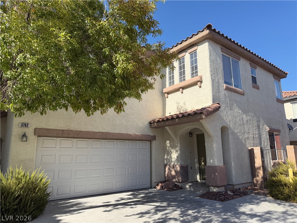
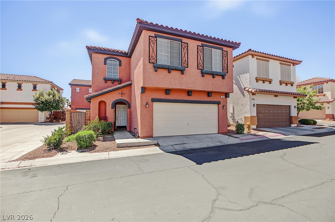
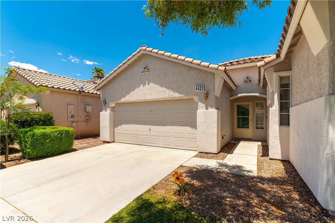
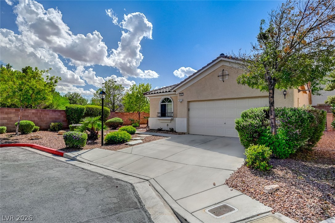
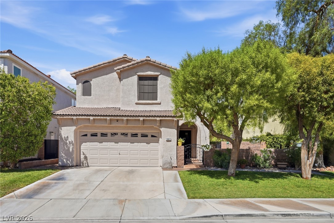
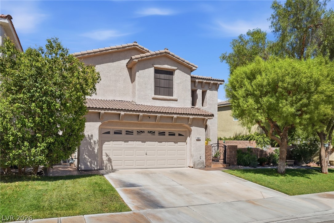
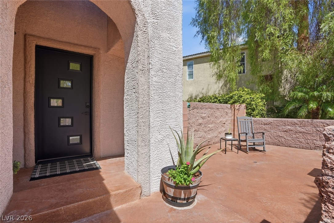
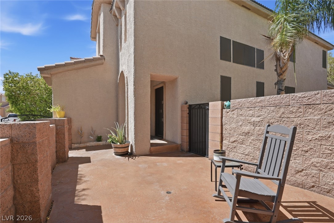
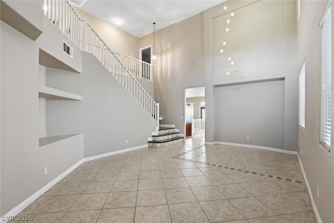
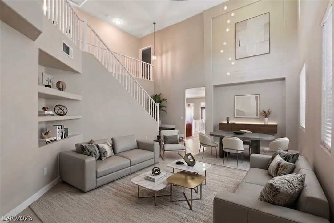
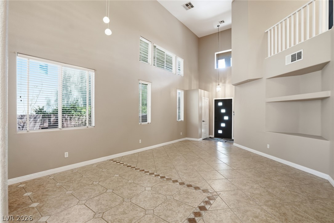
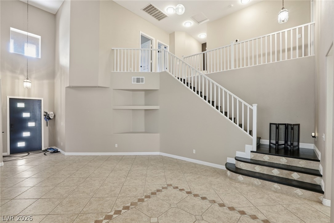
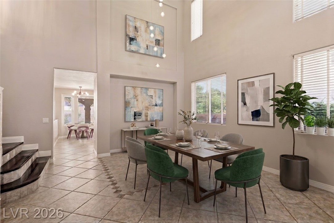
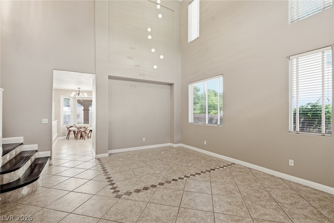
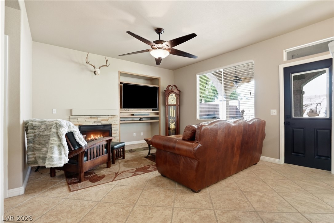
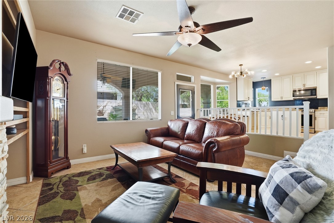
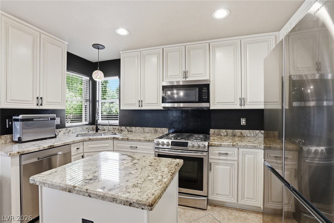
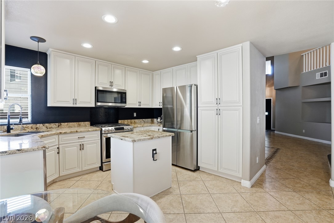
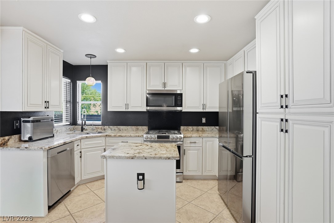
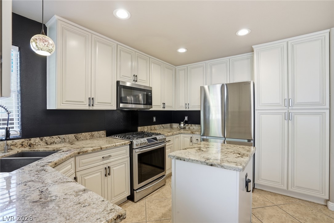
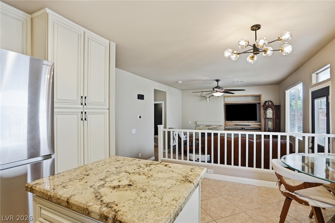
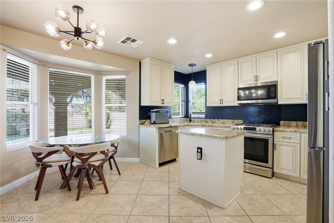
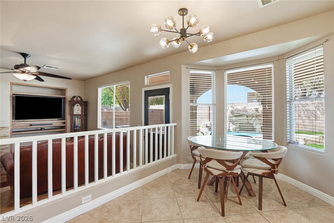
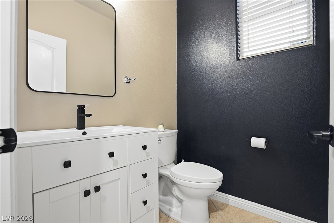
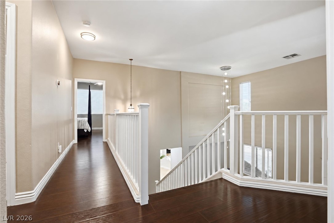
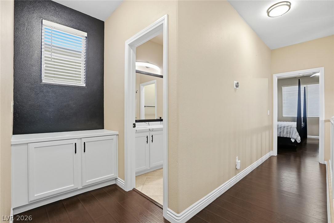
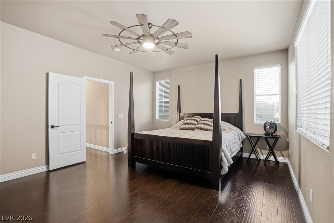
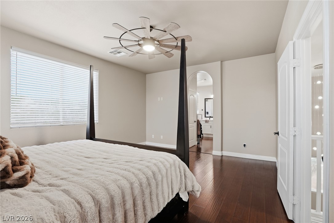
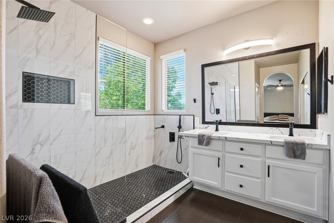
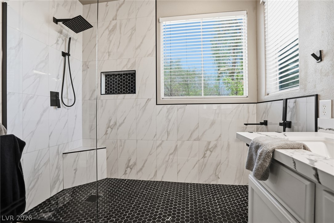
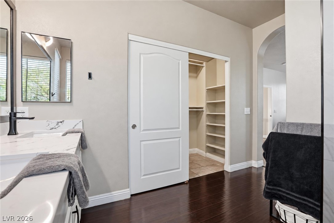
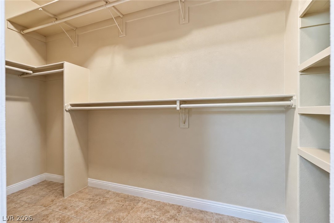
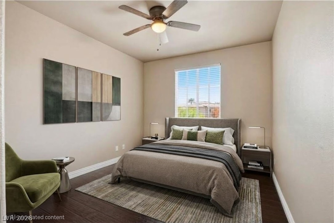
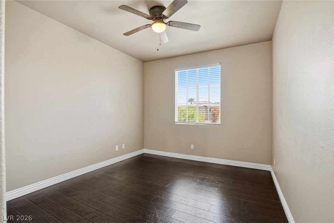
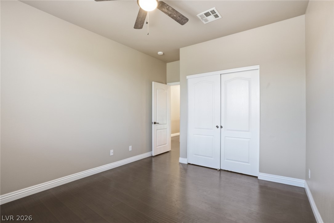
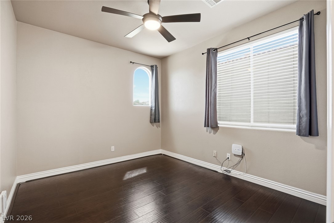
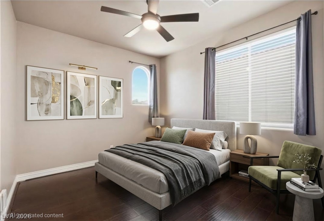
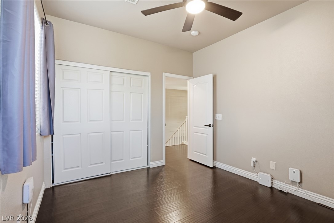
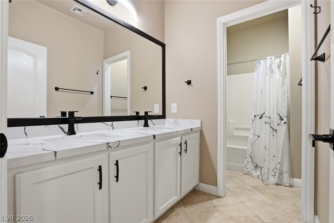
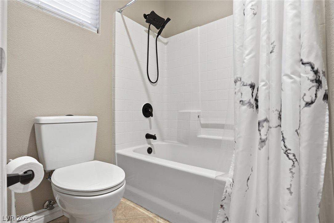
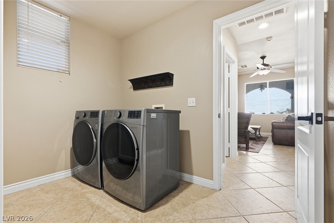
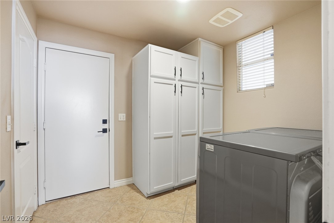
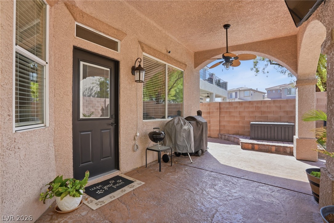
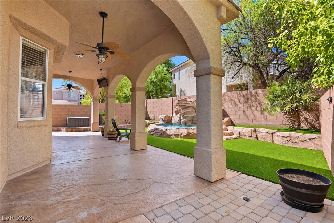
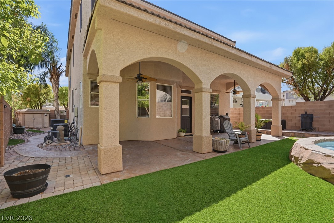
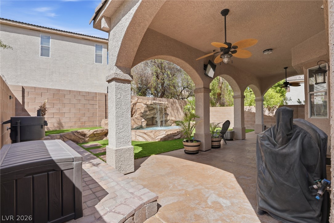
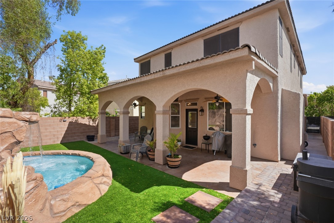
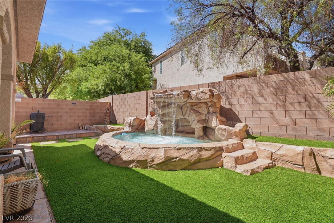
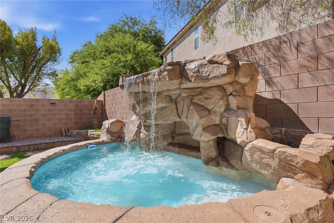
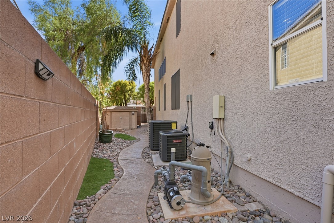
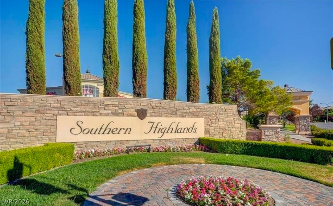
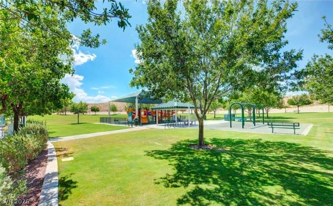
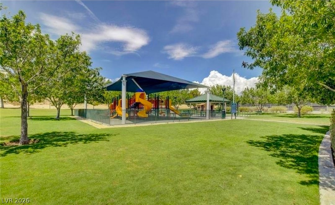
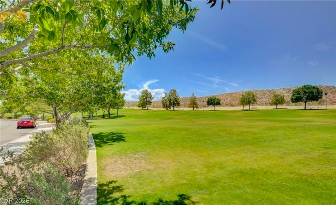
Charming Southern Highlands Gem Near Somerset Hills Park. Beautiful wood-style flooring and stylish tile flow throughout the home with no carpet. 3-bedroom, 2.5-bathroom home featuring vaulted ceilings, a grand entry, formal living/dining areas, and a cozy family room fireplace. The upgraded kitchen highlights granite counters, a center island, breakfast nook, pantry, and stainless steel appliances. Recent updates include 2 new air conditioners, fountain pump & paint, concrete staining around the house, newly renovated primary bathroom, and a spacious primary suite. Enjoy low-maintenance outdoor living with synthetic grass, a covered patio, and a jetted spa with waterfalls. Move-in ready with a private front courtyard-schedule your tour today!
Details
| MLS # | 2816618 |
|---|---|
| Listing Type | For Sale |
| Style | House |
| HOA Dues | $79 |
| Sub-Type | Resale |
| Status | Active |
| Year | 2001 |
| Days On Site | 8 |
| Listing Provided By | O48 Realty | Jones C. Tantoco |
Features
| Bed(s) | 3 |
|---|---|
| Bath(s) | 3 Total |
| SQ Feet | 1,979 |
| Garage | 2 |
| Story(s) | 2 |
| Zoning | Single Family |
| Acreage | 0.11 |
| Property View | None |
Interior
| Cooling | Central Air, Electric, Two Units |
|---|---|
| Heating | Central, Gas |
| Heating Yes / No | Yes |
| Cooling Yes / No | Yes |
| Interior Features | Bathroomon Main Level, Ceiling Fans, Half Bathon Main Level, Window Treatments |
| Window Features | Blinds |
| Furnished | Unfurnished |
| Appliances | Dryer, Dishwasher, Disposal, Gas Range, Microwave, Refrigerator, Water Softener Owned, Water Heater, Water Purifier, Washer |
| Fireplaces Total | 1 |
| Fireplace Yes / No | Yes |
Exterior
| Exterior Features | Courtyard, Patio, Private Yard, Shed, Sprinkler Irrigation, Water Feature |
|---|---|
| Roof | Tile |
| Construction Materials | Frame, Stucco |
| Lot Features | Drip Irrigation Bubblers, Front Yard, Sprinklers In Front, Landscaped, Synthetic Grass, Less Than Quarter Acre |
| Fencing | Block, Back Yard |
Parking
| Attached Garage Yes / No | Yes |
|---|---|
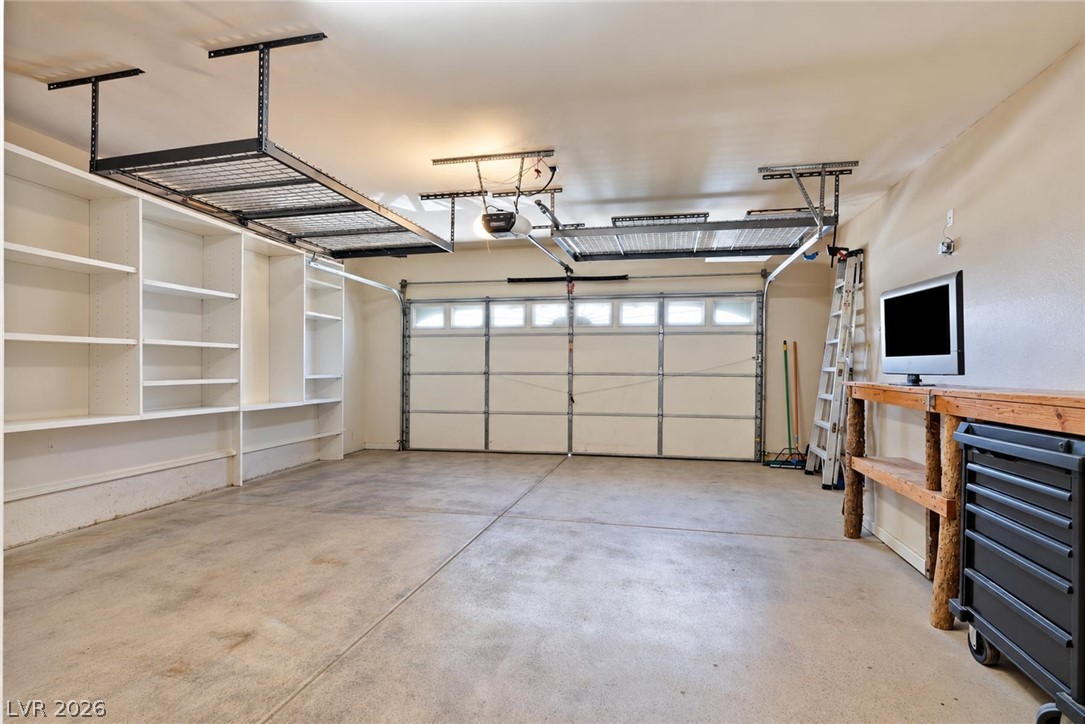
| Parking Features | Attached, Garage, Garage Door Opener, Private, Storage |
| Garage Yes / No | Yes |
Utilities
| Utilities | Underground Utilities |
|---|---|
| Electric | Photovoltaics None |
| Sewer | Public Sewer |
Location
| Senior Community Yes / No | No |
|---|
Other
| List Aor | Greater Las Vegas Association Of Realtors Inc |
|---|
Taxes
| Property | 1368 |
|---|
Area Information
| State | NV |
|---|---|
| County | Clark |
| City | Las Vegas |
| Zip Code | 89141 |
| Community Name | Via Dana At Southern Highlands |
| Listing VS Median (in Via Dana At Southern Highlands) | |
Price: $469,950 low | high Med: $459,974 sqft: 1,979 low | high Med: 2,013 $ / sqft: $237 low | high Med: $229 On site: 8 low | high Med: 63 | |
Market Activity 89141
Request a showing
Request a showing
Contact
Learn More About This Property

| State | NV |
|---|---|
| County | Clark |
| City | Las Vegas |
| Zip Code | 89141 |
| Community Name | Via Dana At Southern Highlands |
| Listing VS Median (in Via Dana At Southern Highlands) | |
Price: $469,950 low | high Med: $459,974 sqft: 1,979 low | high Med: 2,013 $ / sqft: $237 low | high Med: $229 On site: 8 low | high Med: 63 | |