
$3,898,000 $20,925 est/mo Sourced by Back At You
10401 Copper Cloud Drive,Reno, NV 89511
Reno, NV 89511

Description
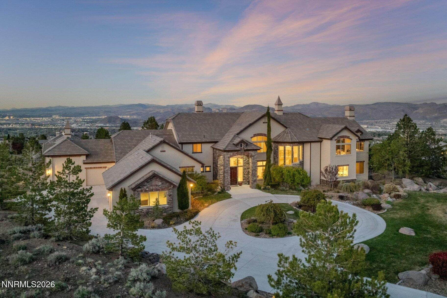
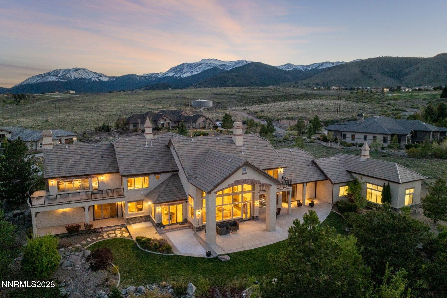
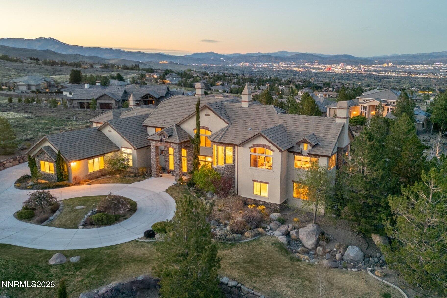
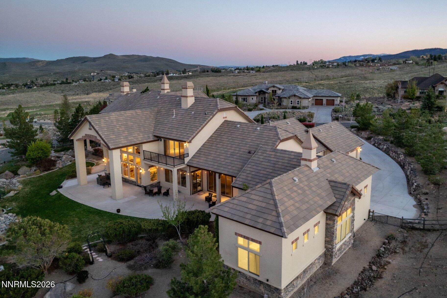
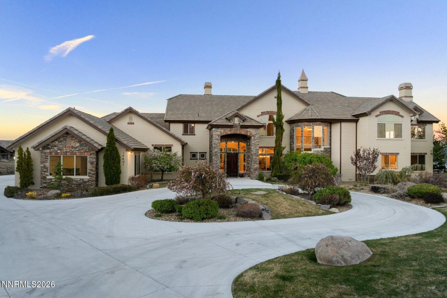
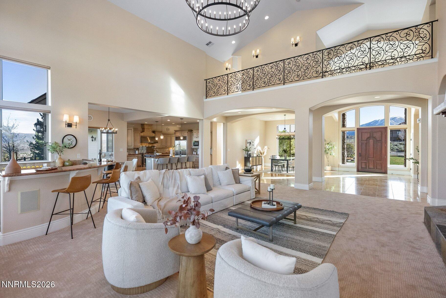
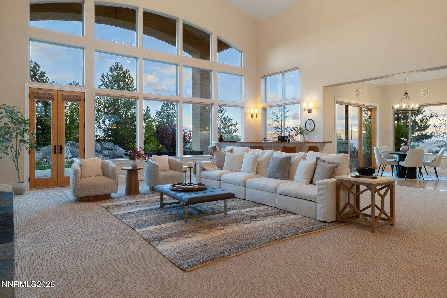
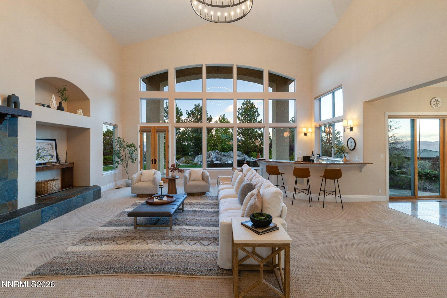
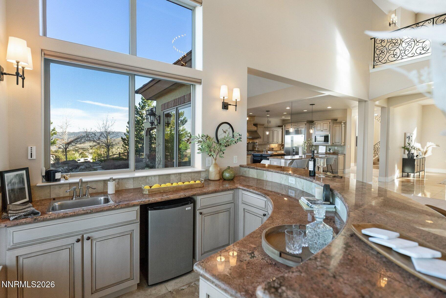
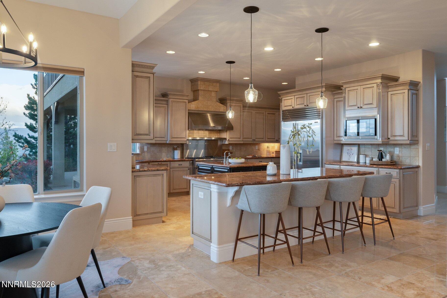
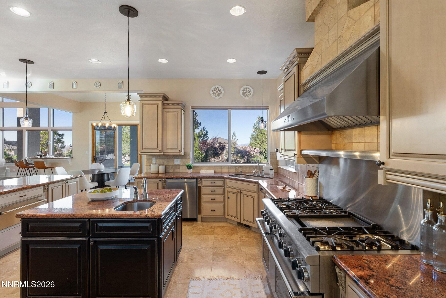
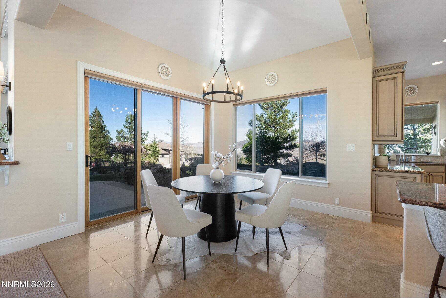
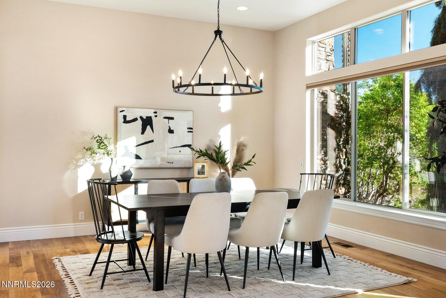
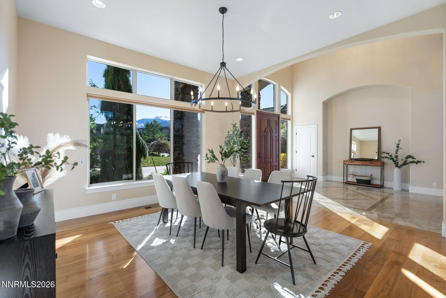
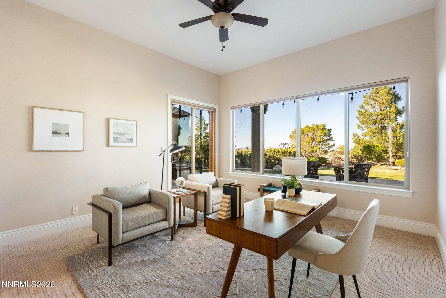
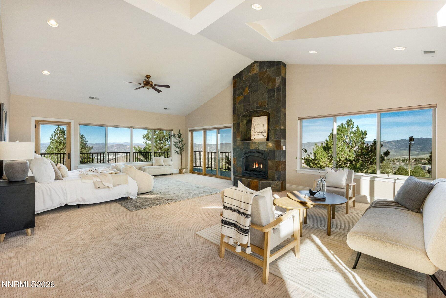
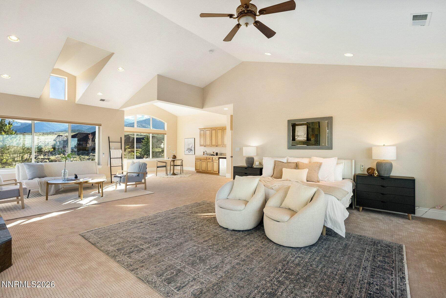
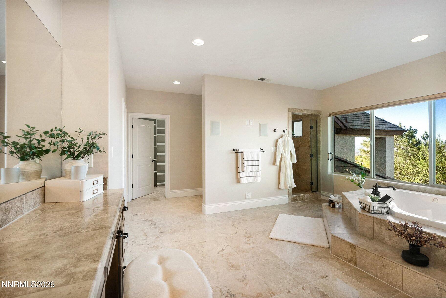
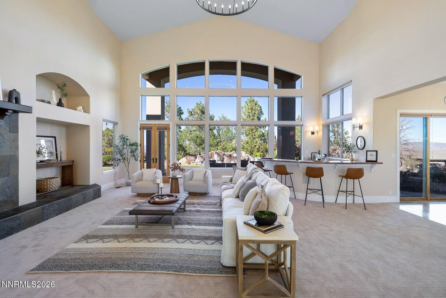
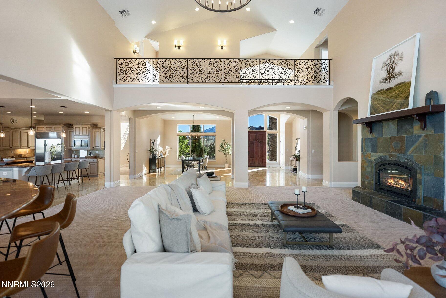
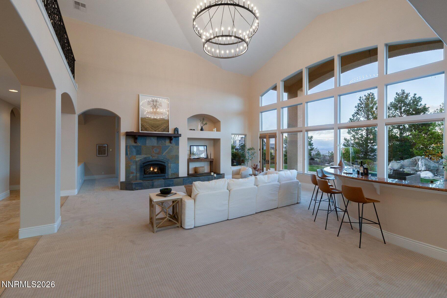
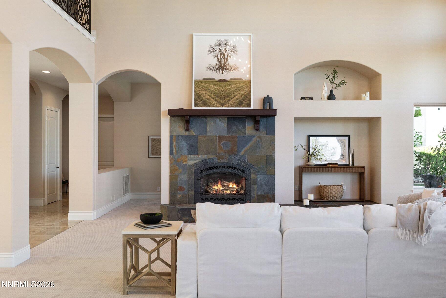
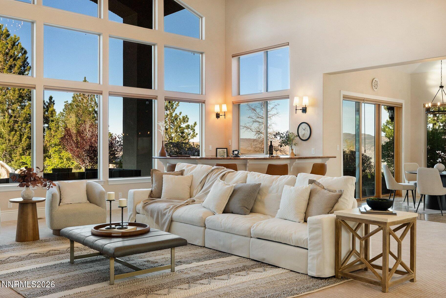
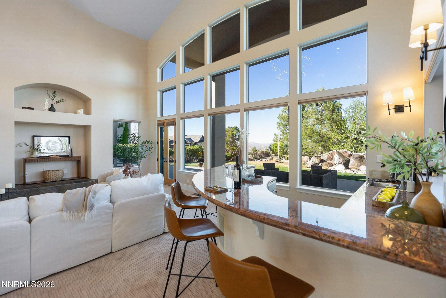
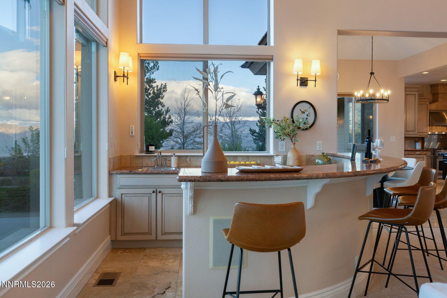
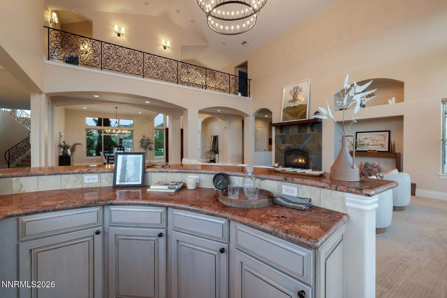
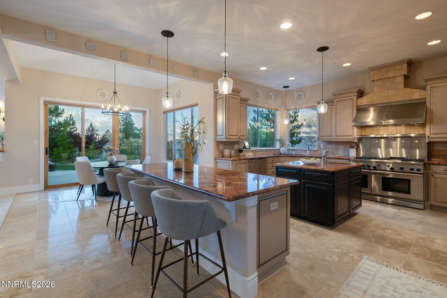
Light filled ArrowCreek estate on 1.4 acres with panoramic views of Mount Rose and city lights. This 7,321 square foot home features 7 bedrooms, 7 bathrooms, including 4 ensuite bedrooms. Open floor plan with soaring ceilings, expansive windows, and seamless flow between living, dining, and chef's kitchen with Thermador, Wolf, and Sub Zero appliances, 6 burner cooktop, oversized pantry, and beverage area. Primary suite offers sitting area, spa style bath, walk in closet, and wraparound deck. Multiple patios and landscaped grounds with water feature. Oversized 5 car garage plus RV garage. Fresh paint, updated lighting, and move in ready condition. Located within gated ArrowCreek community.
Details
| MLS # | 260004081 |
|---|---|
| Listing Type | For Sale |
| Style | House |
| HOA Dues | $382 |
| Sub-Type | Resale |
| Status | Active |
| Year | 2006 |
| Days On Site | 142 |
| Listing Provided By | Sierra Sotheby's International | JB Benna |
Features
| Bed(s) | 7 |
|---|---|
| Bath(s) | 7 Total |
| SQ Feet | 7,231 |
| Story(s) | 2 |
| Zoning | HDR |
| Acreage | 1.41 |
| Golf Course | Yes |
| Property View | Yes |
Interior
| Heating | Forced Air, Natural Gas |
|---|---|
| Heating Yes / No | Yes |
| Cooling | Central Air |
| Cooling Yes / No | Yes |
| Window Features | Blinds, Double Pane Windows, Low-Emissivity Windows, Vinyl Frames, Window Coverings |
| Interior Features | Breakfast Bar, Cathedral Ceiling(s), Ceiling Fan(s), Central Vacuum, Entrance Foyer, High Ceilings, In-Law Floorplan, Kitchen Island, Pantry, Smart Thermostat, Vaulted Ceiling(s), Walk-In Closet(s) |
| Appliances | Dishwasher, Disposal, Dryer, ENERGY STAR Qualified Appliances, Gas Cooktop, Gas Range, Microwave, Refrigerator, Washer |
| Fireplace Features | Gas |
| Fireplace Yes / No | Yes |
| Fireplaces Total | 2 |
Exterior
| Roof | Tile |
|---|---|
| Exterior Features | Awning(s), Balcony, Rain Gutters |
| Security Features | Carbon Monoxide Detector(s), Security System, Security System Owned, Smoke Detector(s) |
| Lot Features | Corner Lot, Landscaped, Level, Sprinklers In Front, Sprinklers In Rear |
| Construction Materials | Insulation - Blown-In, Brick, Glass, Stone, Stucco |
| Road Responsibility | Private Maintained Road |
| Foundation Details | Crawl Space |
| Fencing | Back Yard |
Parking
| Parking Features | Additional Parking, Attached, Garage, Garage Door Opener, RV Garage |
|---|---|
| Garage Yes / No | Yes |
| Attached Garage Yes / No | Yes |
Utilities
| Utilities | Cable Available, Electricity Available, Electricity Not Available, Internet Available, Sewer Available, Water Available, Water Meter Installed |
|---|---|
| Sewer | Public Sewer |
Location
| Senior Community Yes / No | No |
|---|
Taxes
| Property | 18369 |
|---|
Area Information
| State | NV |
|---|---|
| County | Washoe |
| City | Reno |
| Zip Code | 89511 |
| Area | Washoe |
| Community Name | Arrowcreek 8 |
| School District | Galena |
| Elementary School | Hunsberger |
| High School | Galena |
| Listing VS Median (in Arrowcreek 8) | |
Price: $3,898,000 low | high Med: $3,774,000 sqft: 7,231 low | high Med: 6,037 $ / sqft: $539 low | high Med: $646 On site: 142 low | high Med: 82 | |
Market Activity 89511
Request a showing
Request a showing
Contact
Learn More About This Property

| State | NV |
|---|---|
| County | Washoe |
| City | Reno |
| Zip Code | 89511 |
| Area | Washoe |
| Community Name | Arrowcreek 8 |
| School District | Galena |
| Elementary School | Hunsberger |
| High School | Galena |
| Listing VS Median (in Arrowcreek 8) | |
Price: $3,898,000 low | high Med: $3,774,000 sqft: 7,231 low | high Med: 6,037 $ / sqft: $539 low | high Med: $646 On site: 142 low | high Med: 82 | |
Listing Updated: July 19, 2026 at 11:03:11 PM PDT