
100 N Arlington Avenue 17 E & F,Reno, NV 89501
Reno, NV 89501


Description
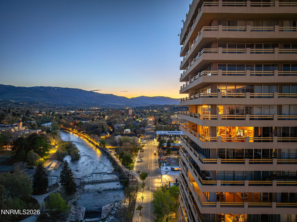
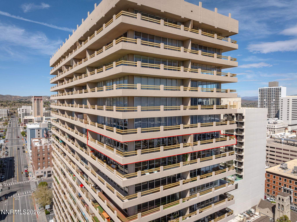
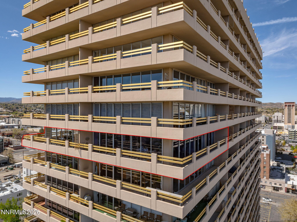
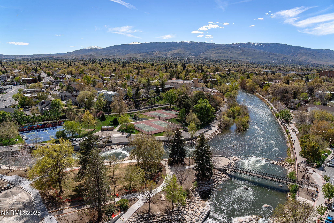
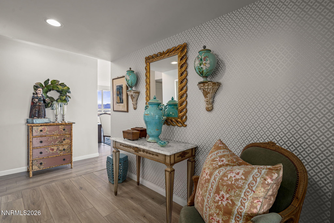
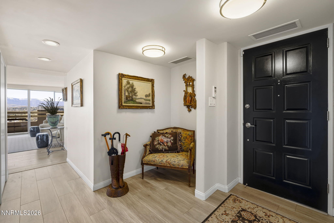
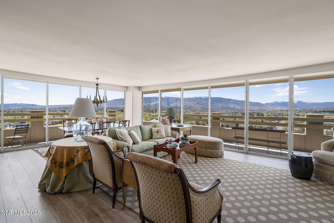
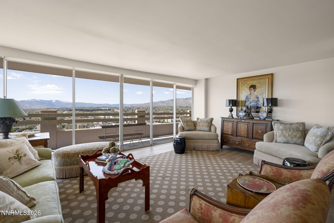
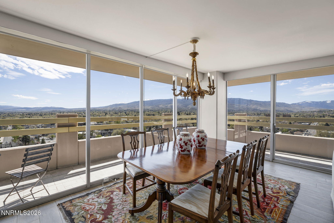
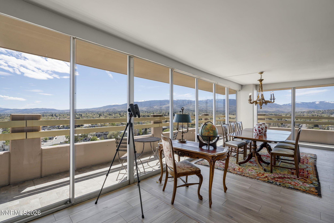
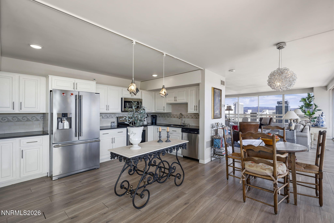
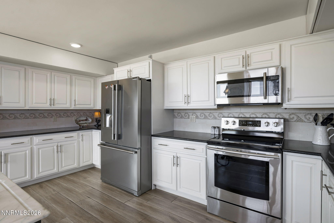
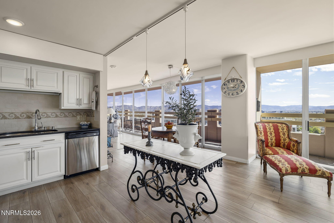
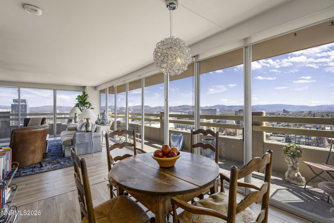
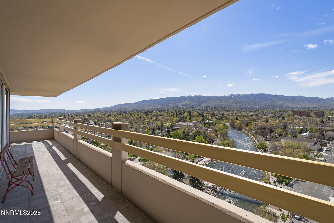
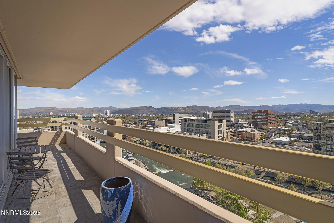
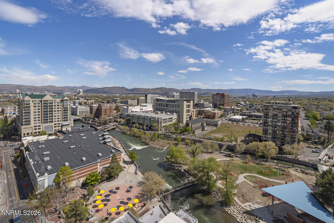
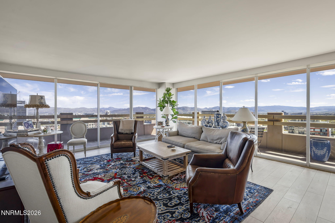
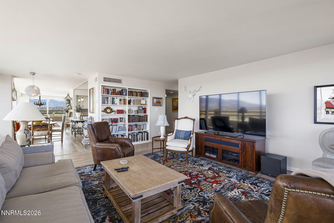
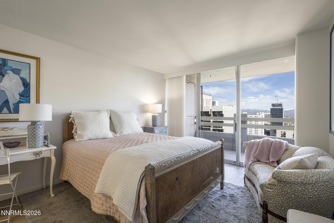
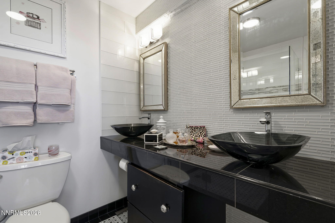
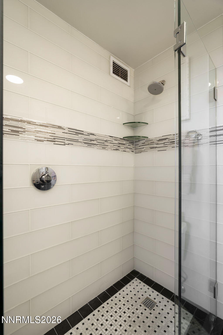
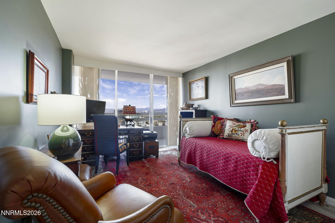
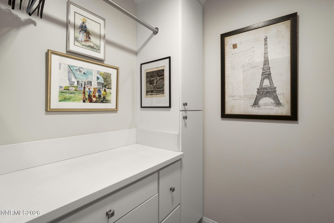
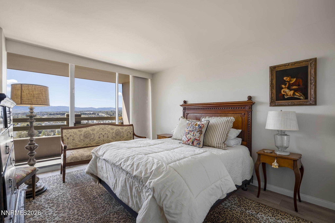
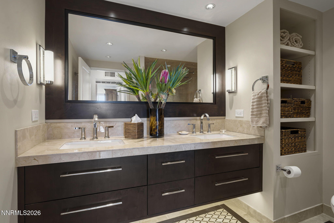
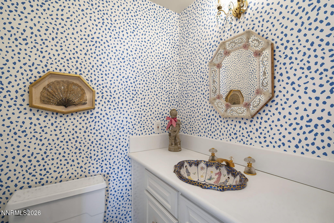
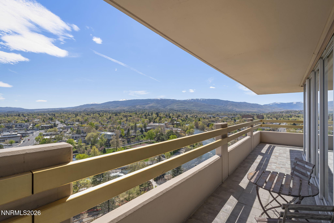
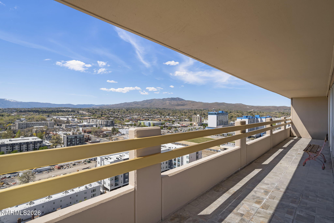
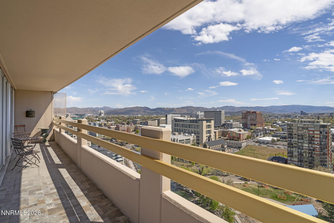
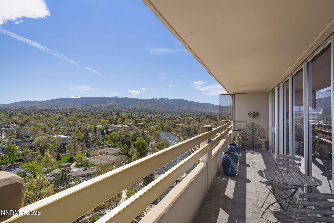
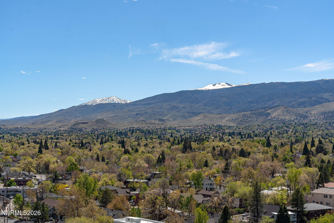
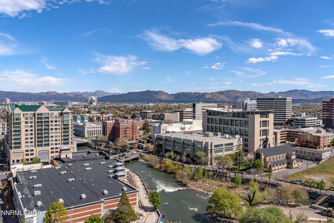
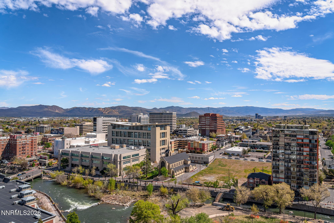
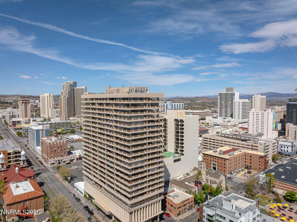
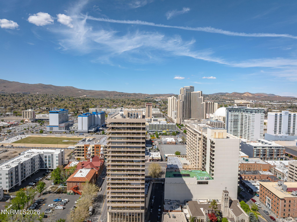
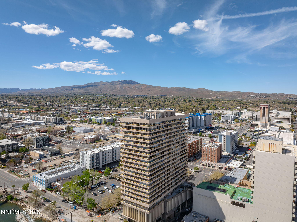
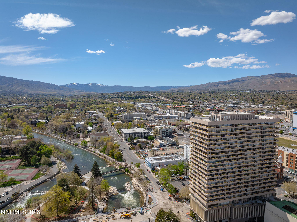
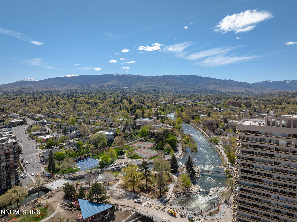
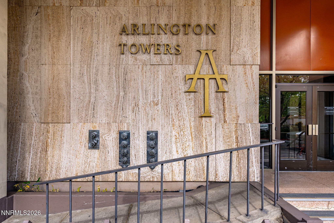
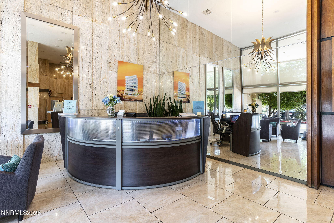
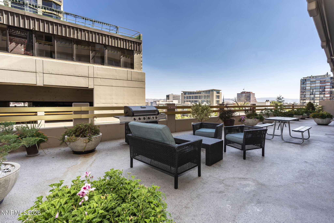
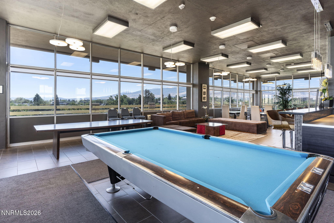
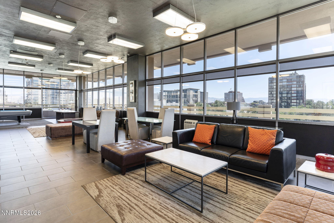
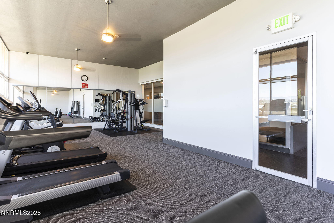
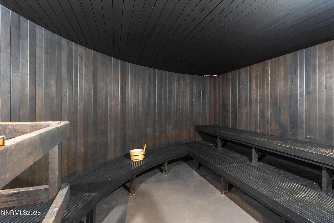
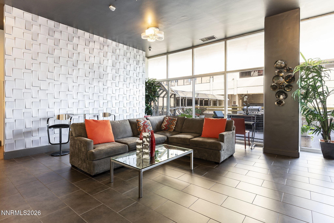
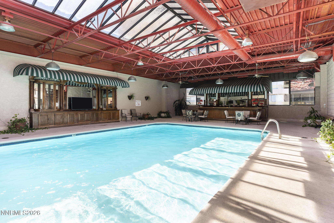
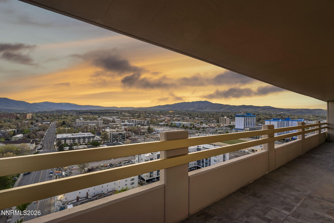
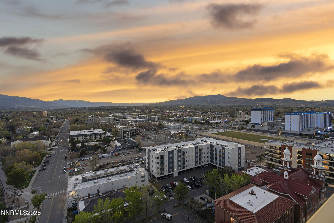
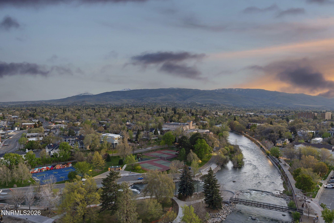
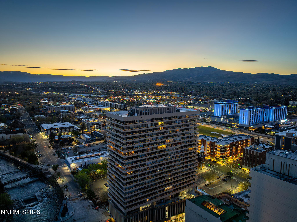
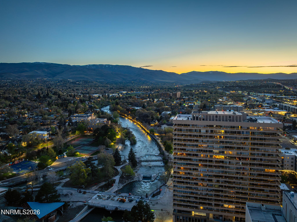
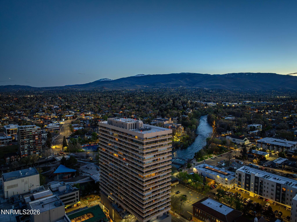
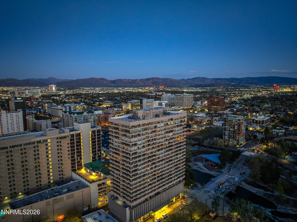
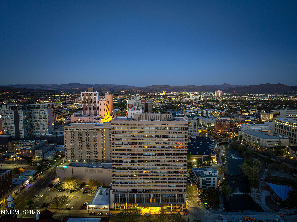
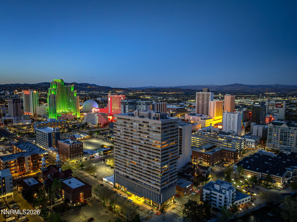
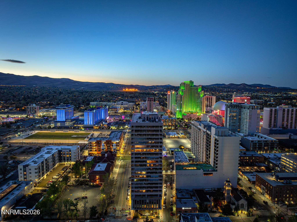
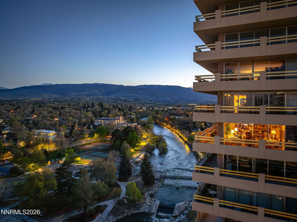
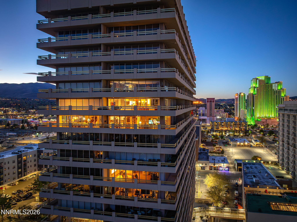
Experience elevated city living in this extraordinary luxury unit, offering some of the most captivating views in Reno. Thoughtfully designed by combining two of the building's premier corner residences, this spacious home boasts sweeping 180-degree panoramasenjoy breathtaking sunrises to the east, dramatic sunsets to the west, and tranquil vistas of the Truckee River right from your two expansive wraparound patios. Inside, discover a flexible floor plan ideal for urban professionals, luxury buyers, or those seeking to downsize without sacrificing comfort. Two primary suites, positioned at opposite ends for optimal privacy, are complemented by a versatile third bedroom, currently used as an office. The dual living areas provide abundant space for entertaining, relaxing, and savoring Reno's iconic views from every angle. An updated kitchen and modern bathrooms blend style and function, while the laundry room and welcoming foyer add a true "home" feel. Secure garage parking for two vehicles is available for an extra fee, enhancing convenience and peace of mind. Live moments from the vibrant riverfront, dining, and entertainment, all while enjoying the exclusive privacy and luxury this remarkable residence affords. Residents of Arlington Towers enjoy an array of premium amenities, such as 24-hour on-site security, a year-round indoor swimming pool, BBQ areas, a fitness center, an onsite laundry room, designated storage, and the elegantly appointed River Room for social events. This is a rare opportunity for those who appreciate the very best in urban living.
Details
| MLS # | 260004107 |
|---|---|
| Listing Type | For Sale |
| Style | Condominium |
| HOA Dues | $1,828 |
| Sub-Type | Resale |
| Status | Active Under Contract-no Show |
| Year | 1966 |
| Days On Site | 143 |
| Listing Provided By | Dickson Realty - Downtown | Samantha Reveley |
Features
| Bed(s) | 3 |
|---|---|
| Bath(s) | 3 Total |
| SQ Feet | 2,105 |
| Story(s) | 22 |
| Zoning | MD-RD |
| Property View | Yes |
Interior
| Heating | Forced Air |
|---|---|
| Heating Yes / No | Yes |
| Cooling | Central Air |
| Cooling Yes / No | Yes |
| Window Features | Double Pane Windows, Metal Frames |
| Interior Features | Entrance Foyer |
| Appliances | Dishwasher, Disposal, Dryer, Electric Range, Microwave, Refrigerator, Washer |
| Fireplace Yes / No | No |
Exterior
| Roof | Flat, Membrane |
|---|---|
| Exterior Features | Balcony |
| Security Features | Fire Alarm, Fire Sprinkler System, Smoke Detector(s) |
| Construction Materials | Concrete, Glass, Steel Frame |
| Road Responsibility | Public Maintained Road |
| Foundation Details | Other |
| Fencing | None |
Parking
| Parking Features | Permit Required, Detached, Garage |
|---|---|
| Garage Yes / No | Yes |
| Attached Garage Yes / No | No |
Utilities
| Utilities | Cable Available, Electricity Connected, Internet Connected, Natural Gas Not Available, Phone Available, Sewer Connected, Water Connected, Cellular Coverage, Water Meter Installed |
|---|---|
| Sewer | Public Sewer |
Location
| Senior Community Yes / No | No |
|---|
Taxes
| Property | 3858 |
|---|
Area Information
| State | NV |
|---|---|
| County | Washoe |
| City | Reno |
| Zip Code | 89501 |
| Area | Washoe |
| Community Name | Arlington Towers |
| School District | Reno |
| Elementary School | Hunter Lake |
| High School | Reno |
| Listing VS Median (in Arlington Towers) | |
Price: $1,100,000 low | high Med: $292,500 sqft: 2,105 low | high Med: 566 $ / sqft: $523 low | high Med: $515 On site: 143 low | high Med: 90 | |
Market Activity 89501
Request a showing
Request a showing
Contact
Learn More About This Property

| State | NV |
|---|---|
| County | Washoe |
| City | Reno |
| Zip Code | 89501 |
| Area | Washoe |
| Community Name | Arlington Towers |
| School District | Reno |
| Elementary School | Hunter Lake |
| High School | Reno |
| Listing VS Median (in Arlington Towers) | |
Price: $1,100,000 low | high Med: $292,500 sqft: 2,105 low | high Med: 566 $ / sqft: $523 low | high Med: $515 On site: 143 low | high Med: 90 | |


