5718 Woodchester Avenue,Las Vegas, NV 89139
Las Vegas, NV 89139
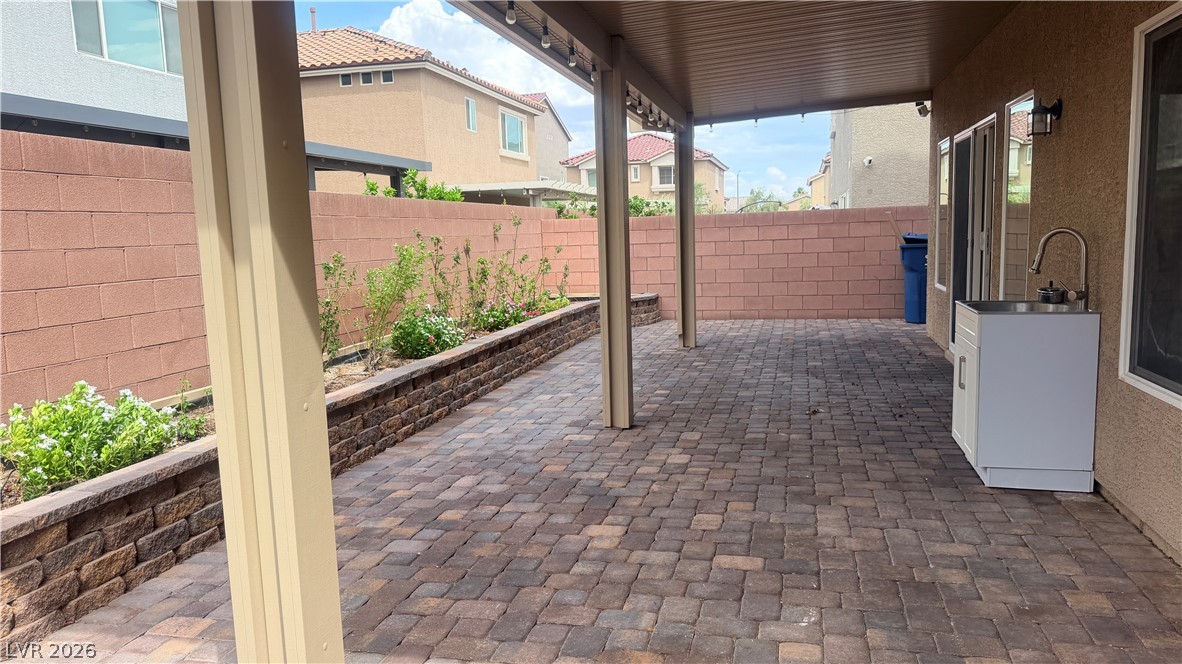
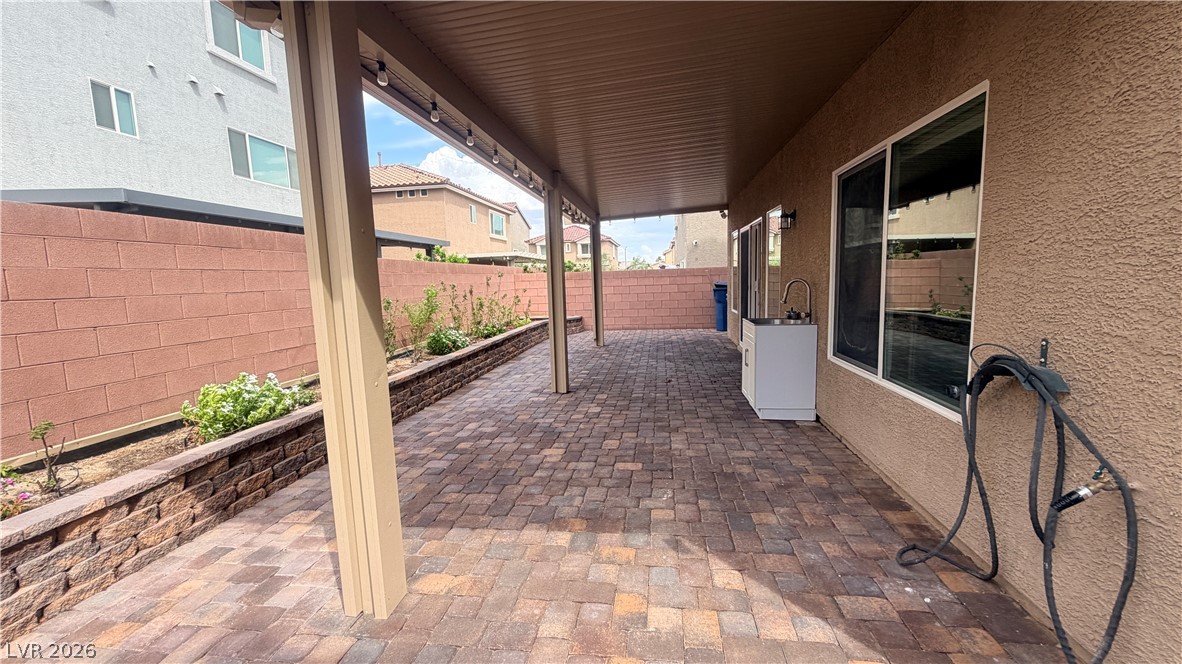
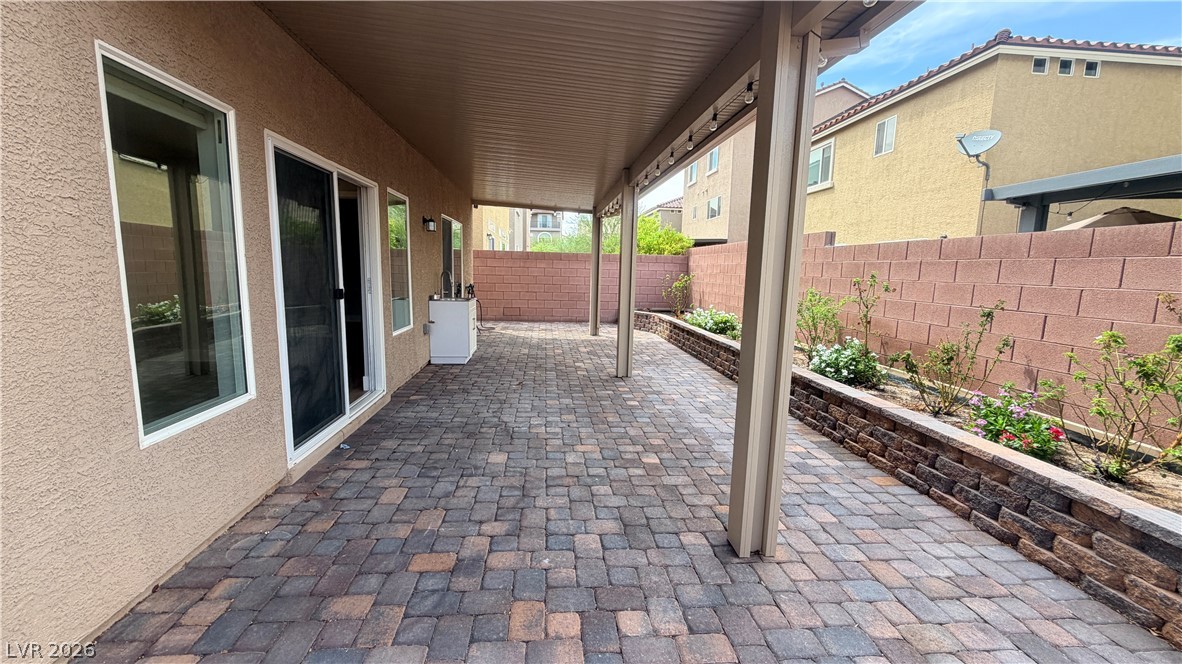
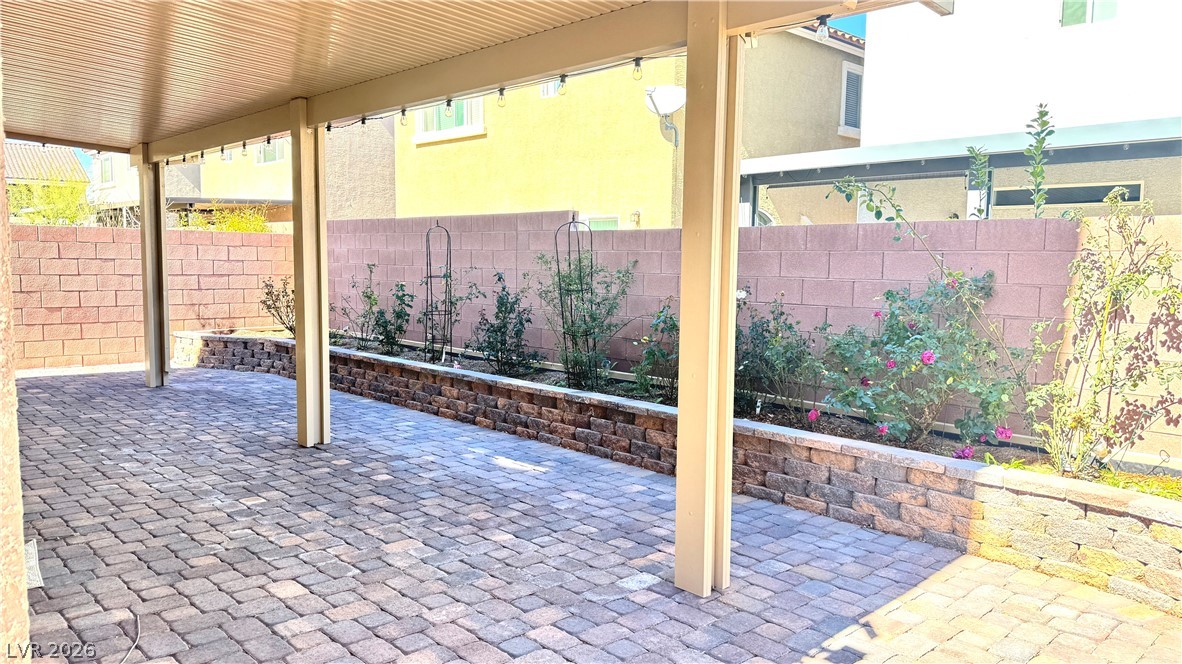

Description
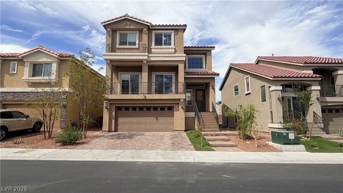
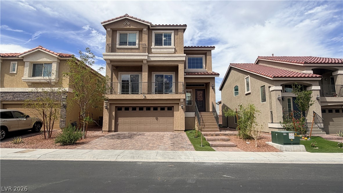
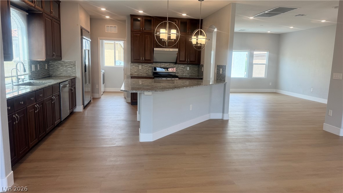
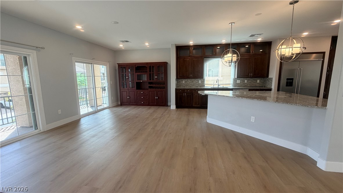
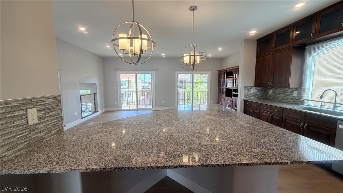
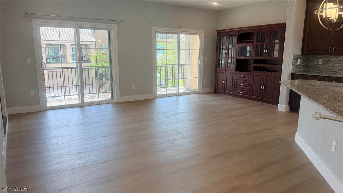
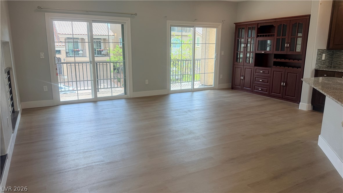
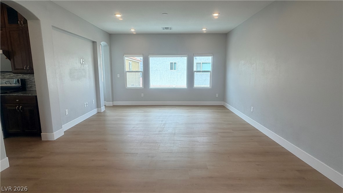
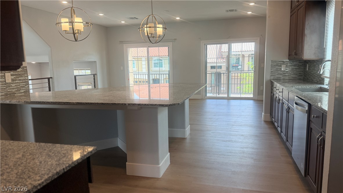
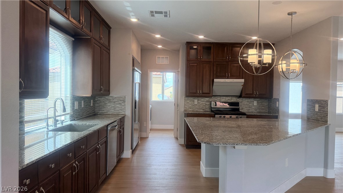
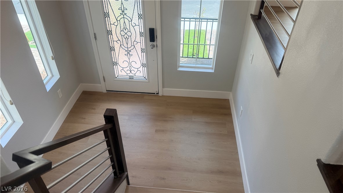
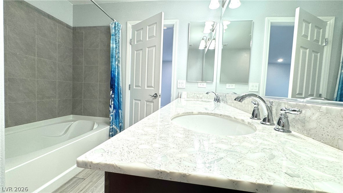
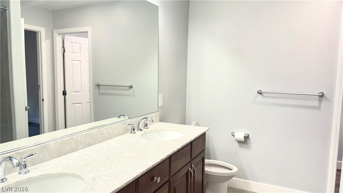
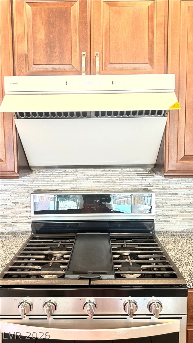
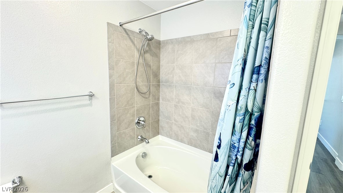
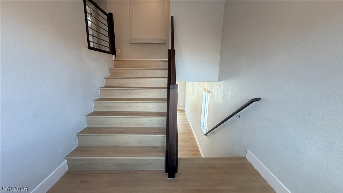
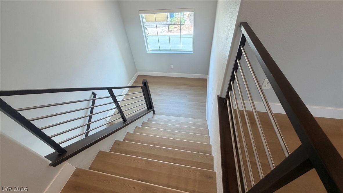
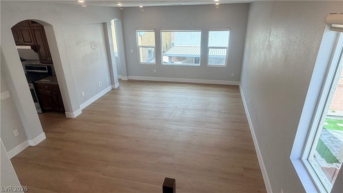
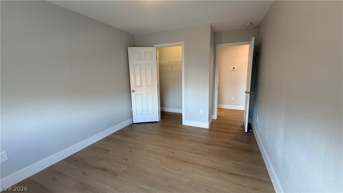
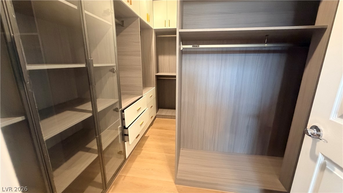
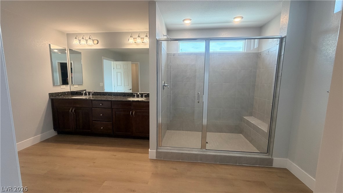
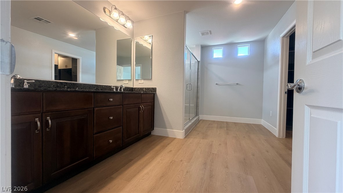
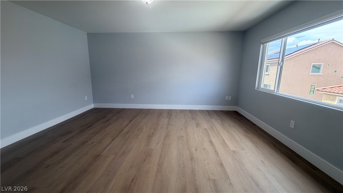
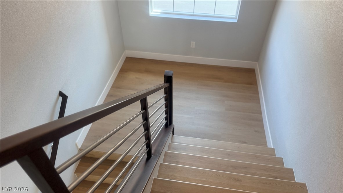
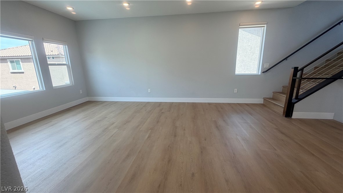
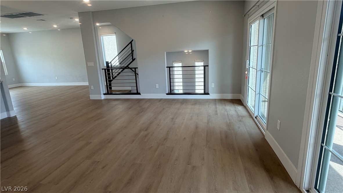
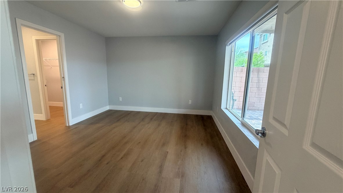
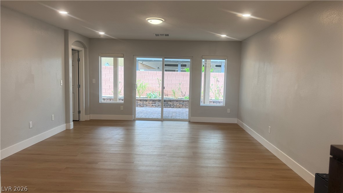
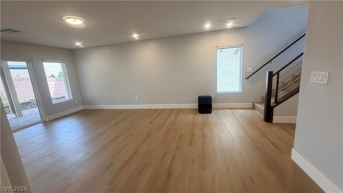
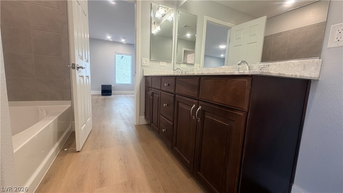
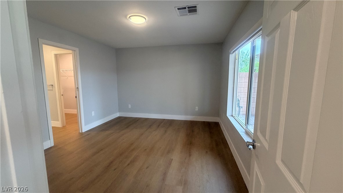
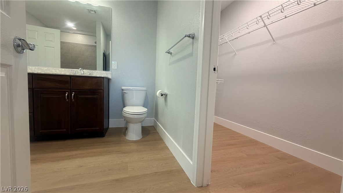
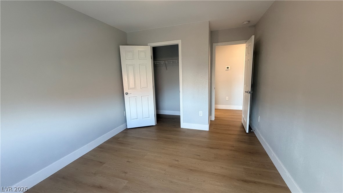
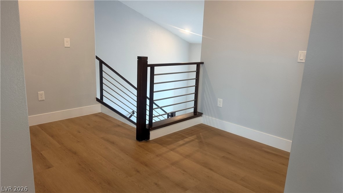
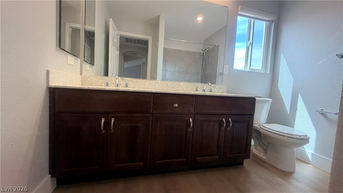
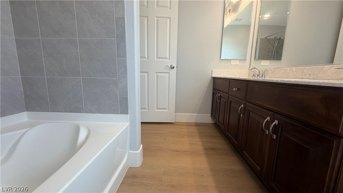
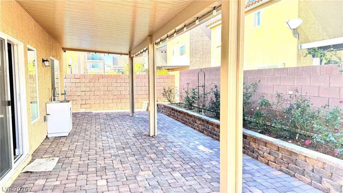
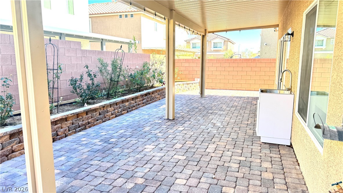
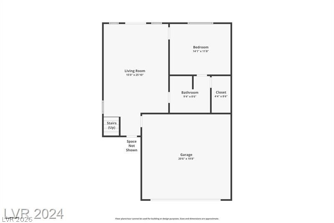
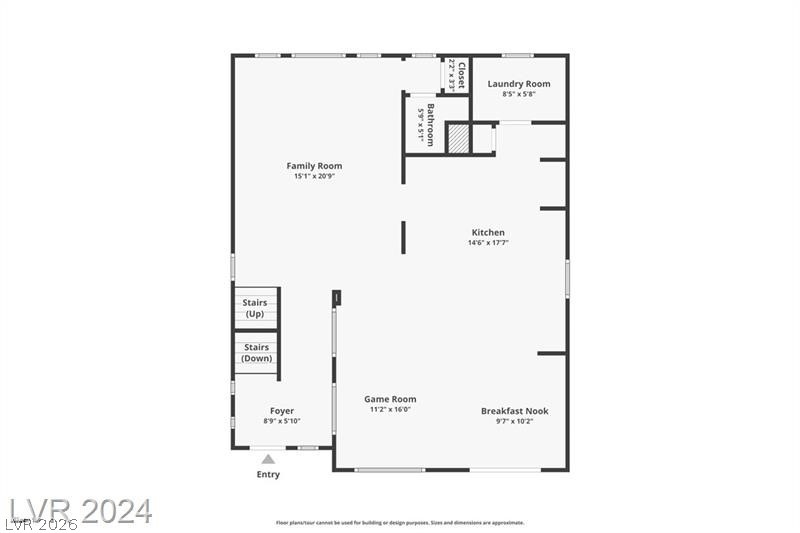
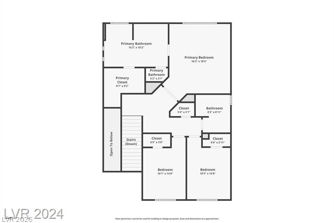
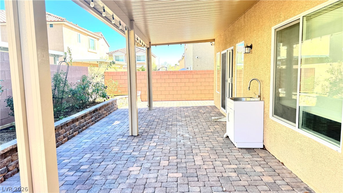
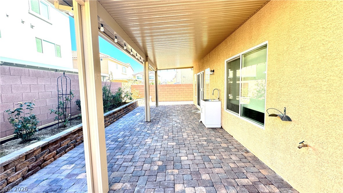
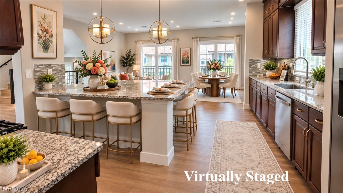
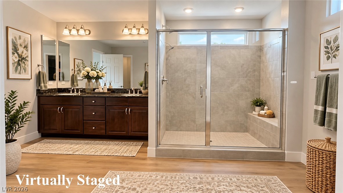
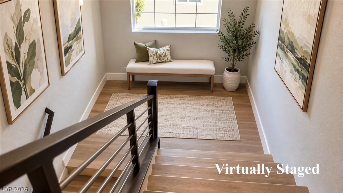
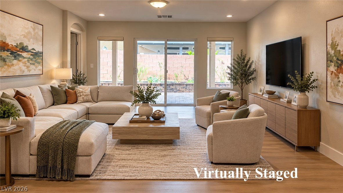
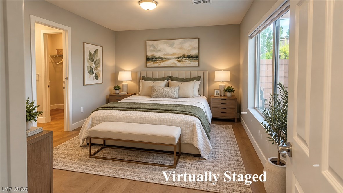
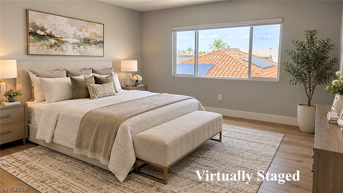
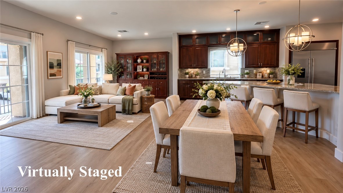
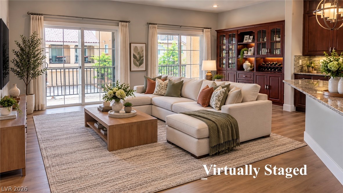
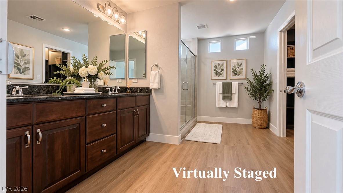
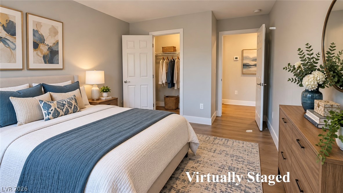
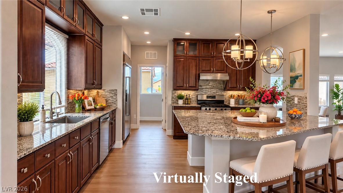
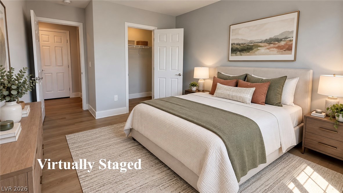
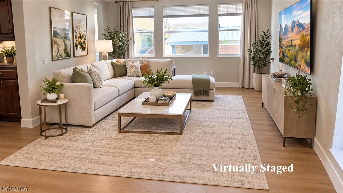
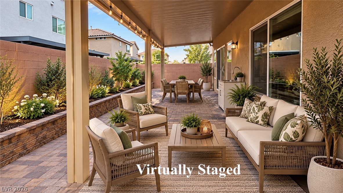
Welcome to this three-story home featuring two master suites, contains four bedrooms and three and a half bathrooms. The first floor has a suite and a separate living area, making it ideal for a next-generation setup. Upgraded high-class staircase with metal banisters. The kitchen includes a wide center island, distinctive ceiling-high cupboards, and all stainless steel appliances for increased convenience. This home is on the second floor and has a full-length balcony. Professional landscape design for the front and rear yards, with a full-length covered patio. All bedrooms have walk-in closets. Master bathroom with large walk-in shower. Custom built-in closet in master bedroom. wood look tile thru out first floor, 2nd and 3rd floor with upgraded vinyl plank. It is ideally located around 5 minutes from the 215 freeway and 15 minutes from the Las Vegas Strip. This lovely community, located near the new Durango Resort and UnCommons mixed-use plaza, has a great school system, is close to shopping and entertainment, and is easily accessible from the airport. This house with solar panel, EV car charger. ask agent for detail. for the solar, the following structure will apply:A monthly solar service fee of $55 be added to your rent. Electricity usage will be billed at a flat fee Of $200 (This is based on estimated average usage of approximately $200 per month.At end Of each lease year Of move-in an annual based on actual electricity costs and usage. If there is any significant difference (overpaymentOE it be at that time.
Details
| MLS # | 2814229 |
|---|---|
| Listing Type | For Lease |
| Style | House |
| Status | Active |
| Year | 2022 |
| Days On Site | 15 |
| Listing Provided By | GRR Property and Management | Wai Y. Wong |
Features
| Bed(s) | 4 |
|---|---|
| Bath(s) | 4 Total |
| SQ Feet | 2,869 |
| Garage | 2 |
| Story(s) | 3 |
| Zoning | Single Family |
| Acreage | 0.08 |
Interior
| Cooling | Central Air, Electric |
|---|---|
| Heating | Central, Gas |
| Heating Yes / No | Yes |
| Cooling Yes / No | Yes |
| Interior Features | Bathroomon Main Level, Bedroom On Main Level, Full Bath On Main Level, Window Treatments |
| Window Features | Window Treatments |
| Furnished | Unfurnished |
| Appliances | Dryer, Dishwasher, Disposal, Gas Range, Gas Water Heater, Refrigerator, Water Softener, Tankless Water Heater, Washer Dryer, Washer Dryer All In One, Washer |
| Fireplaces Total | 0 |
| Fireplace Yes / No | No |
Exterior
| Roof | Tile |
|---|---|
| Construction Materials | Frame, Stucco |
| Fencing | Block, Full |
Parking
| Attached Garage Yes / No | Yes |
|---|---|
| Parking Features | Attached, Garage, Garage Door Opener, Private |
| Garage Yes / No | Yes |
Utilities
| Utilities | Cable Not Available, Underground Utilities |
|---|---|
| Electric | Photovoltaics Seller Owned |
| Sewer | Public Sewer |
Location
| Senior Community Yes / No | No |
|---|
Other
| List Aor | Greater Las Vegas Association Of Realtors Inc |
|---|
Area Information
| State | NV |
|---|---|
| County | Clark |
| City | Las Vegas |
| Zip Code | 89139 |
| Community Name | Robindale & Westwind Phase 1 |
| Listing VS Median (in Robindale & Westwind Phase 1) | |
Price: $2,995 low | high Med: $580,000 sqft: 2,869 low | high Med: 2,869 $ / sqft: $1 low | high Med: $202 On site: 15 low | high Med: 20 | |
Market Activity 89139
Request a showing
Request a showing
Contact
Learn More About This Property

| State | NV |
|---|---|
| County | Clark |
| City | Las Vegas |
| Zip Code | 89139 |
| Community Name | Robindale & Westwind Phase 1 |
| Listing VS Median (in Robindale & Westwind Phase 1) | |
Price: $2,995 low | high Med: $580,000 sqft: 2,869 low | high Med: 2,869 $ / sqft: $1 low | high Med: $202 On site: 15 low | high Med: 20 | |