Price Reduced Listing
4706 Turquoise Cliffs Avenue,Las Vegas, NV 89141
Las Vegas, NV 89141

Description
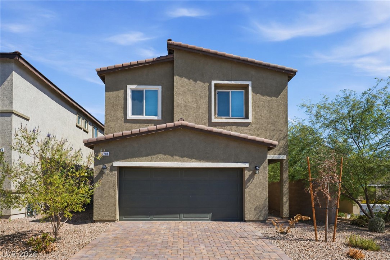
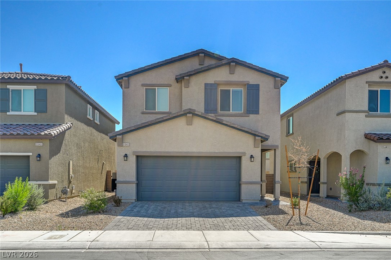
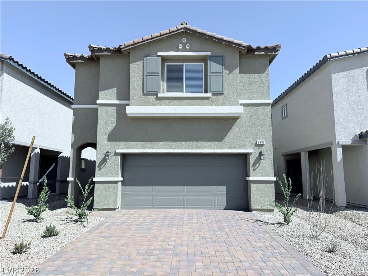
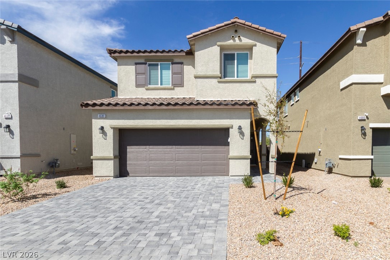
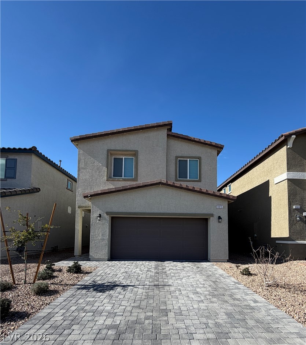
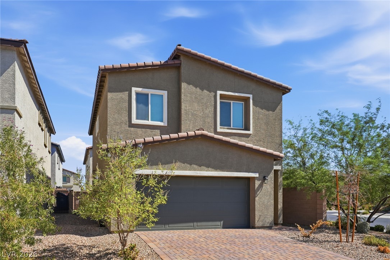
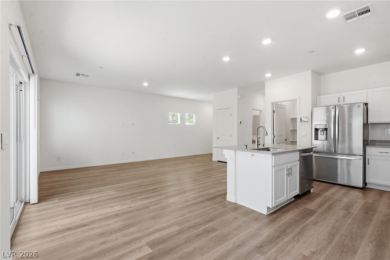
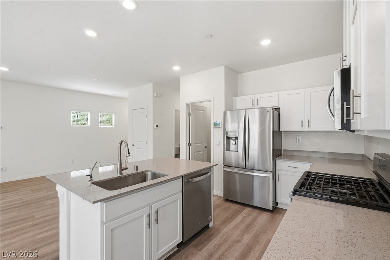
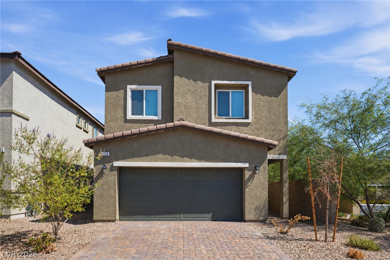
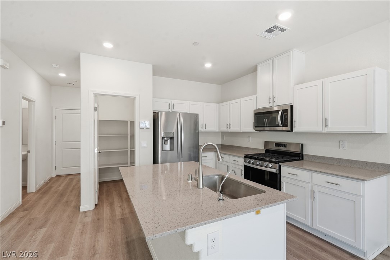
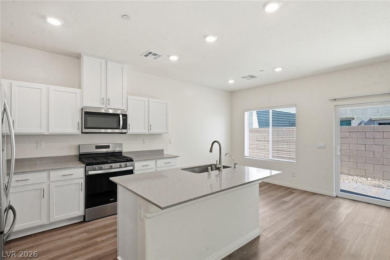
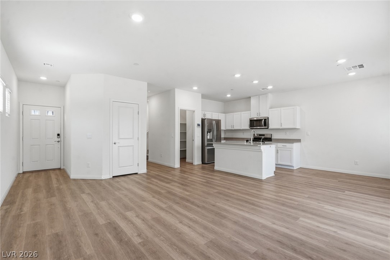
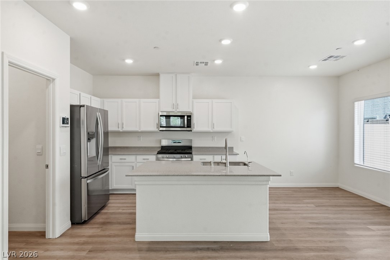
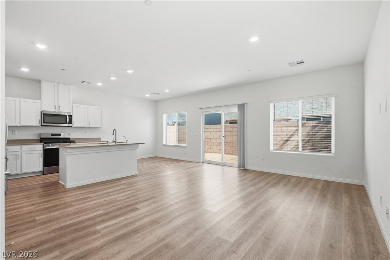
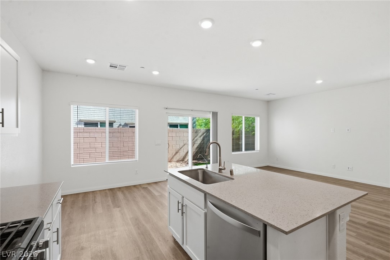
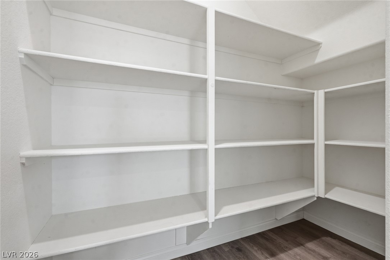
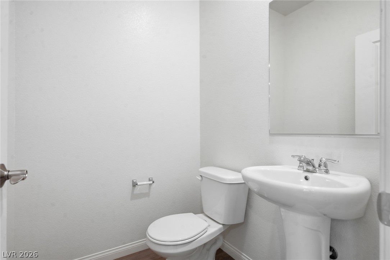
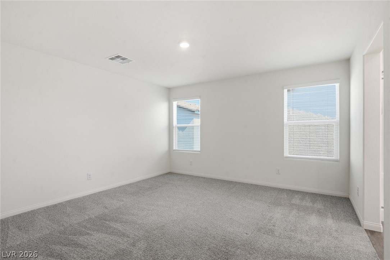
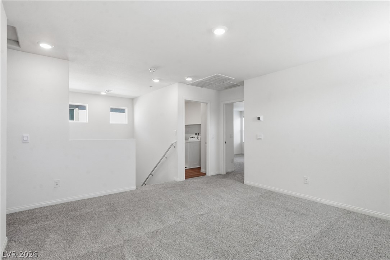
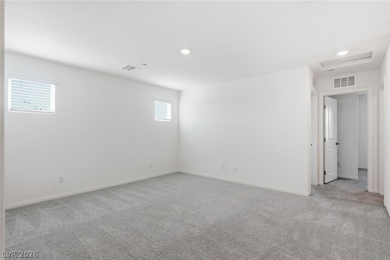
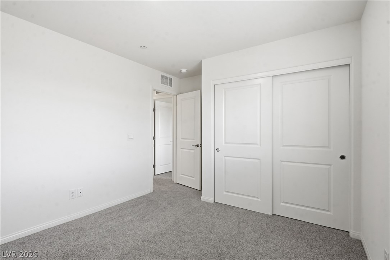
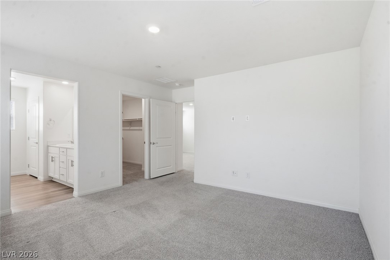
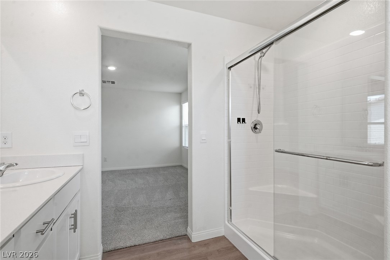
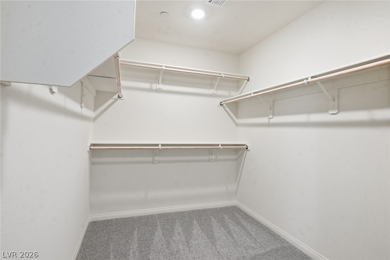
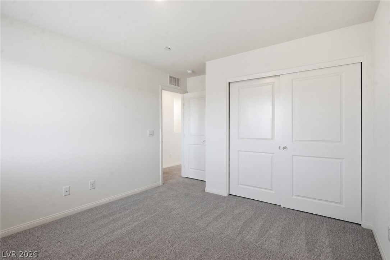
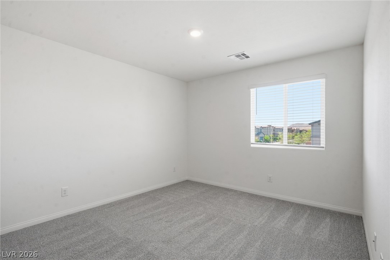
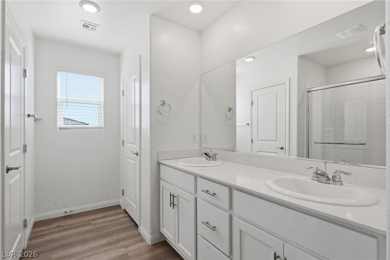
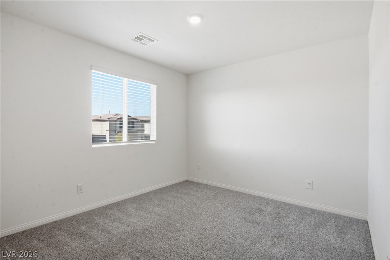
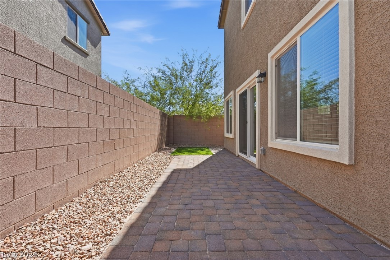
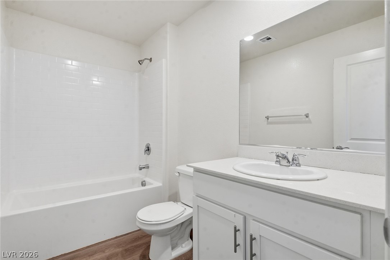
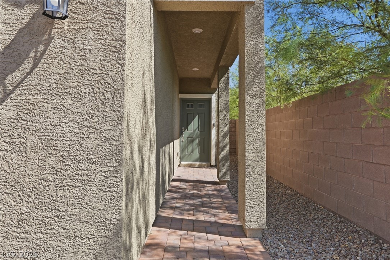
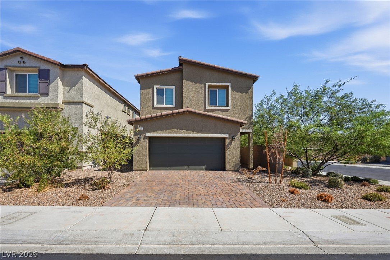
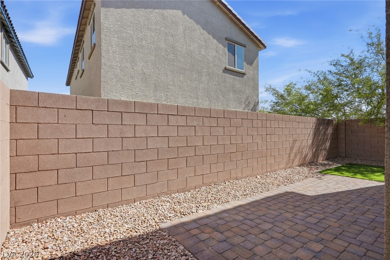
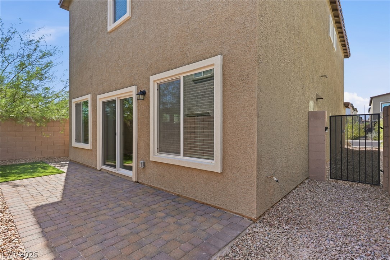
Welcome to this two-story home featuring a bright and open first-floor layout with stylish laminate flooring throughout the main living areas. Designed for modern living, the spacious kitchen includes a breakfast bar, center island, stainless steel appliances, walk-in pantry, granite countertops, and recessed lighting-perfect for both everyday use and entertaining. Upstairs, you'll find a cozy loft that provides flexible space for a home office, media area, or additional living space. The primary bedroom is filled with natural light and features plush carpeting and a generous walk-in closet. The primary bathroom offers a double-sink vanity and a standalone shower, creating a clean and functional private retreat. Step outside to a spacious backyard with low-maintenance desert landscaping, offering a simple and usable outdoor space for relaxing or enjoying the outdoors. This thoughtfully designed new construction home combines comfort, style, and convenience in a desirable setting. TOTAL MONTHLY PERIODIC RENT: $2,486 ($2,395 base rent + $19 month trash + $27 month sewer + $45 month Resident Benefit Package).
Details
| MLS # | 2797043 |
|---|---|
| Listing Type | For Lease |
| Style | House |
| Status | Active |
| Year | 2024 |
| Days On Site | 58 |
| Listing Provided By | Faranesh Real Estate | Wasim Faranesh |
Features
| Bed(s) | 3 |
|---|---|
| Bath(s) | 3 Total |
| SQ Feet | 1,716 |
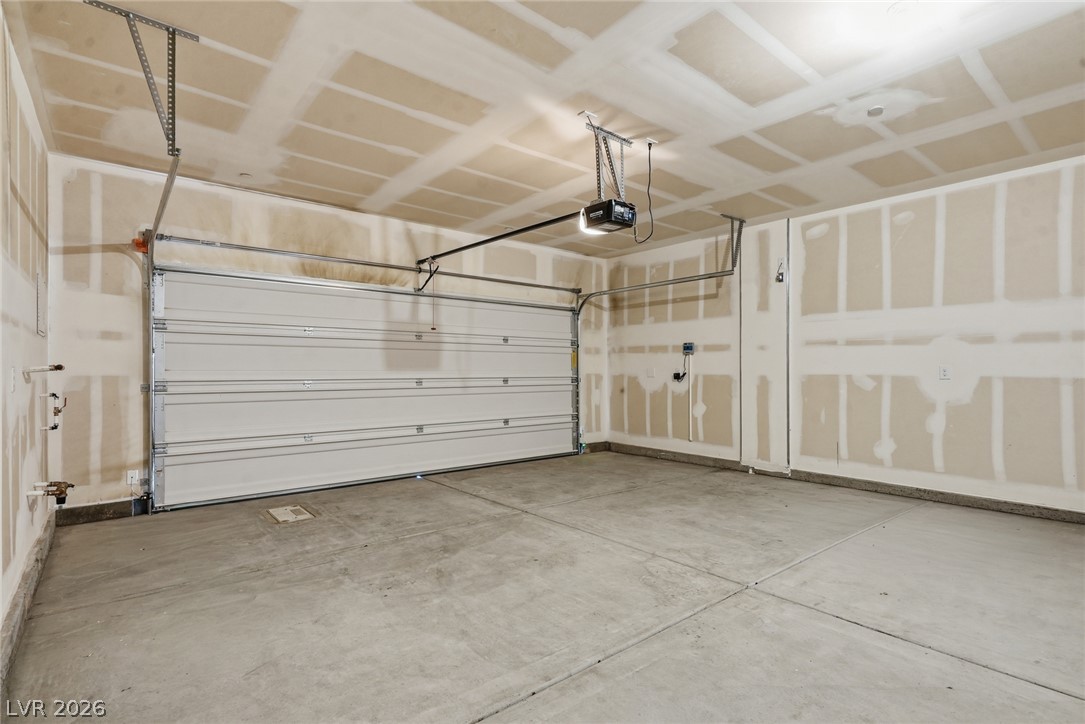
| Garage | 2 |
| Story(s) | 2 |
| Zoning | Single Family |
| Acreage | 0.06 |
| Property View | Yes |
Interior
| Cooling | Central Air, Electric |
|---|---|
| Heating | Central, Gas |
| Heating Yes / No | Yes |
| Cooling Yes / No | Yes |
| Interior Features | Bathroomon Main Level, Half Bathon Main Level, Window Treatments |
| Window Features | Blinds |
| Furnished | Unfurnished |
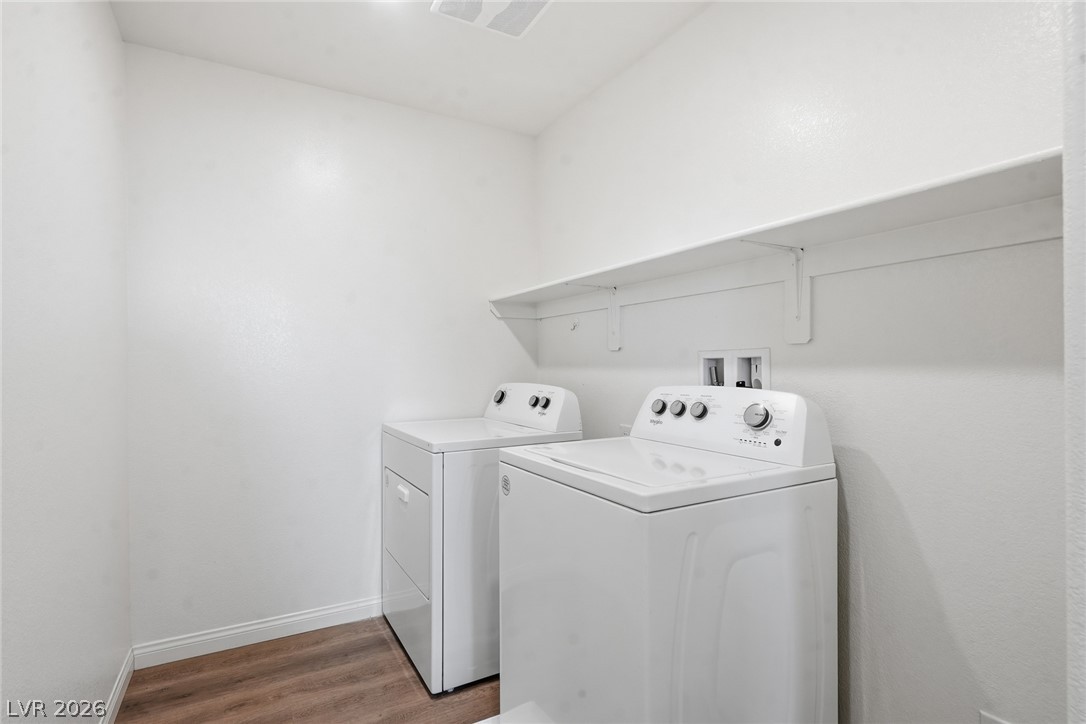
| Appliances | Dryer, Dishwasher, Disposal, Gas Range, Microwave, Refrigerator, Washer Dryer, Washer Dryer All In One, Washer |
| Fireplaces Total | 0 |
| Fireplace Yes / No | No |
Exterior
| Exterior Features | Private Yard |
|---|---|
| Roof | Tile |
| Construction Materials | Frame, Stucco |
| Lot Features | Desert Landscaping, Landscaped, Less Than Quarter Acre |
| Fencing | Block, Back Yard |
Parking
| Attached Garage Yes / No | Yes |
|---|---|
| Parking Features | Attached, Garage, Private |
| Garage Yes / No | Yes |
Utilities
| Utilities | Cable Available |
|---|---|
| Sewer | Public Sewer |
Location
| Senior Community Yes / No | No |
|---|
Other
| List Aor | Greater Las Vegas Association Of Realtors Inc |
|---|
Area Information
| State | NV |
|---|---|
| County | Clark |
| City | Las Vegas |
| Zip Code | 89141 |
| Community Name | Ava 4 Cameron Lebaron Phase 1 |
| Listing VS Median (in Ava 4 Cameron Lebaron Phase 1) | |
Price: $2,100 low | high Med: $460,000 sqft: 1,716 low | high Med: 1,759 $ / sqft: $1 low | high Med: $262 On site: 58 low | high Med: 49 | |
Market Activity 89141
Request a showing
Request a showing
Contact
Learn More About This Property

| State | NV |
|---|---|
| County | Clark |
| City | Las Vegas |
| Zip Code | 89141 |
| Community Name | Ava 4 Cameron Lebaron Phase 1 |
| Listing VS Median (in Ava 4 Cameron Lebaron Phase 1) | |
Price: $2,100 low | high Med: $460,000 sqft: 1,716 low | high Med: 1,759 $ / sqft: $1 low | high Med: $262 On site: 58 low | high Med: 49 | |