









Description
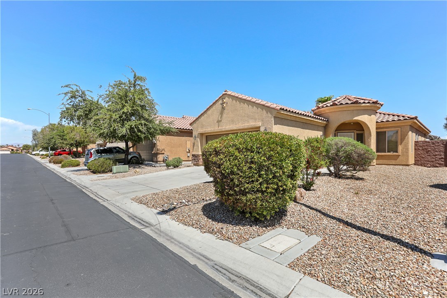
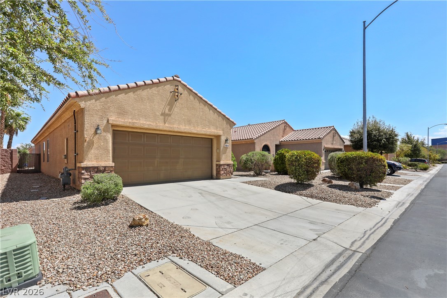
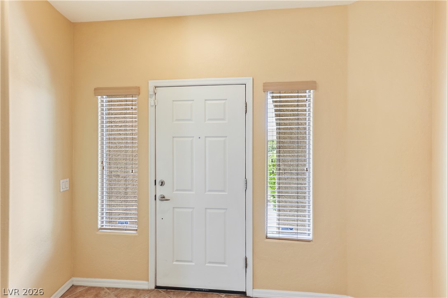
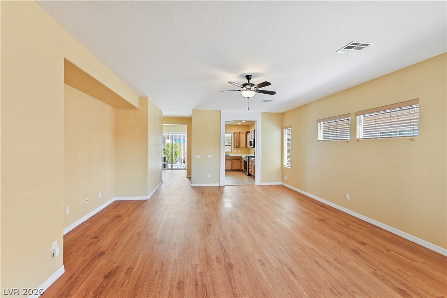
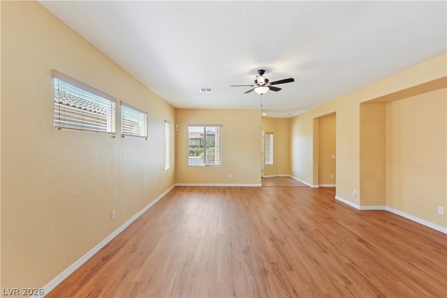
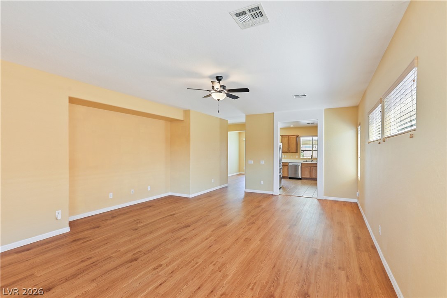
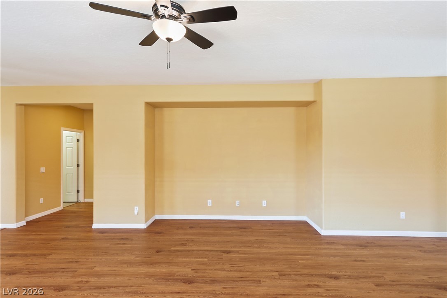
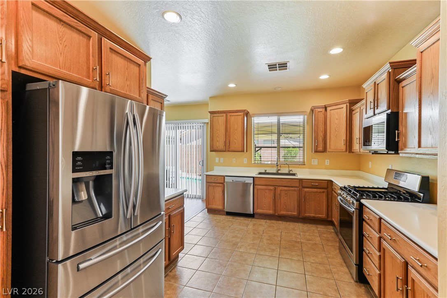
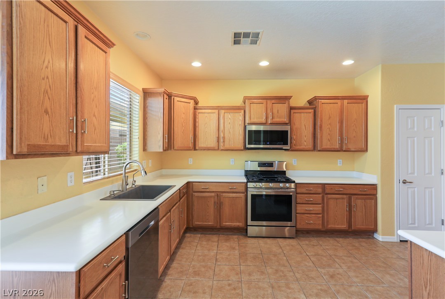
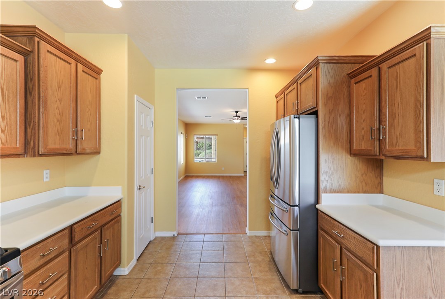
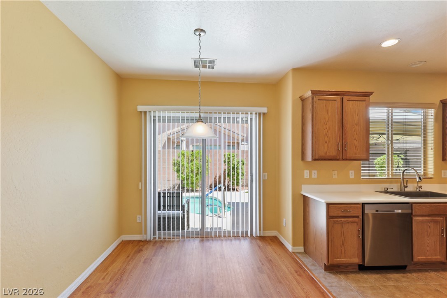
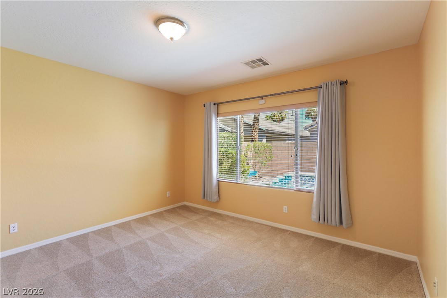
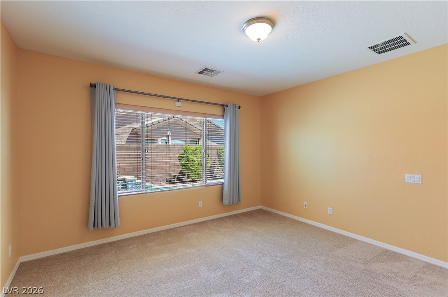
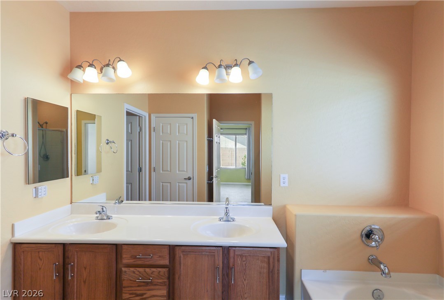
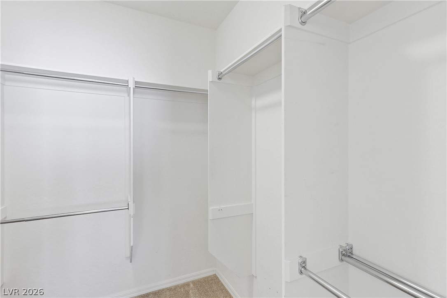
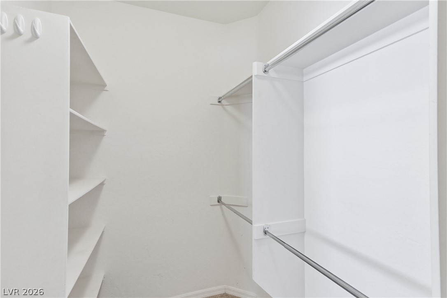
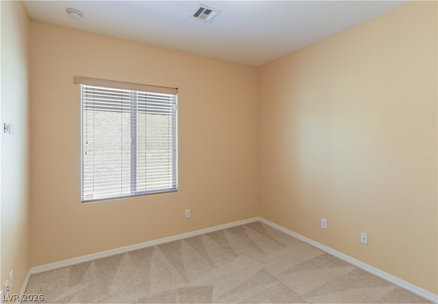
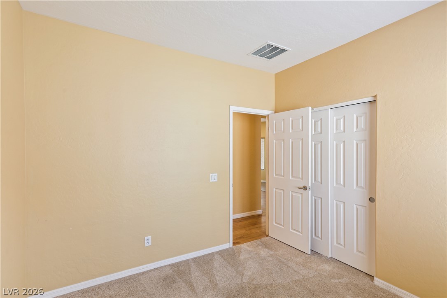
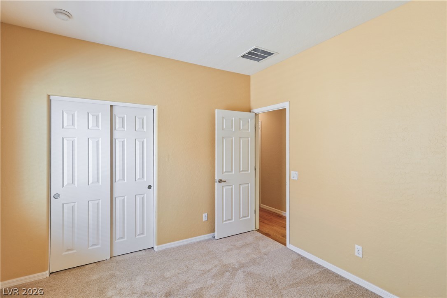
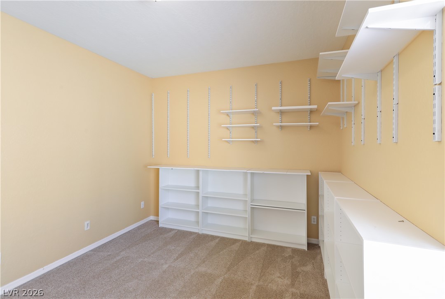
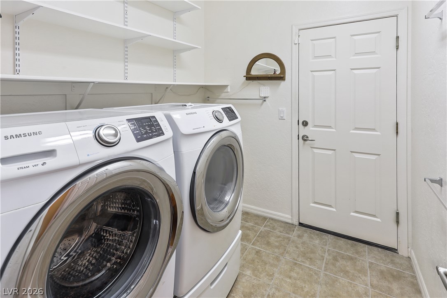
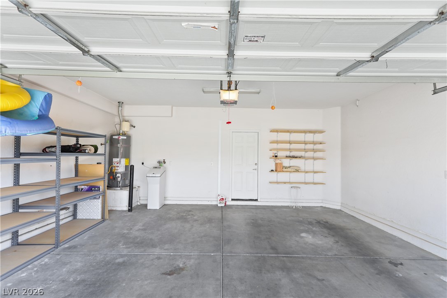
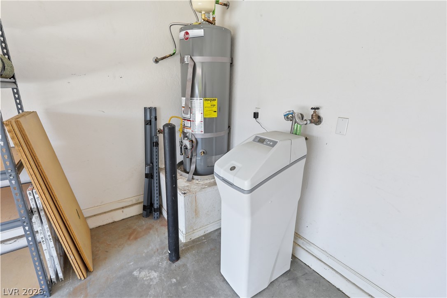
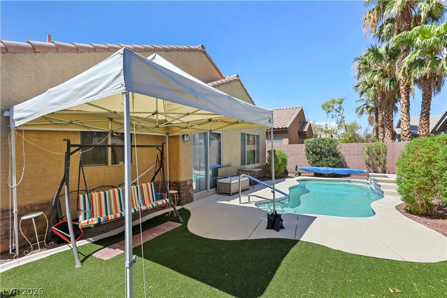
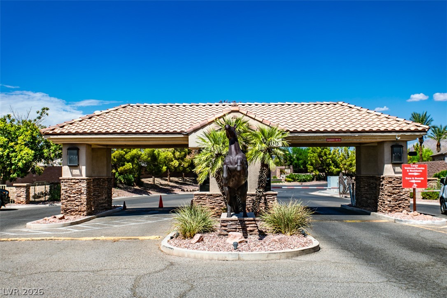
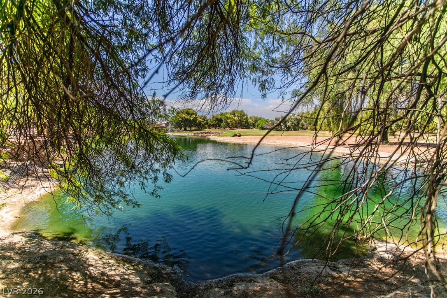
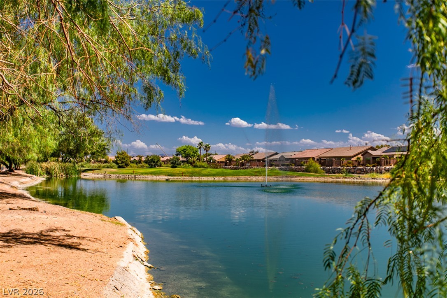
Beautiful, single story, pool home nestled in this well cared for, guard gated, golf community; Relax in your cool, refreshing pool with waterfall; Tile entry kitchen and baths; Luxury vinyl plank flooring throughout with carpet in the bedrooms; Bright open floor plan living room with ceiling fan and light; Formal dining area; Kitchen with solid surface counters, pantry, and stainless appliances including the refrigerator and microwave; Primary suite, separate from guest bedrooms, with ceiling fan, light, cable outlet, walk in closet, double sink, garden tub and separate shower; Both guest bedrooms with ceiling light, cable outlet, and closets; One guest bedroom with built in shelving; Full guest bath and hall linen closet; Laundry room with washer, dryer and shelves; Water softener and RO system; 2 car garage with auto door, entry to house and storage; Backyard with patio and stand alone patio cover; Community features golf, pool, spa, clubhouse, and tennis; Convenient to the I-11/95, casinos, shopping and dining! Rent includes pool maintenance, sewer, trash, and Resident Benefit Package!
Details
| MLS # | 2812373 |
|---|---|
| Listing Type | For Lease |
| Style | House |
| Status | Active |
| Year | 2006 |
| Days On Site | 18 |
| Listing Provided By | Large Vision Property Manageme | Jacklyn Tee |
Features
| Bed(s) | 3 |
|---|---|
| Bath(s) | 2 Total |
| SQ Feet | 1,726 |
| Garage | 2 |
| Pool | Yes |
| Story(s) | 1 |
| Zoning | Single Family |
| Acreage | 0.12 |
Interior
| Cooling | Central Air, Electric |
|---|---|
| Heating | Central, Gas |
| Heating Yes / No | Yes |
| Cooling Yes / No | Yes |
| Interior Features | Bathroomon Main Level, Bedroom On Main Level, Ceiling Fans, Full Bath On Main Level, Primary Downstairs, Window Treatments |
| Window Features | Blinds |
| Furnished | Unfurnished |
| Appliances | Dryer, Dishwasher, Disposal, Gas Oven, Gas Range, Microwave, Refrigerator, Water Softener Owned, Washer Dryer, Washer Dryer All In One, Water Purifier, Washer |
| Fireplaces Total | 0 |
| Fireplace Yes / No | No |
Exterior
| Exterior Features | Porch, Patio, Private Yard |
|---|---|
| Roof | Tile |
| Construction Materials | Frame, Stucco |
| Fencing | Block, Back Yard |
Parking
| Attached Garage Yes / No | Yes |
|---|---|
| Parking Features | Attached, Finished Garage, Garage, Garage Door Opener, Inside Entrance, Private, Storage |
| Garage Yes / No | Yes |
Utilities
| Utilities | Cable Available |
|---|
Location
| Community Features | Pool |
|---|---|
| Senior Community Yes / No | No |
Other
| List Aor | Greater Las Vegas Association Of Realtors Inc |
|---|
Area Information
| State | NV |
|---|---|
| County | Clark |
| City | Las Vegas |
| Zip Code | 89122 |
| Community Name | Stallion Mountain Estate 2 |
| Listing VS Median (in Stallion Mountain Estate 2) | |
Price: $2,300 low | high Med: $489,900 sqft: 1,726 low | high Med: 2,586 $ / sqft: $1 low | high Med: $189 On site: 18 low | high Med: 8 | |
Market Activity 89122
Request a showing
Request a showing
Contact
Learn More About This Property

| State | NV |
|---|---|
| County | Clark |
| City | Las Vegas |
| Zip Code | 89122 |
| Community Name | Stallion Mountain Estate 2 |
| Listing VS Median (in Stallion Mountain Estate 2) | |
Price: $2,300 low | high Med: $489,900 sqft: 1,726 low | high Med: 2,586 $ / sqft: $1 low | high Med: $189 On site: 18 low | high Med: 8 | |

