
$2,300 $12 est/mo Sourced by Back At You
3713 San Joaquin Avenue,Las Vegas, NV 89102
Las Vegas, NV 89102
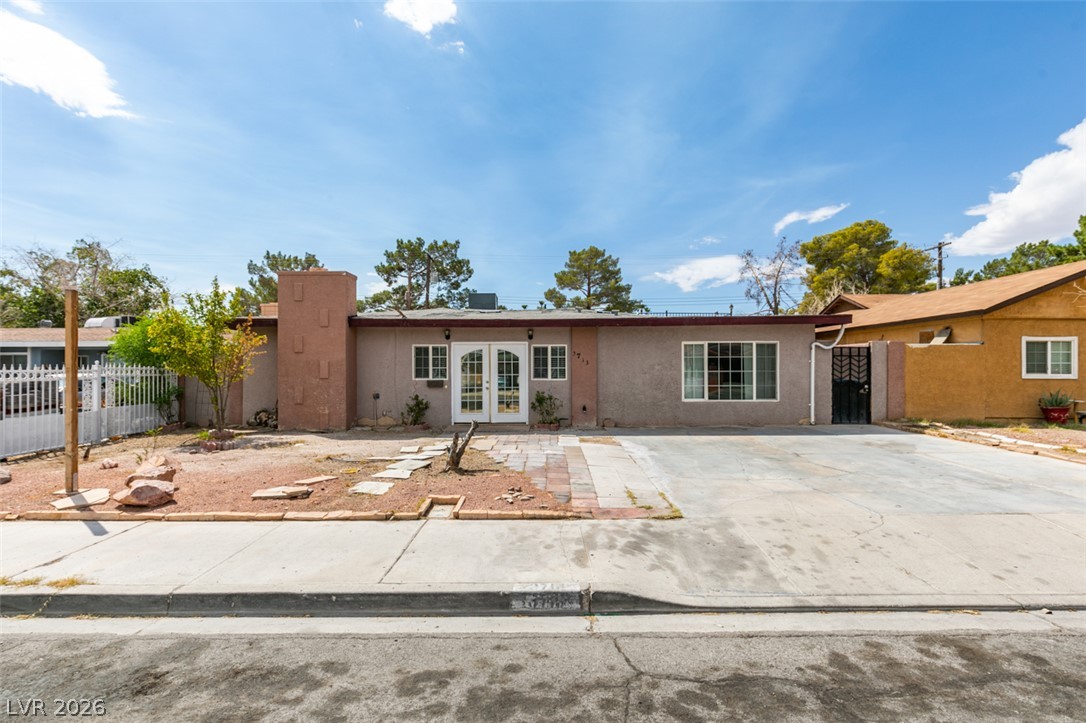
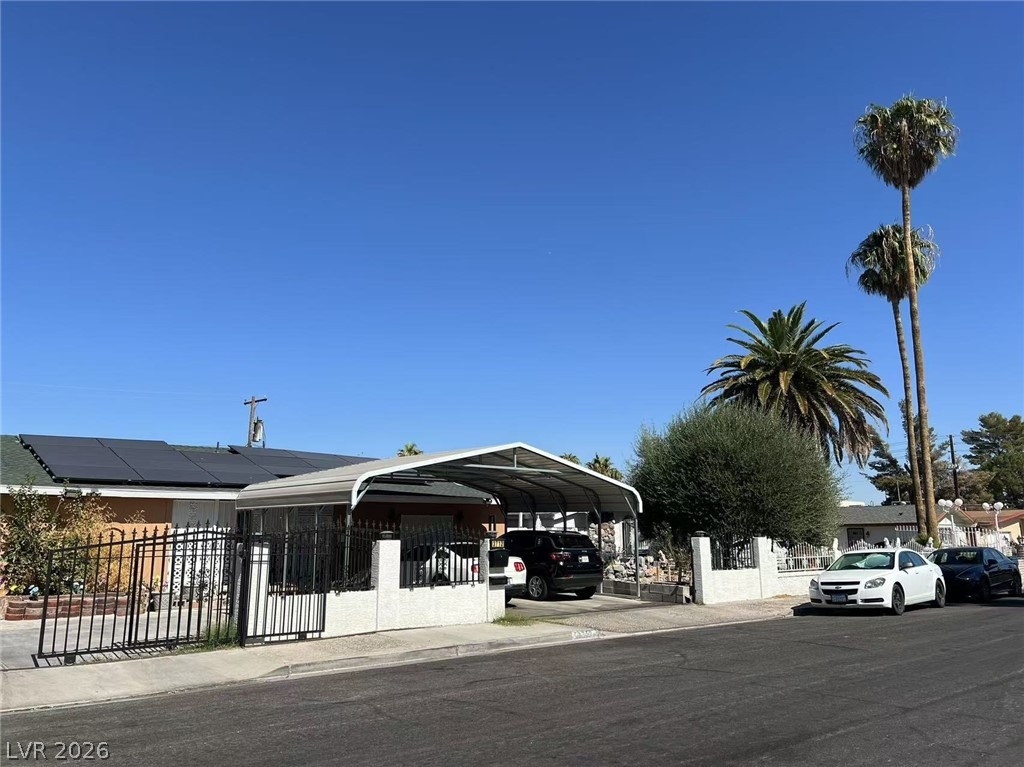
A classic low-profile facade features a paved driveway and glass entry doors.
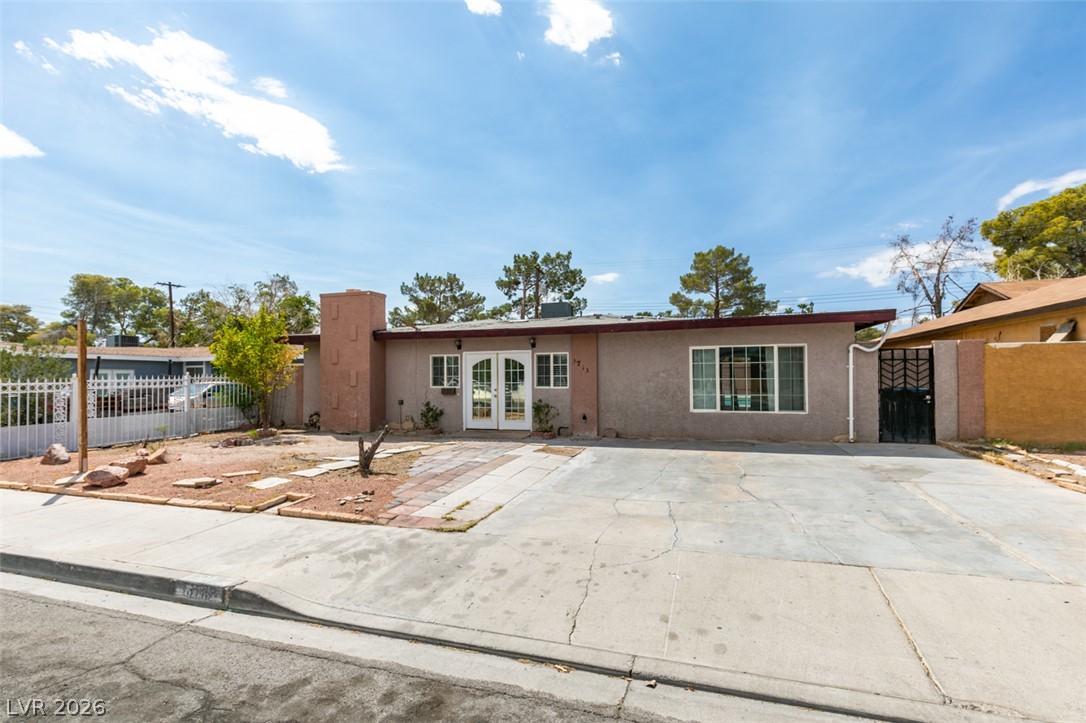
Mid-century architectural styling elements highlight this classic stucco exterior featuring a built-in outdoor chimney feature.
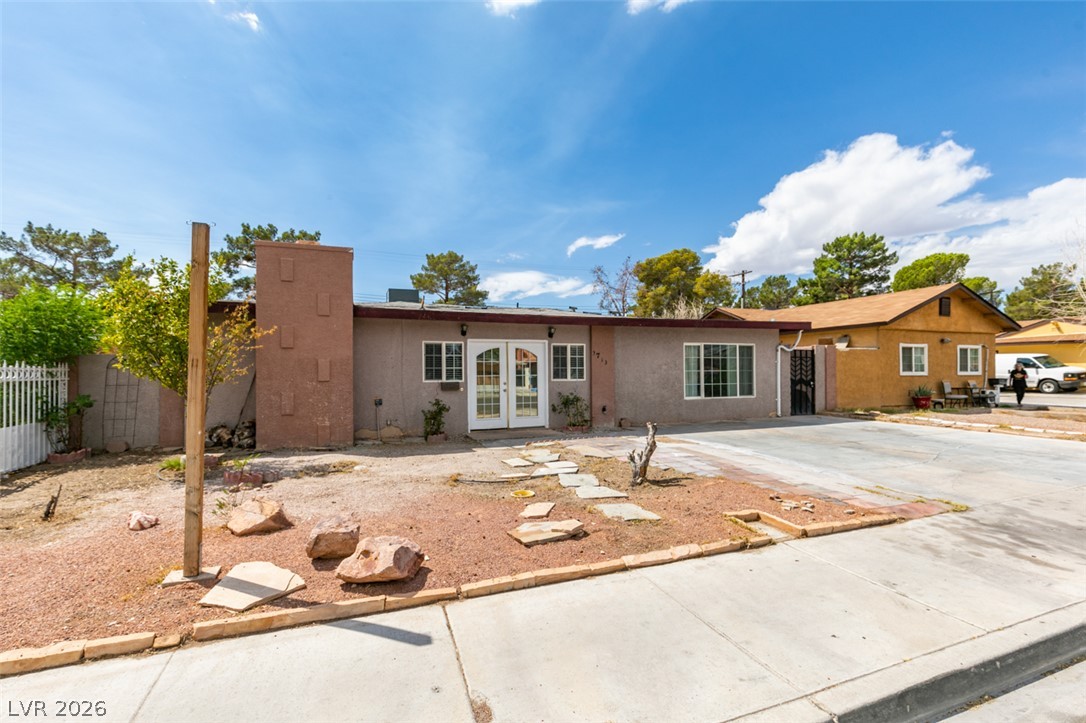
Midcentury architectural lines define this single-story residence with a prominent chimney structure and dual-entry glass doors.
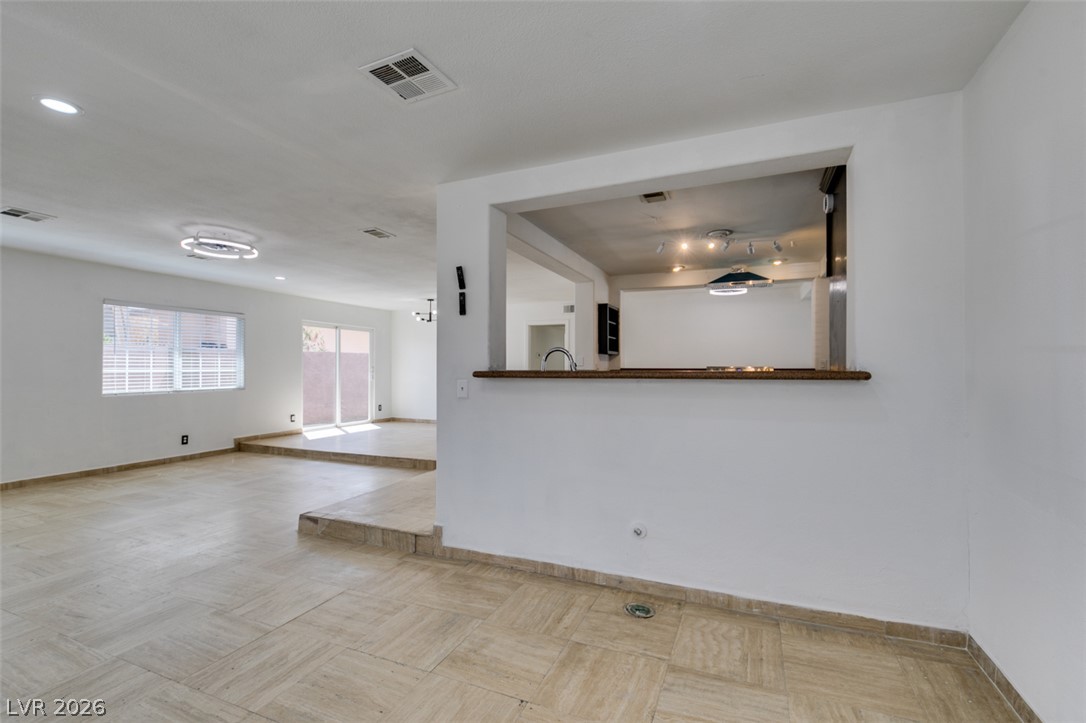
Gleaming tile floors flow through the versatile split-level layout framed by crisp white walls.
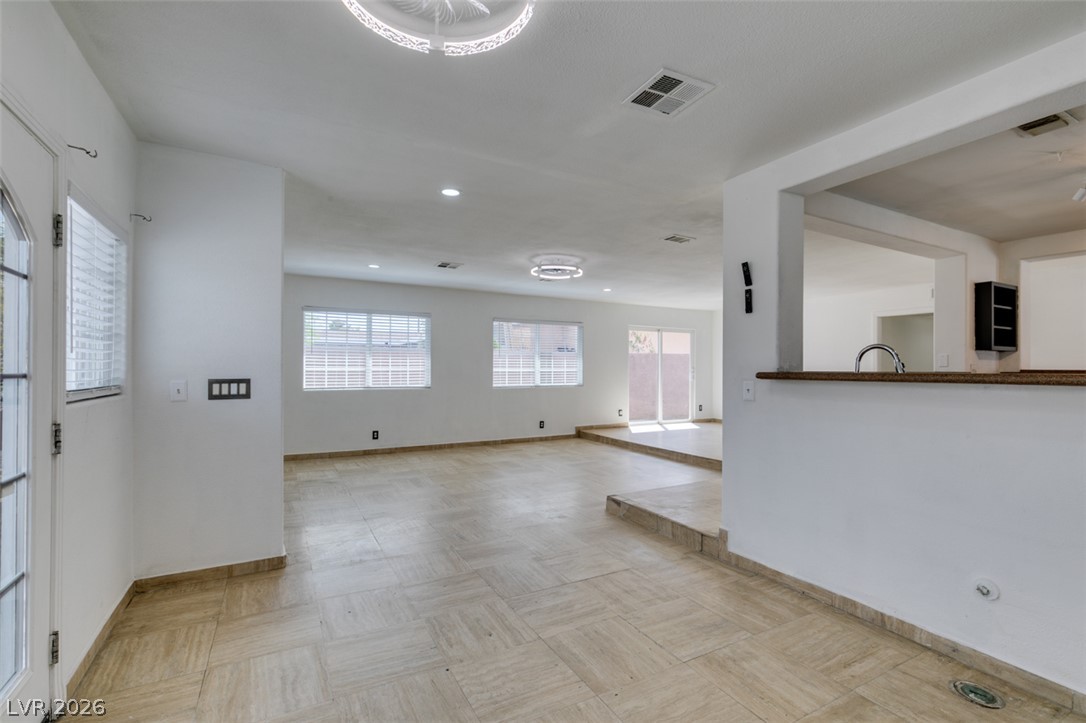
Multi-level tile flooring connects the fluid living areas under a modern open plan design.

Tile flooring and crisp white walls define this multi-level living space with a kitchen pass-through.
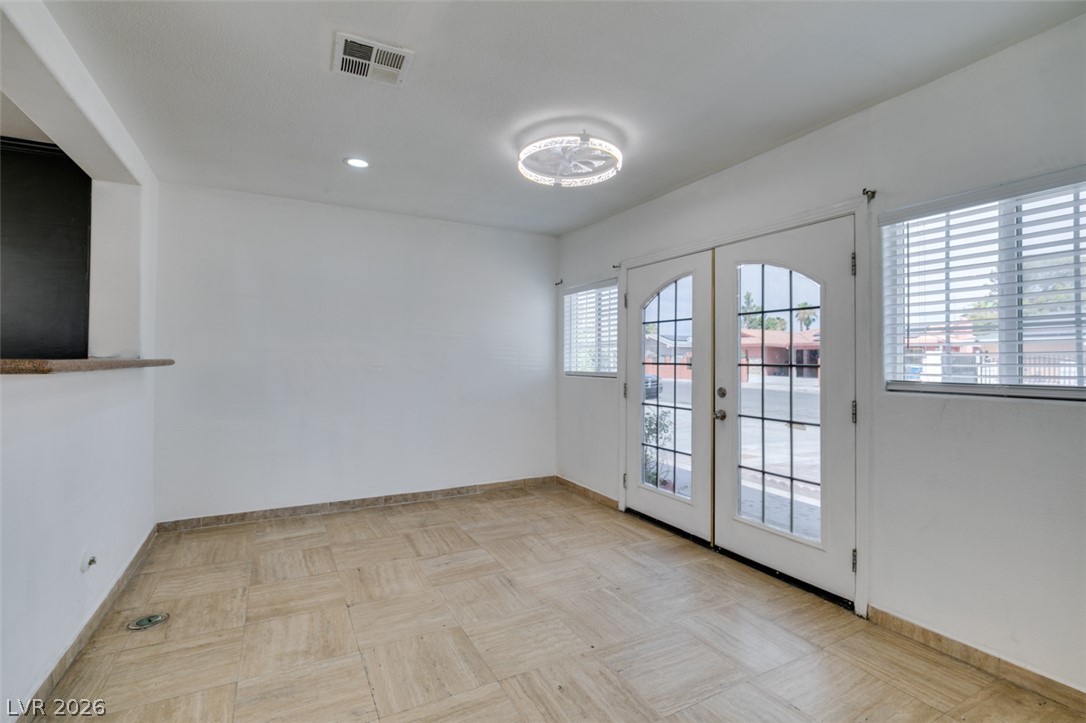
Double glass doors open directly from this tile-floored living area to the front path.
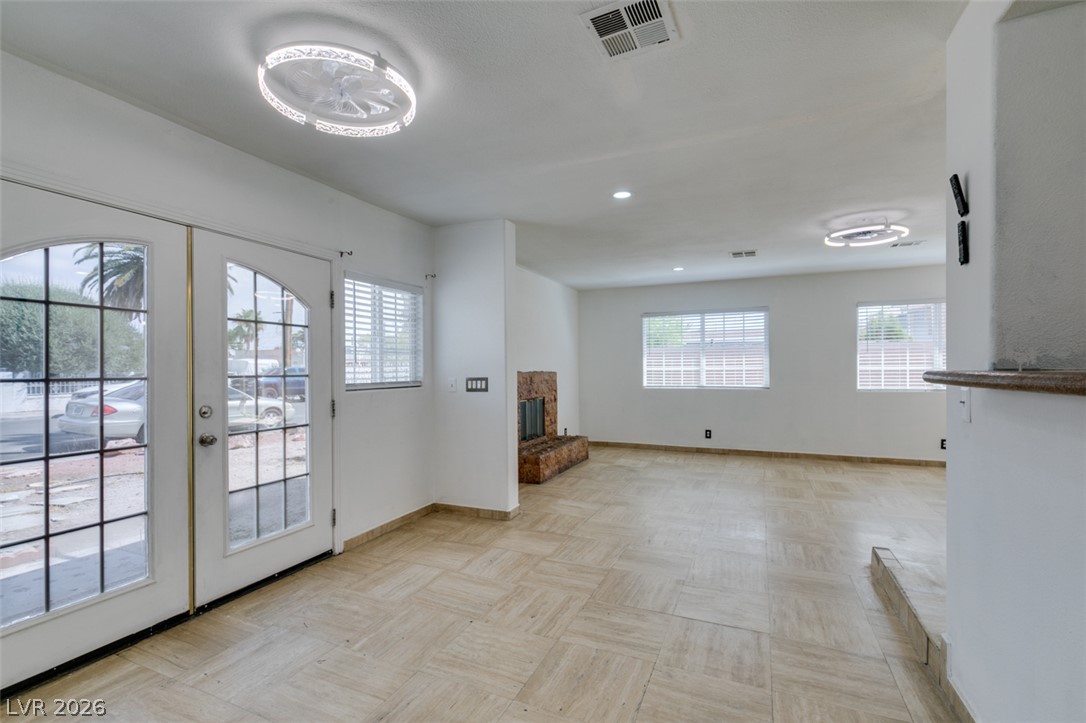
Tiled flooring flows through an open living area featuring a stone fireplace.
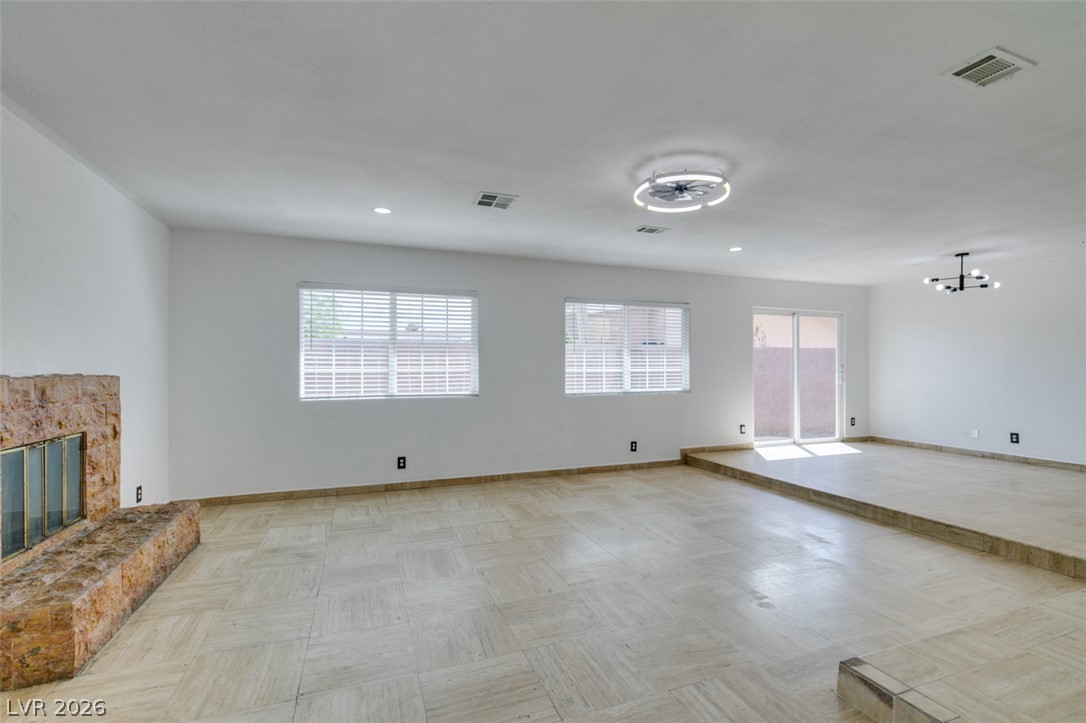
A stone fireplace anchors the generous living room highlighted by tile floors and sliding glass doors.
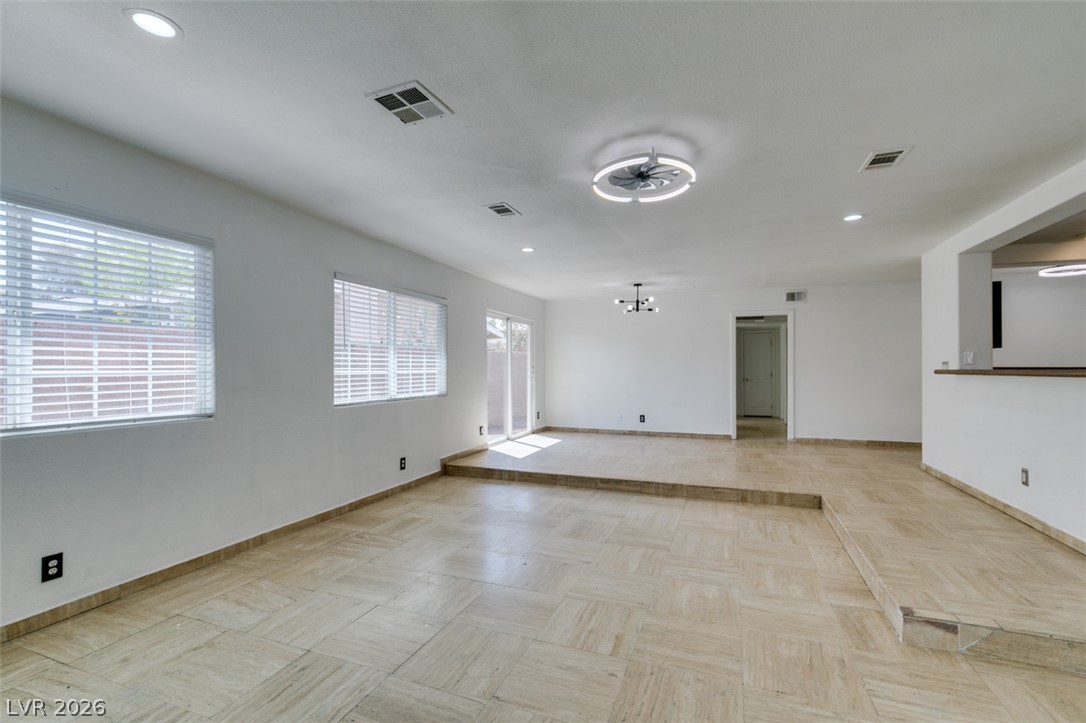
Clean tile flooring and a multi-level layout define this versatile living area.
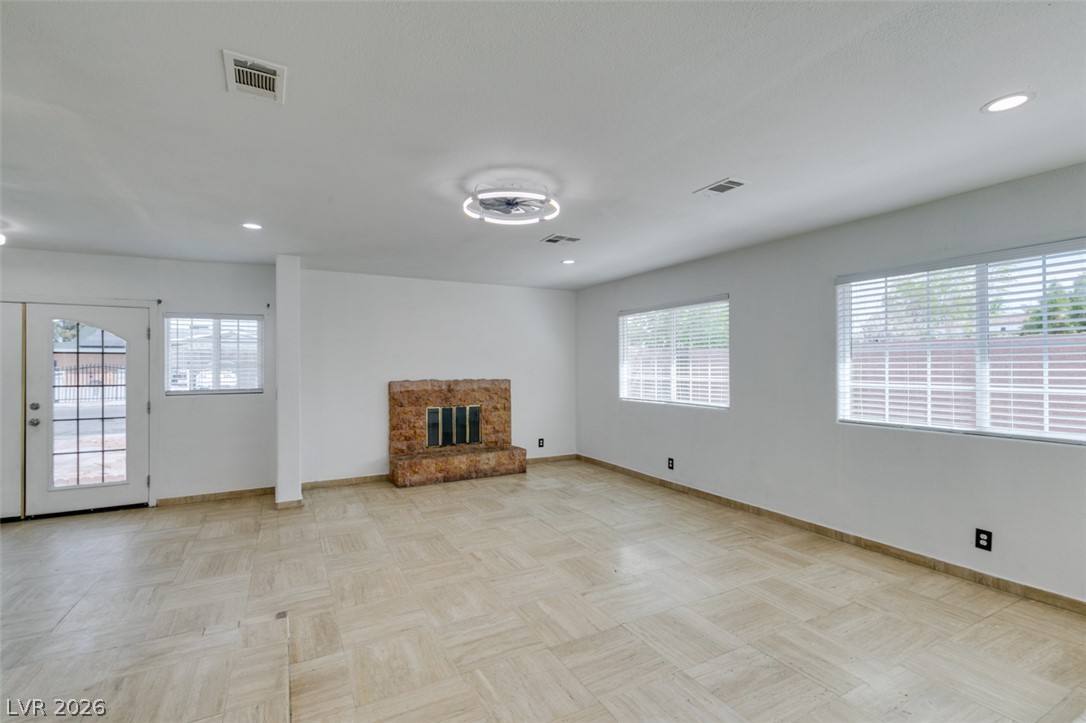
An open living space features durable tile flooring and a classic stone fireplace.
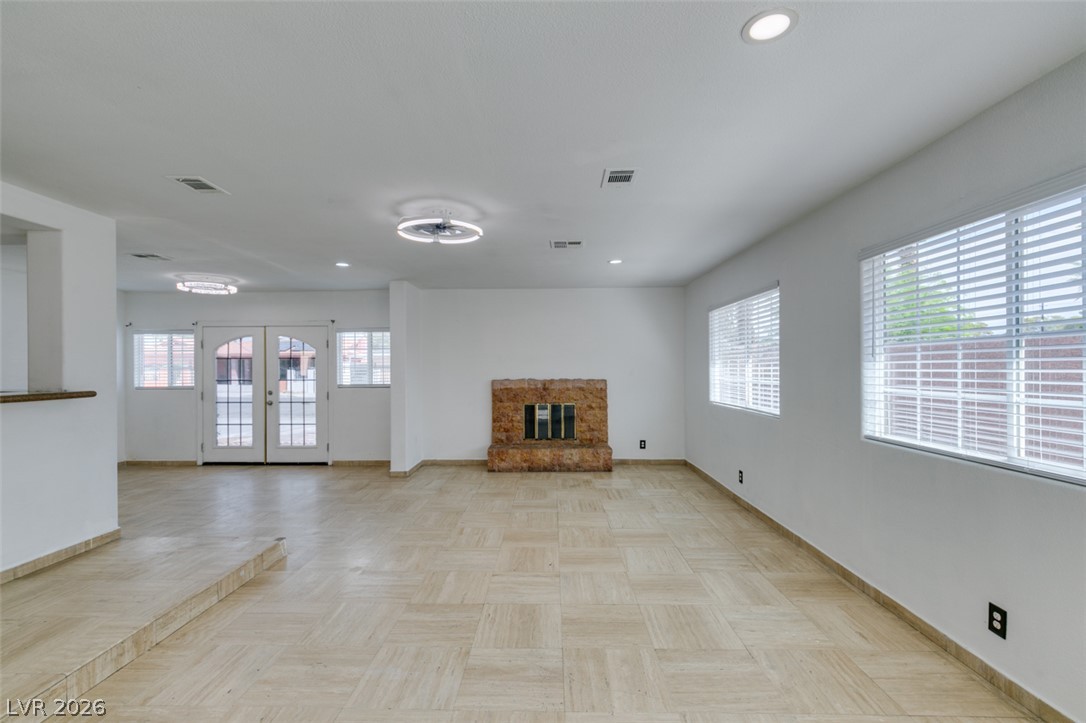
Tile flooring and a classic stone fireplace anchor this airy open-concept living area.
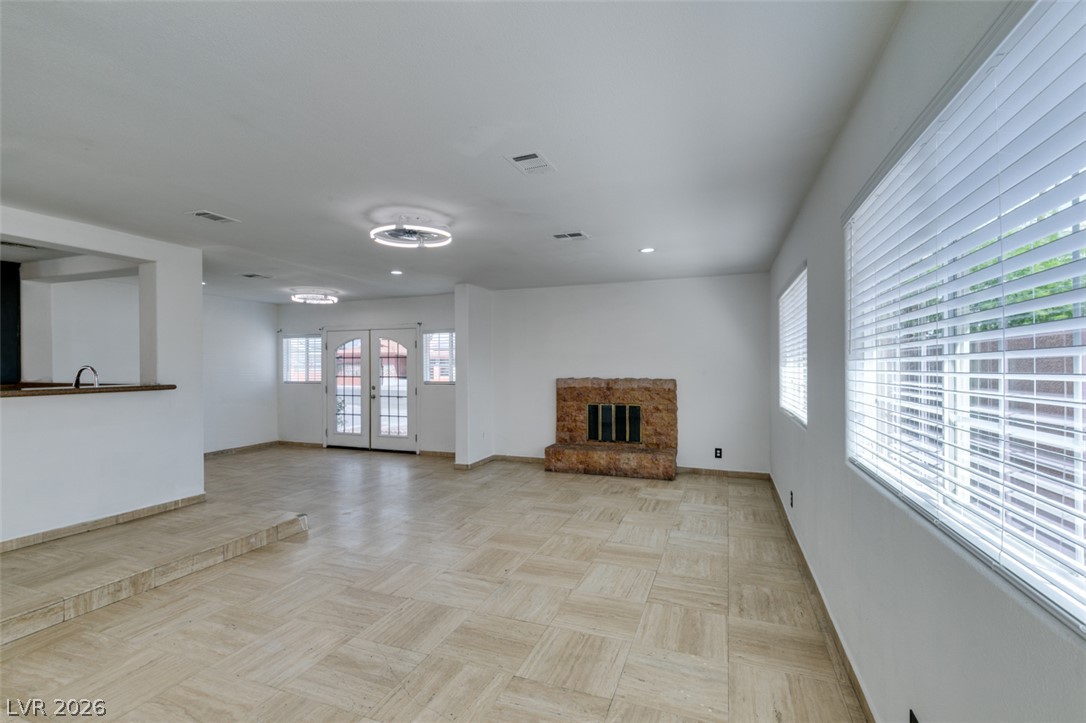
An open living space features durable tile flooring and a rustic stone fireplace.
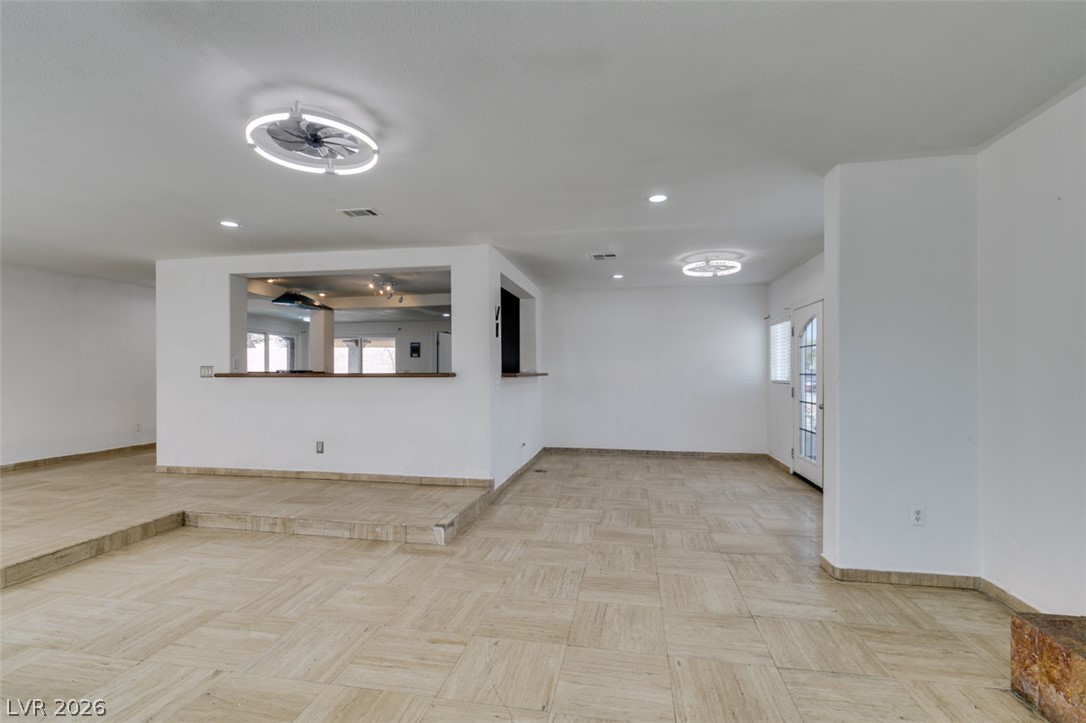
Tiled flooring and a raised platform area define this versatile open interior space.
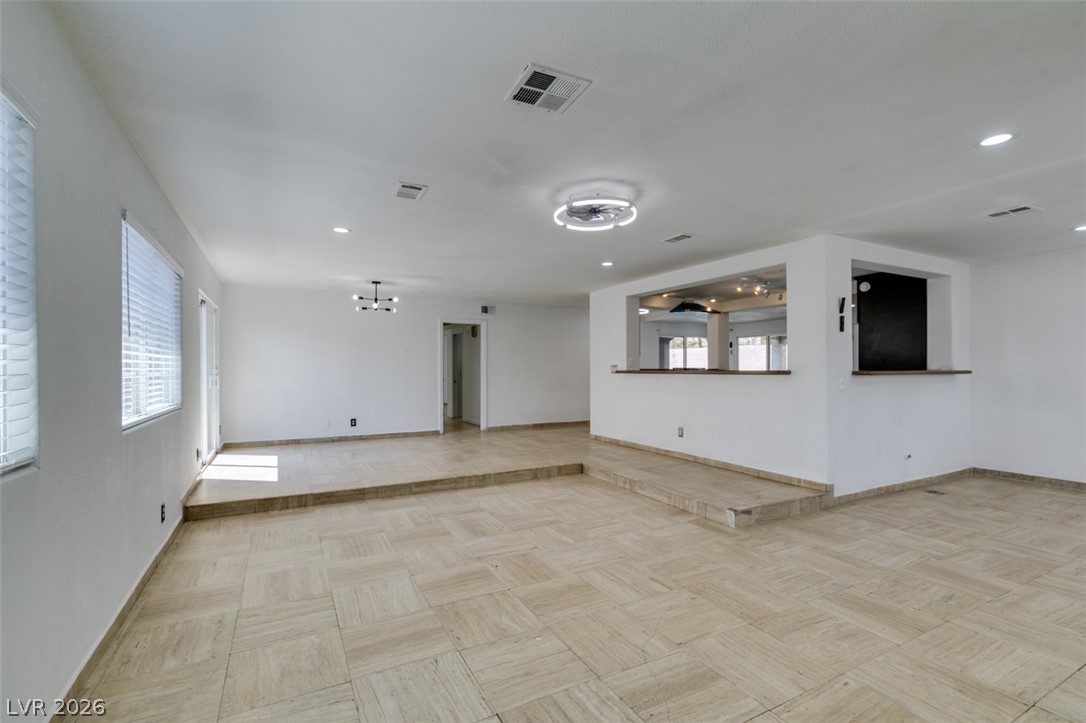
Tiled flooring and a stepped floor plan design define this versatile open living space.
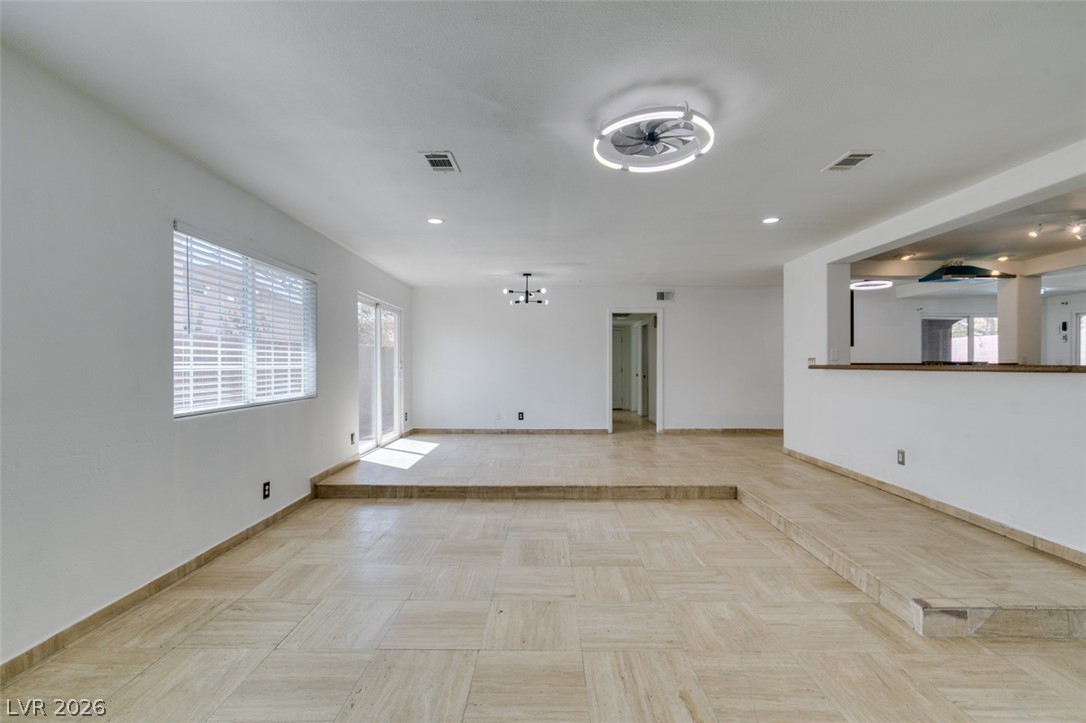
Multi-level tile flooring integrates seamlessly with the open-plan design and clean white walls.
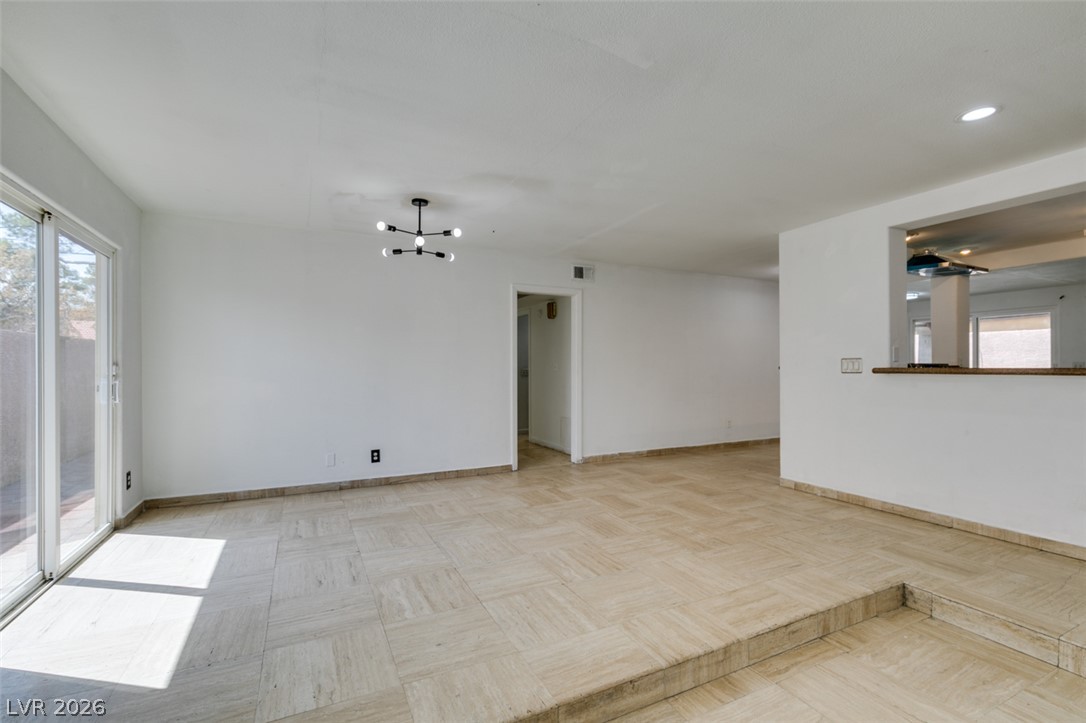
Stone tile flooring and sliding glass doors define this open, sun-filled living space.
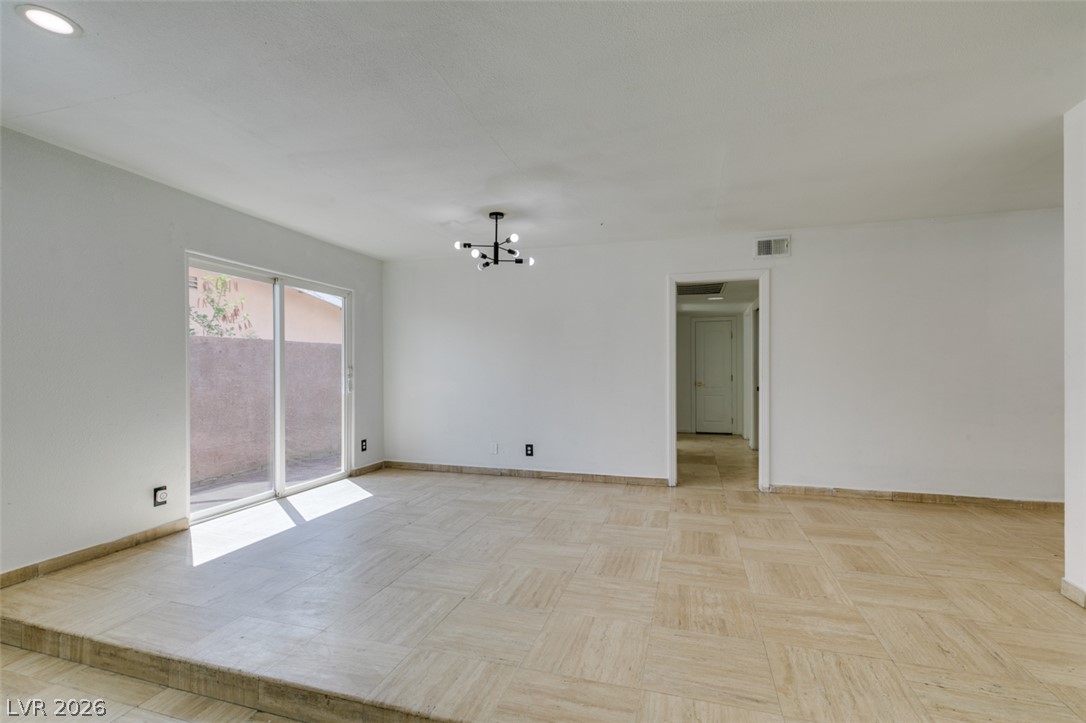
Sliding glass doors open to the outdoors from this sunlit tiled living space.
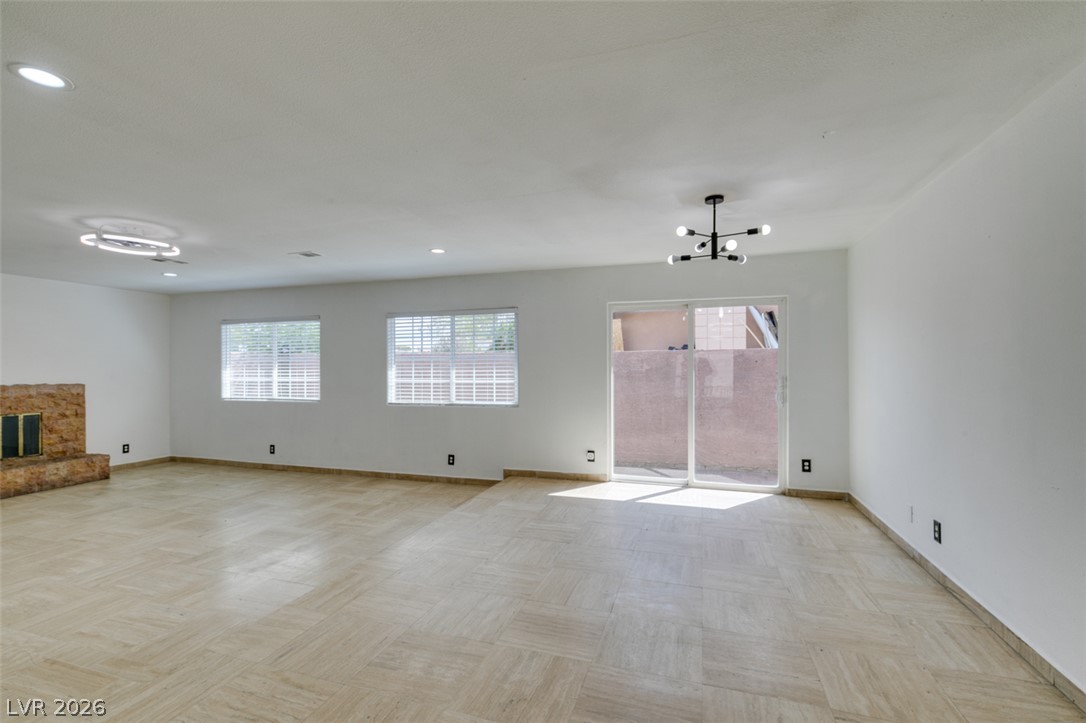
An open layout highlights patterned tile floors, recessed lighting, and a brick fireplace.
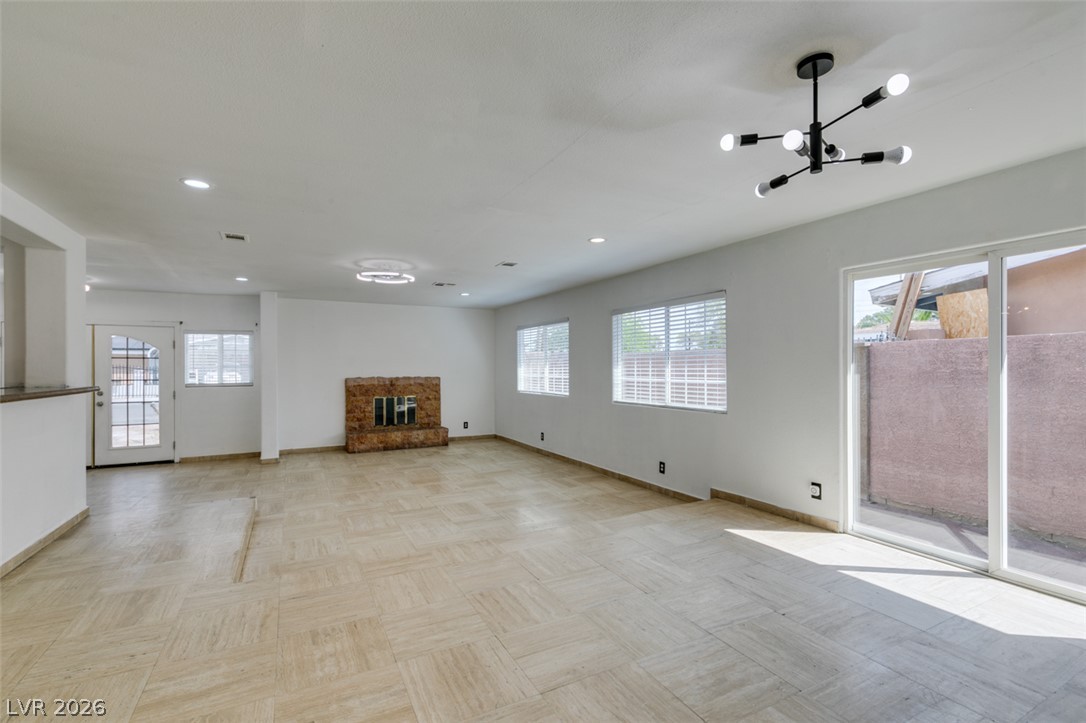
Sliding glass doors open to the outdoors from this tiled living space with a fireplace.
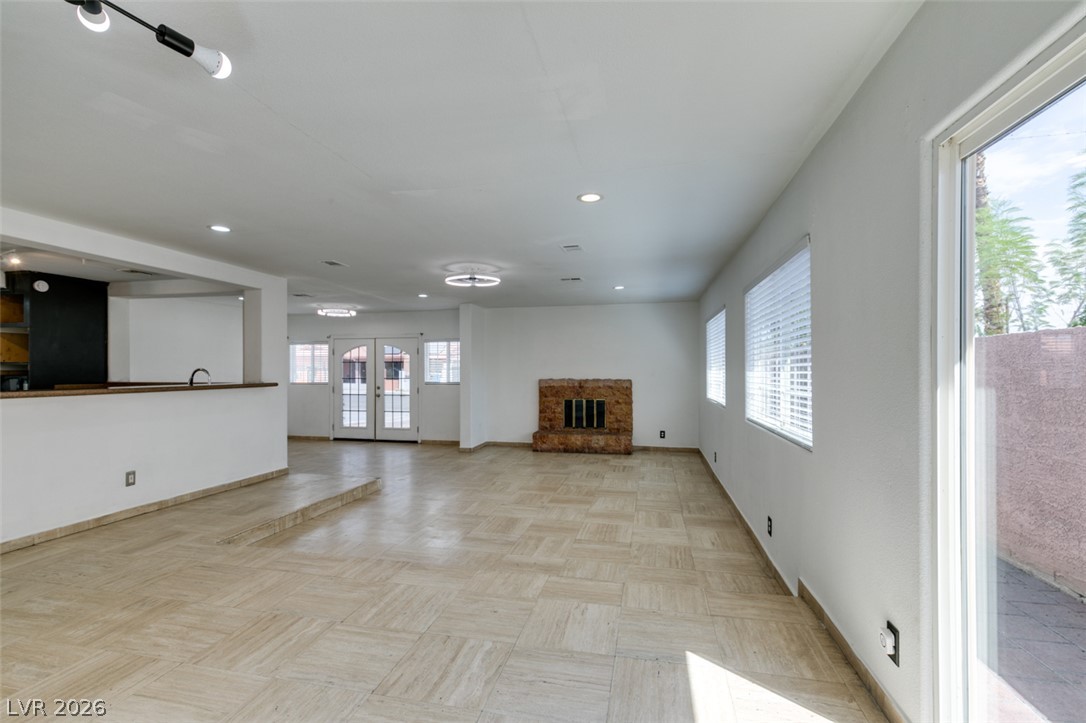
Tiled flooring anchors this open living area highlighted by a raised stone fireplace.
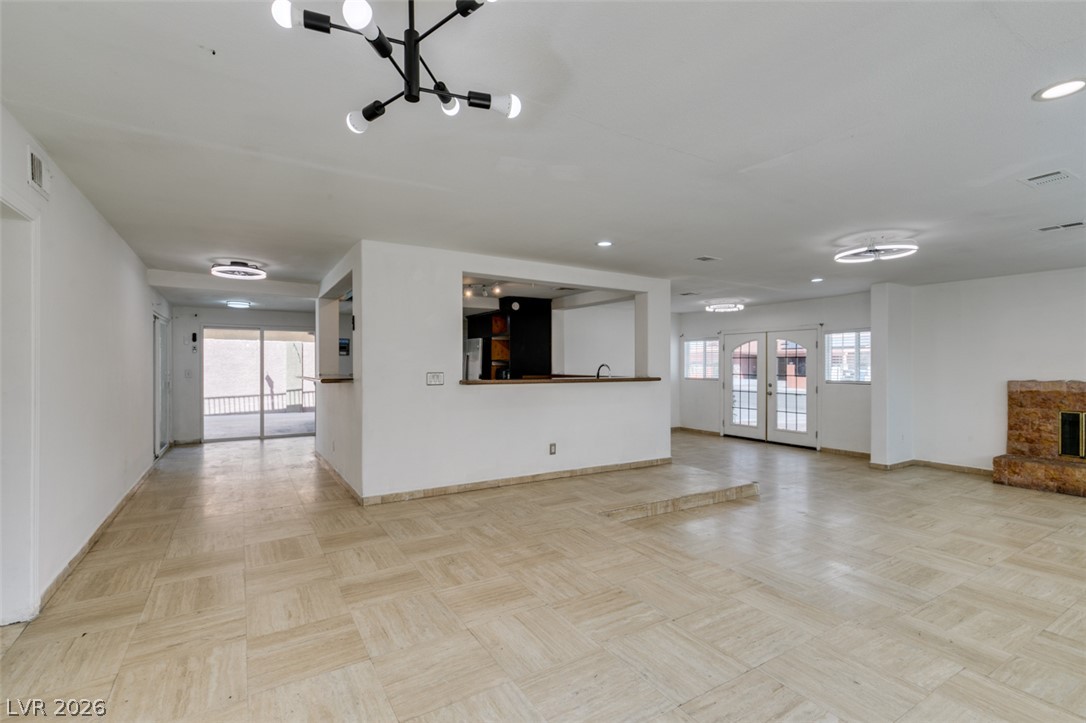
Gleaming tile floors and a classic brick fireplace anchor this expansive open-concept living space.
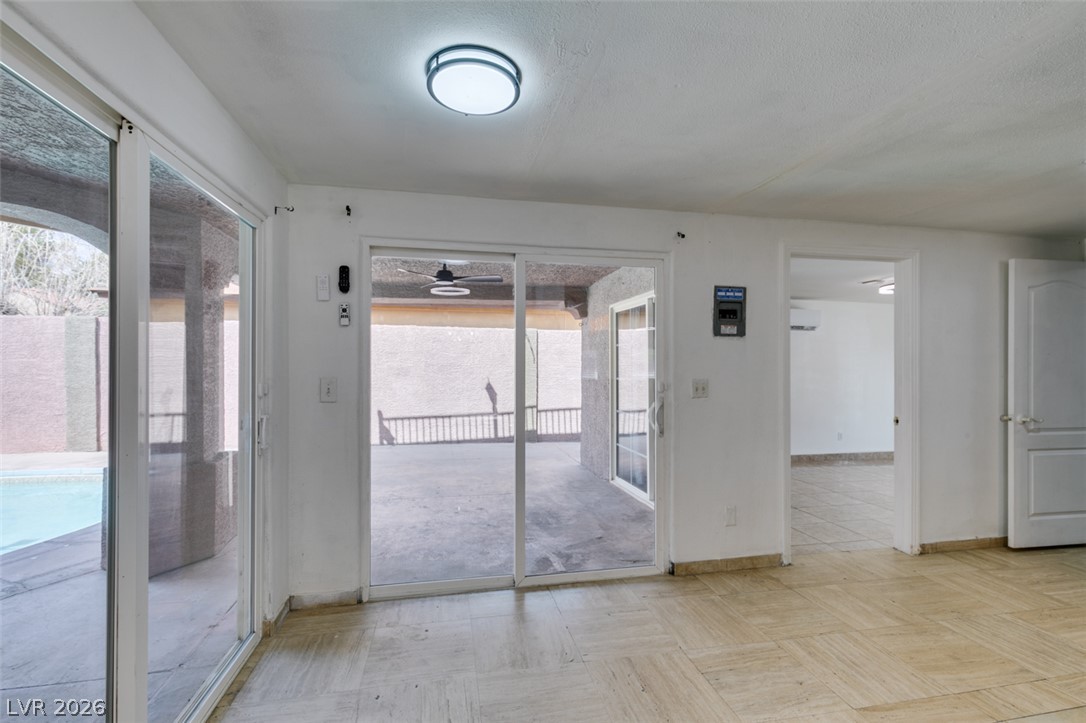
Sliding glass doors connect the tiled interior directly to the outdoor patio and pool area.
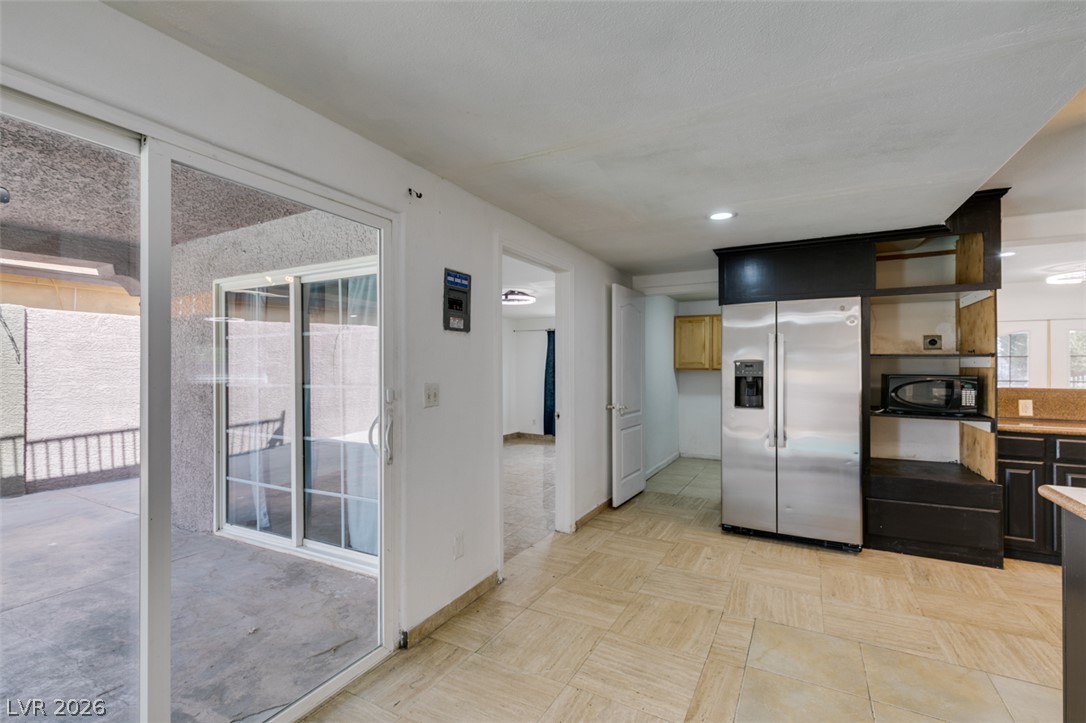
Tile flooring runs throughout this functional kitchen area featuring sliding doors to the patio.
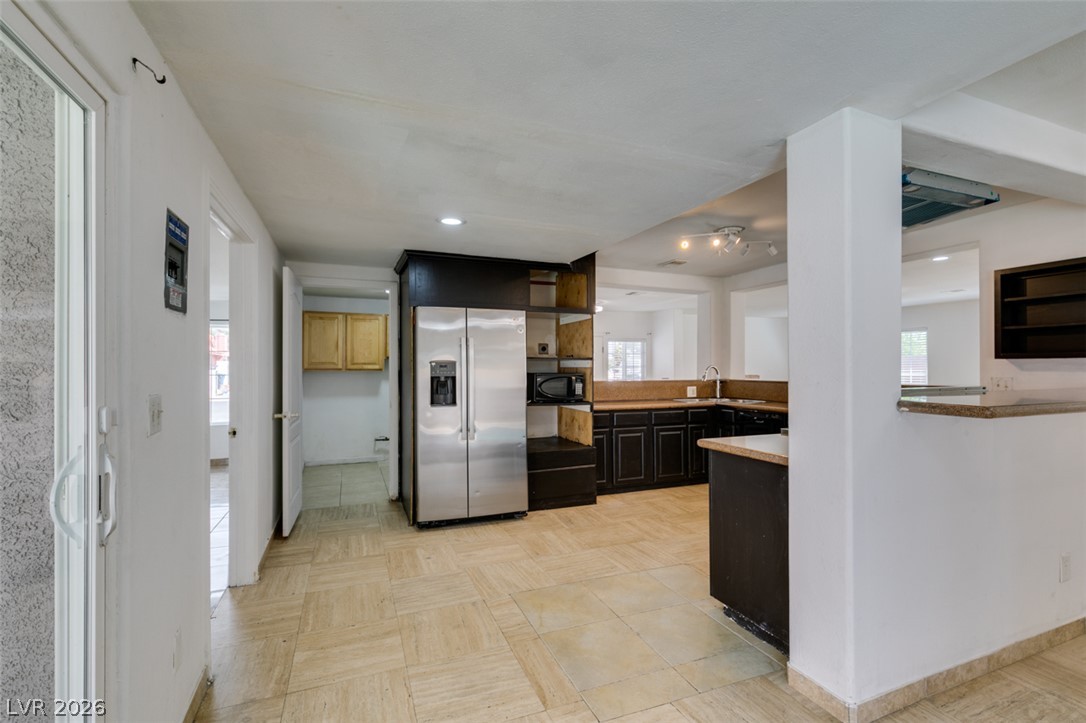
Tiled flooring and a modern open layout define this versatile kitchen space.
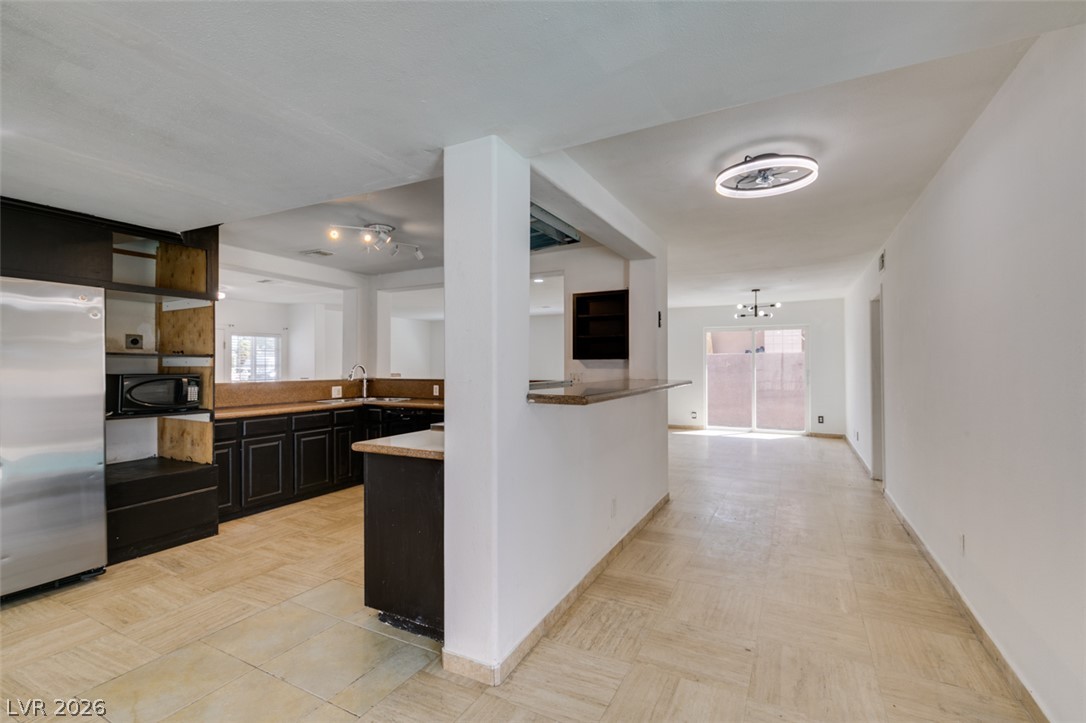
Tiled flooring flows through an open-concept layout connecting the kitchen and living areas.
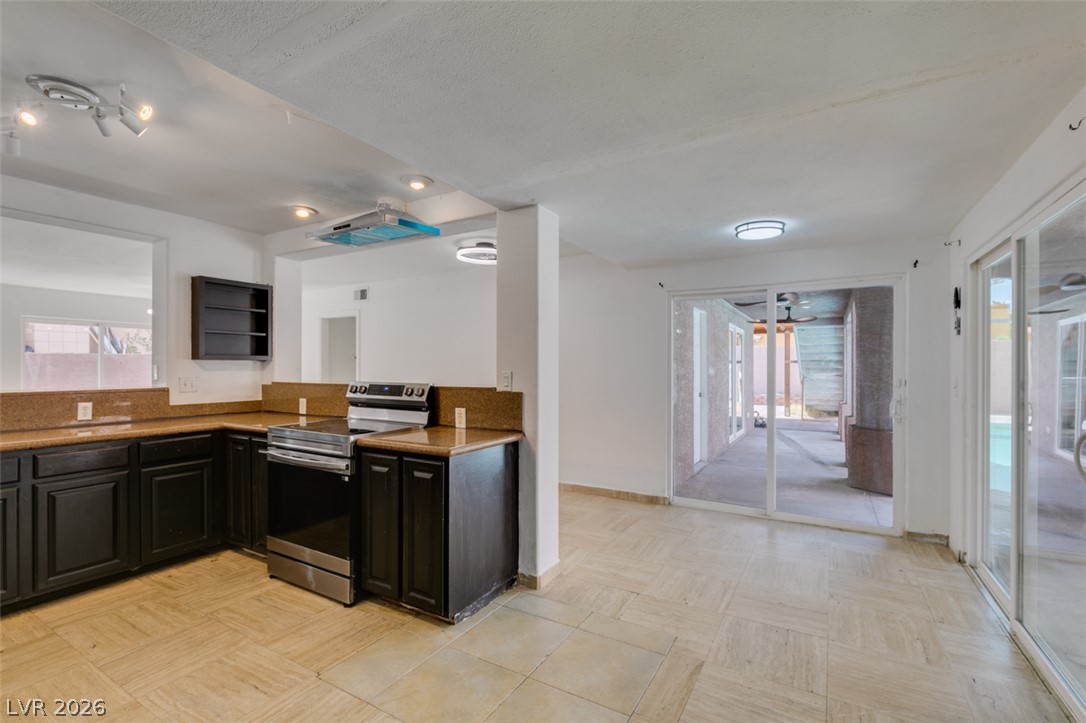
Sliding glass doors connect the tiled kitchen and dining area to the covered patio.
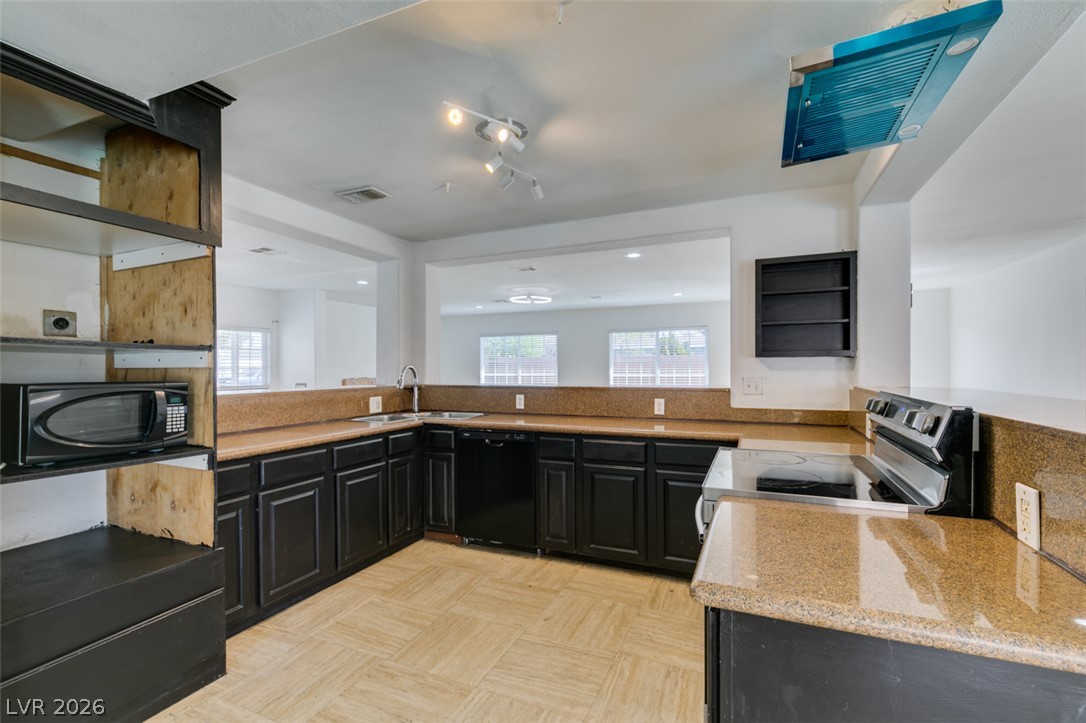
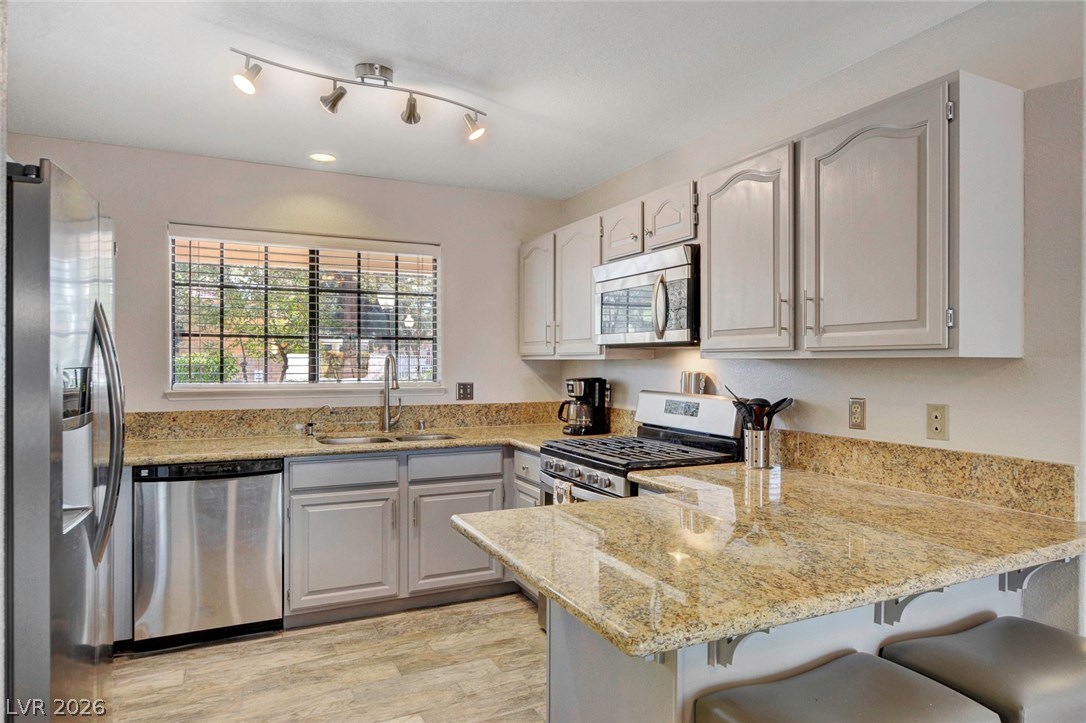
Ample counter space and functional cabinetry define this open-concept kitchen.
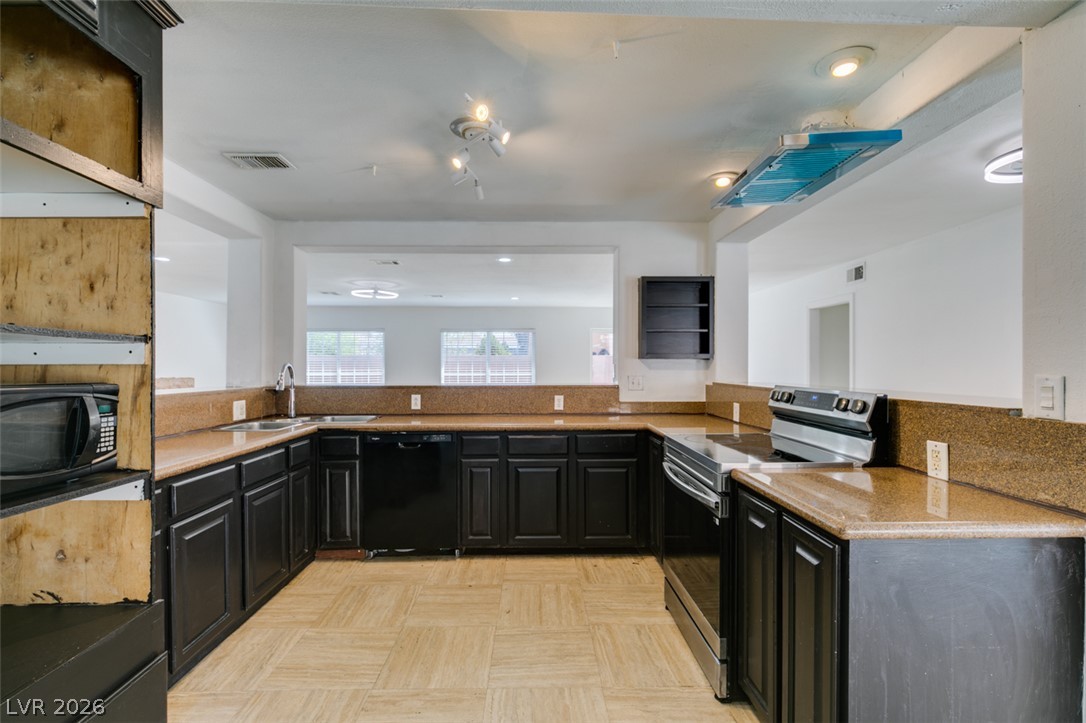
A spacious layout and abundant counter space define this functional kitchen area.
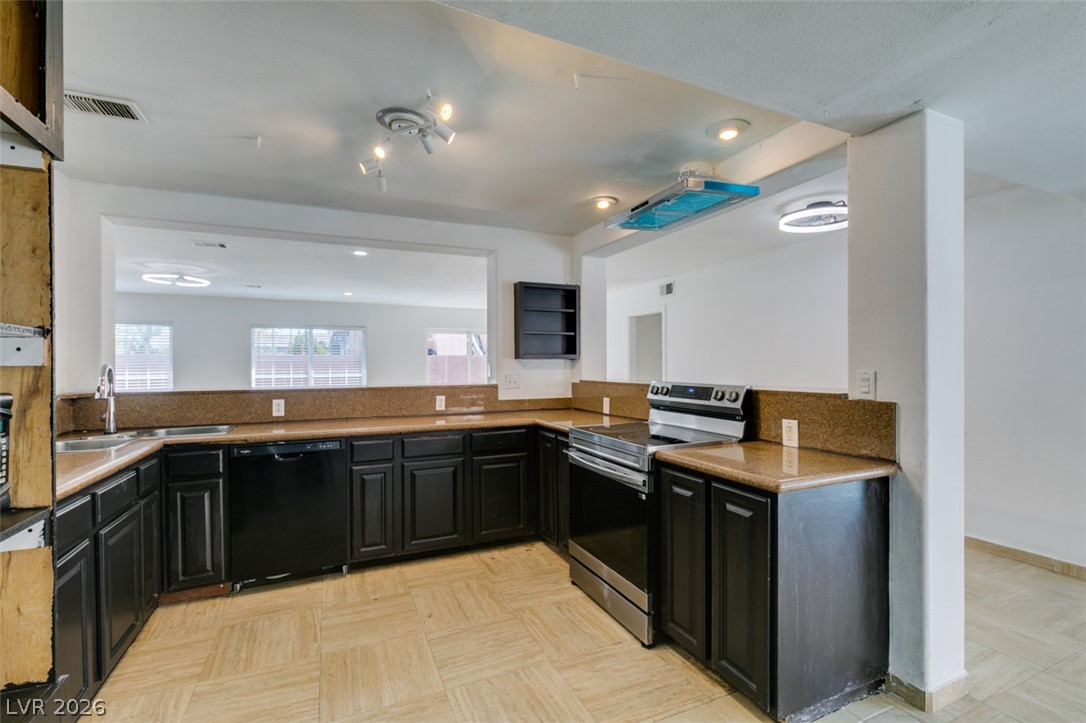
Dark cabinetry and solid countertops define this kitchen overlooking an open living space.
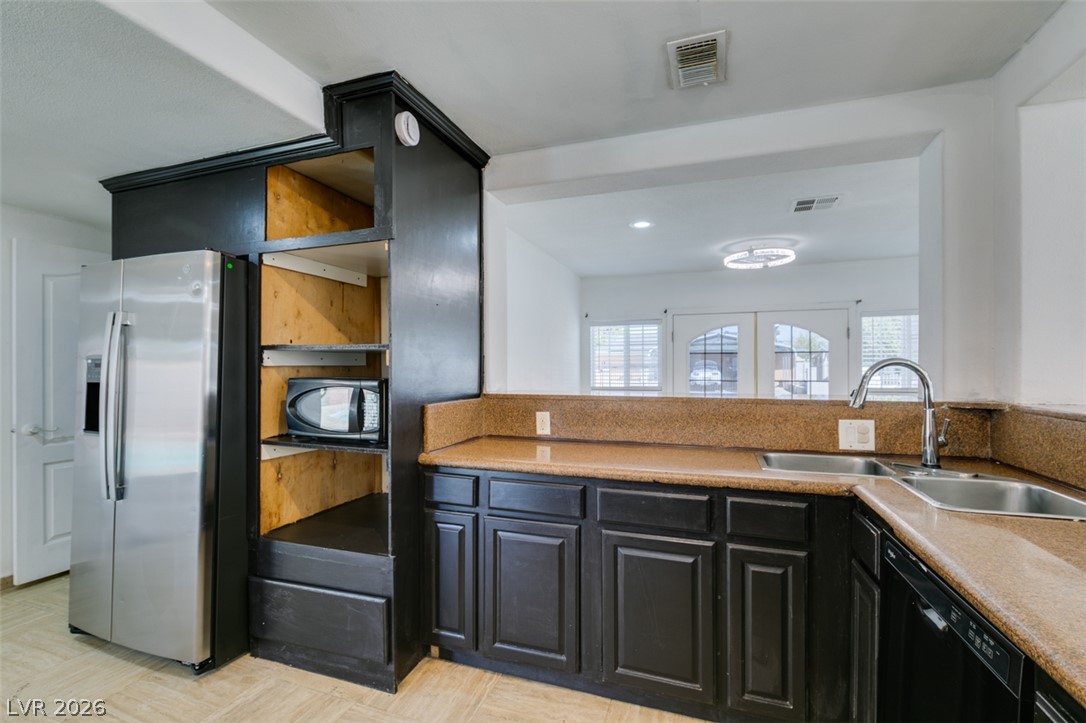
Granite counters and dark cabinetry define this functional kitchen space.
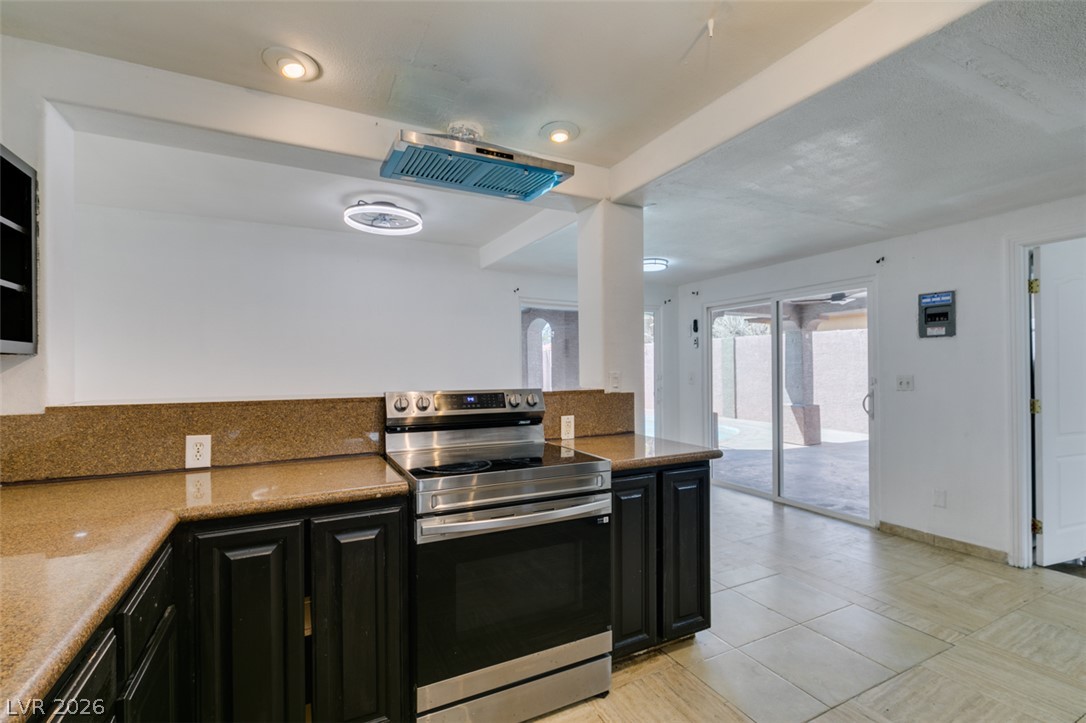
Granite counters and dark cabinetry highlight this open kitchen with sliding doors to the patio.
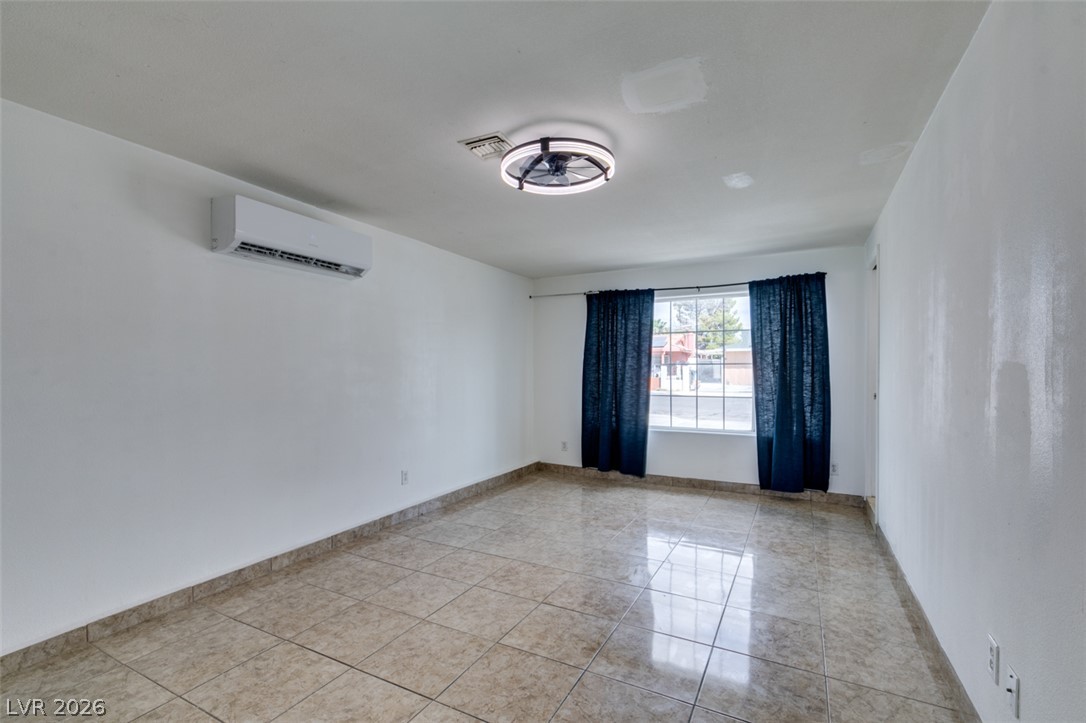
Polished tile flooring and clean white walls define this versatile interior space.
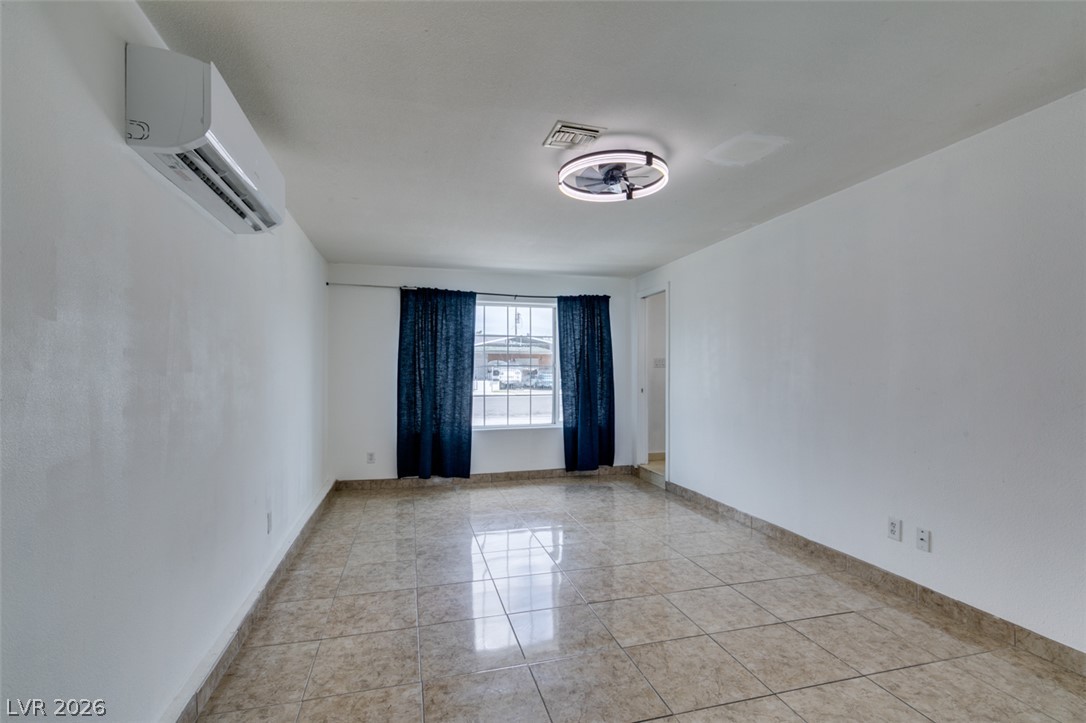
Polished tile flooring and clean lines define this versatile living area.
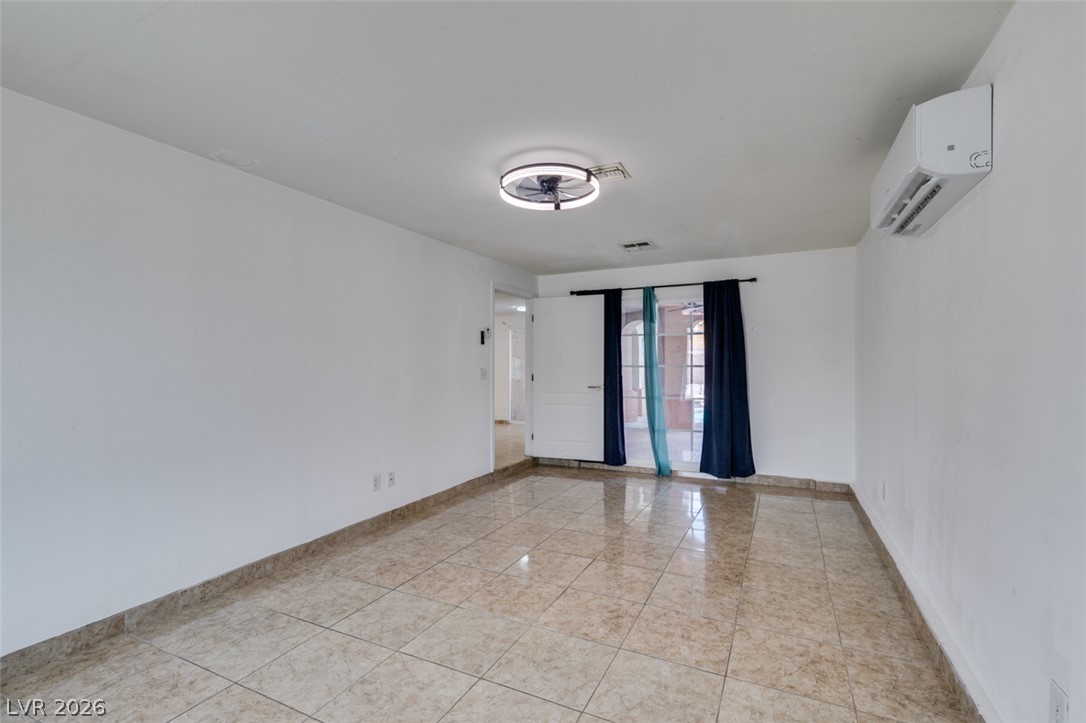
Polished tile flooring and clean white walls define this versatile interior space.

Tiled walk-in shower with sliding glass doors stands adjacent to a modern vanity.
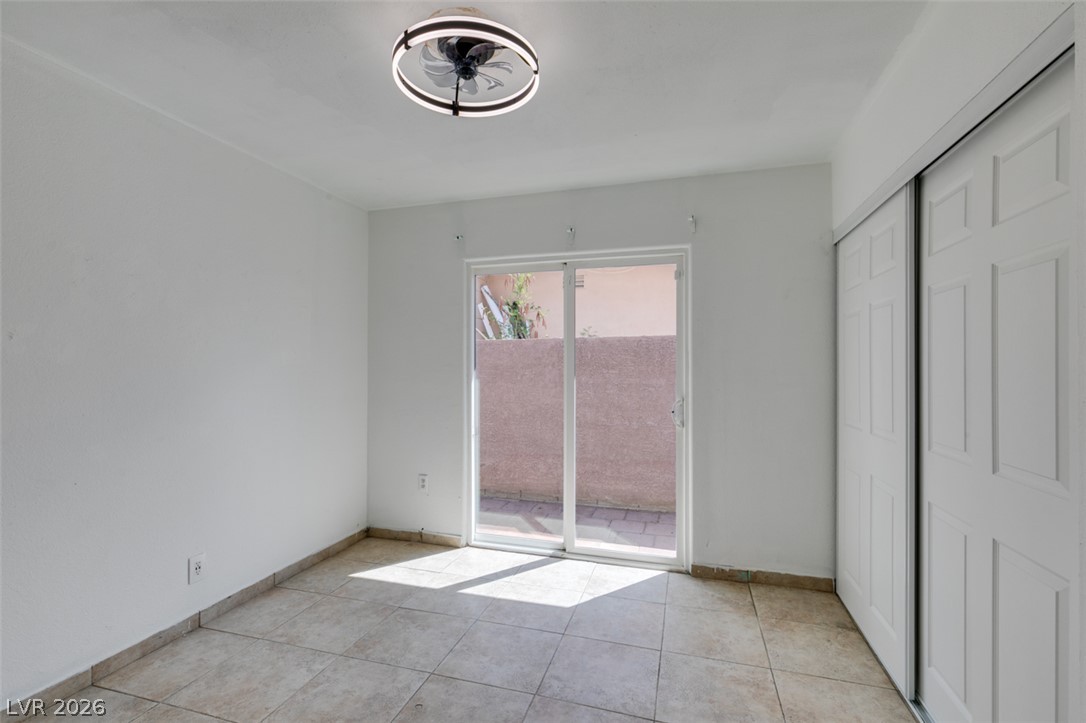
Sliding glass doors open directly to the outdoor patio from this tiled room.
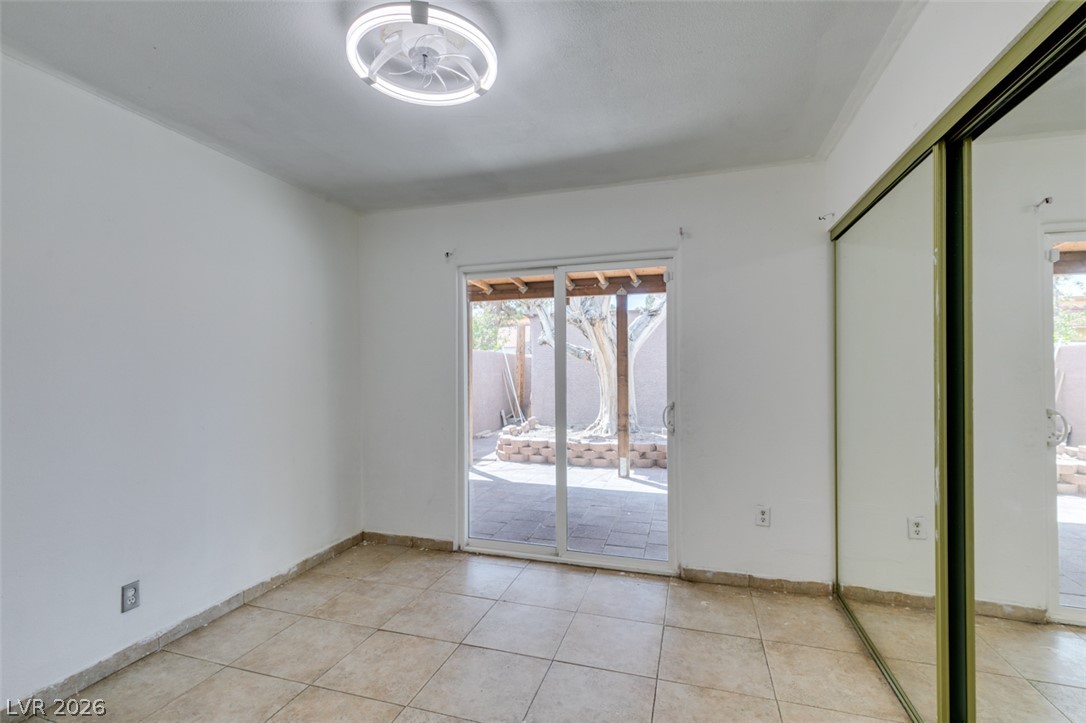
Tile floors and sliding glass doors leading to the patio highlight this versatile space.
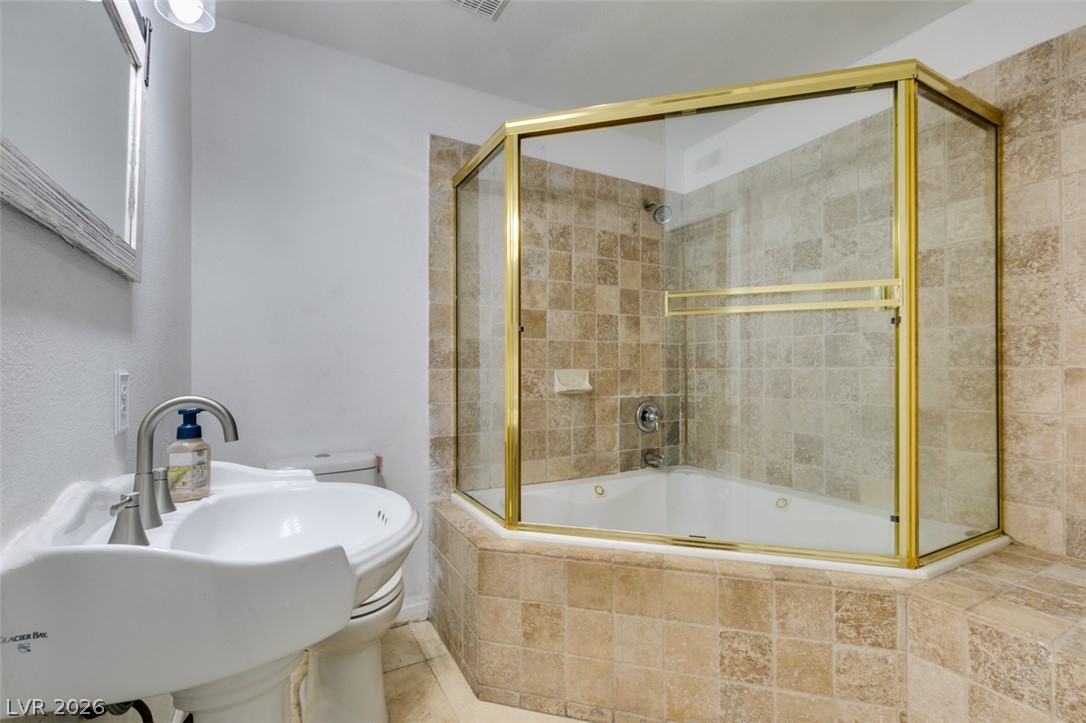
Tiled walls and a gold-framed shower enclosure highlight this classic bathroom design.
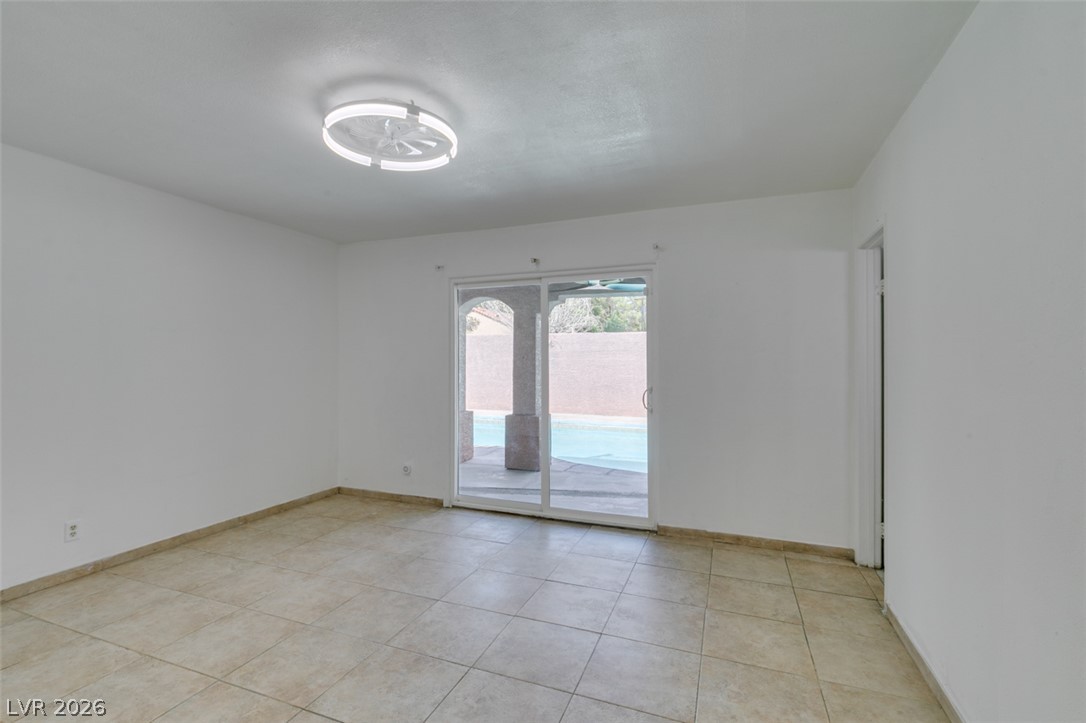
Sliding glass doors open directly to the outdoor patio and pool area.
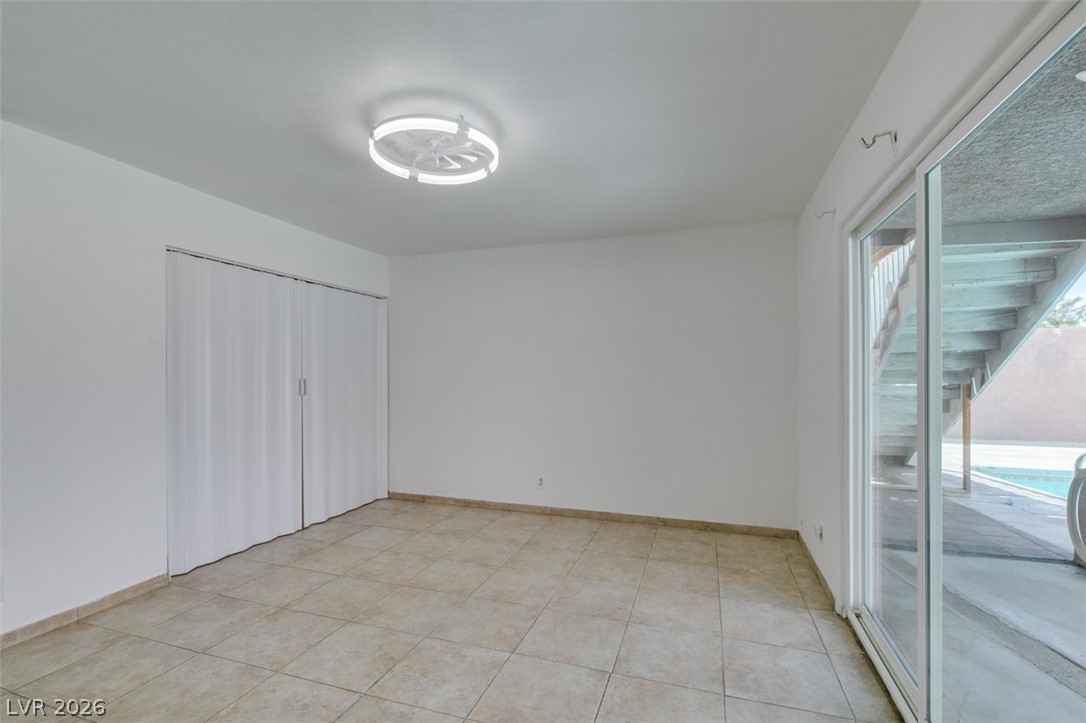
Sliding glass doors open directly to the outdoor pool area from this tile-floored space.
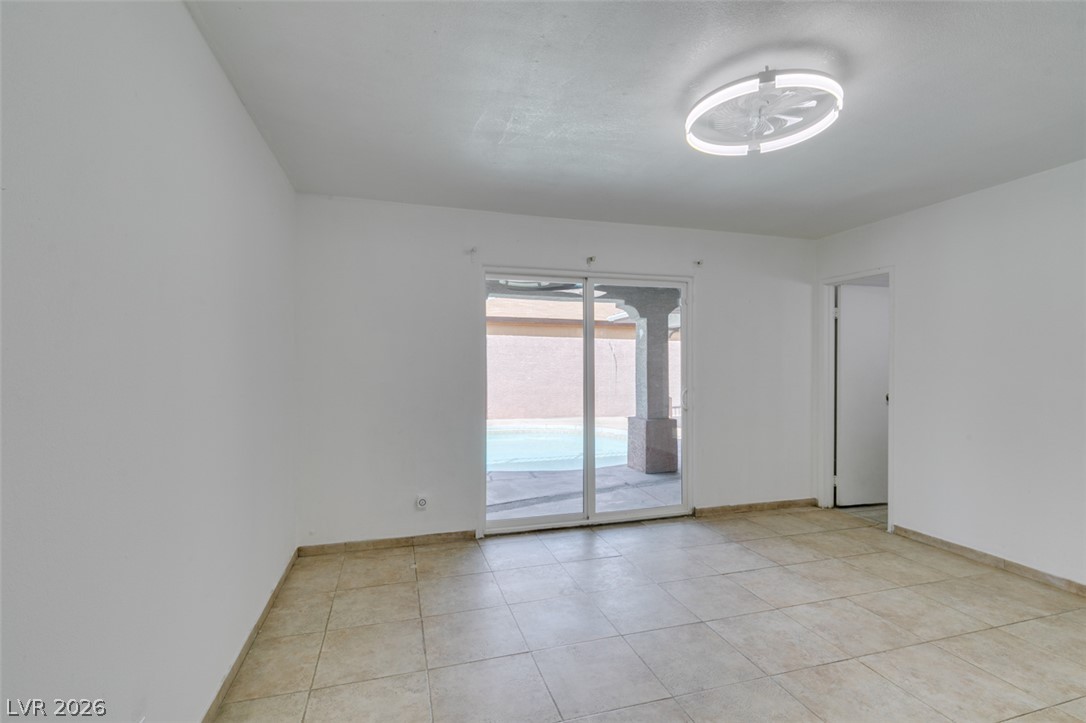
Tiled flooring and sliding glass doors leading outside define this versatile living space.
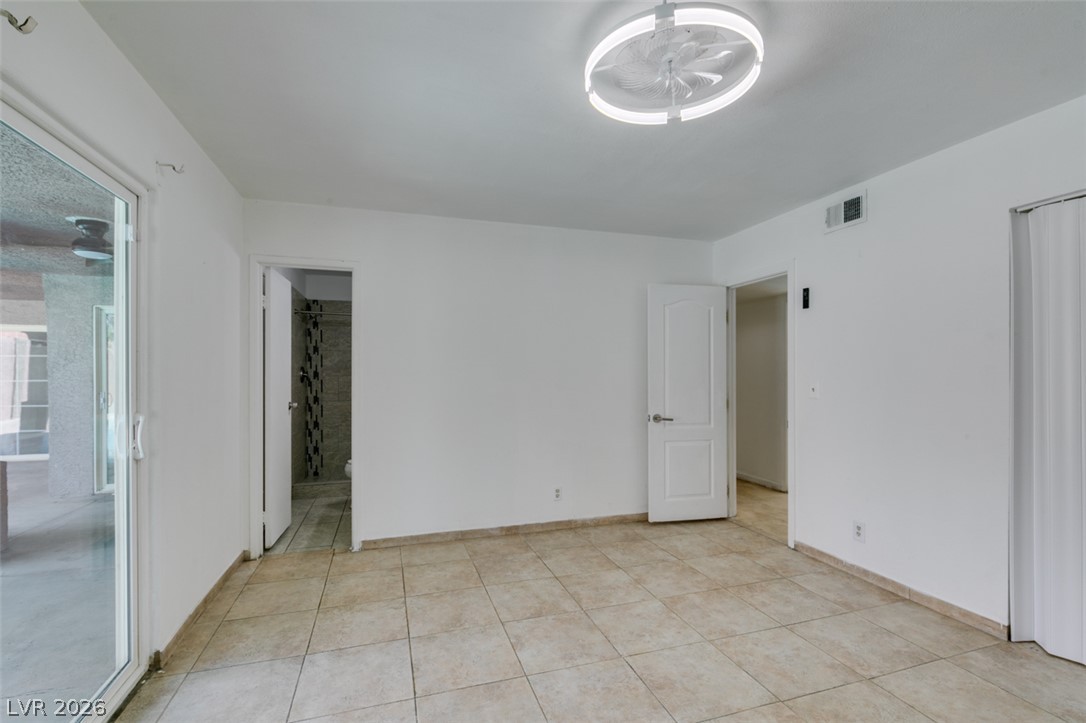
Tiled flooring spans this versatile room featuring direct sliding glass door outdoor access.
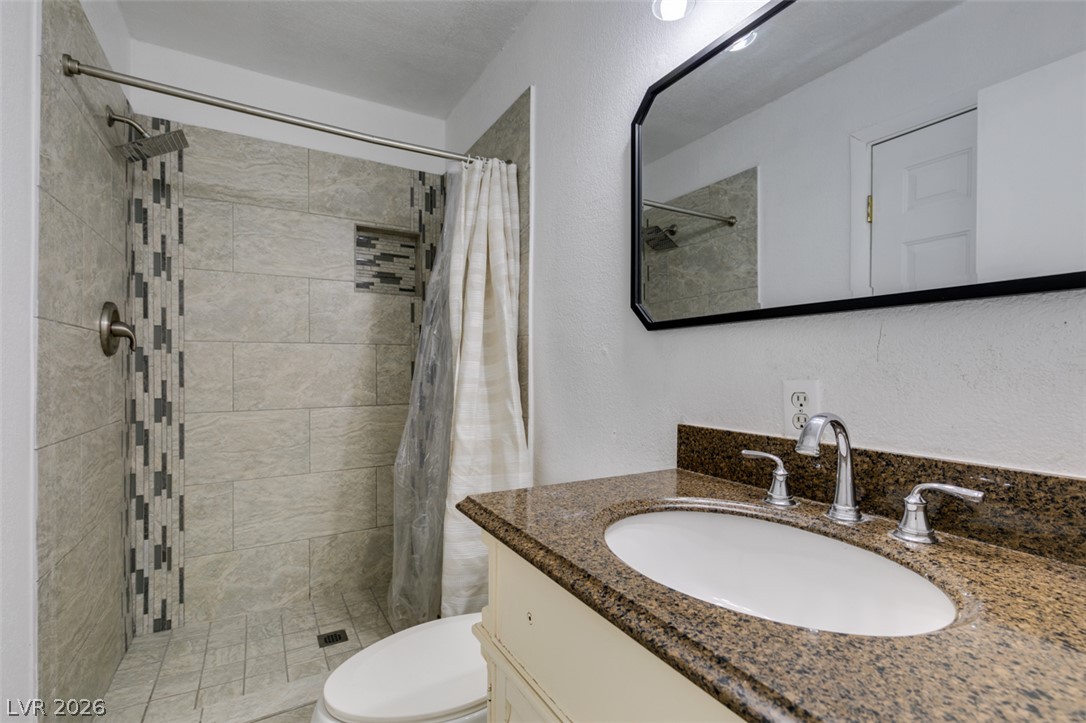
Polished stone counters and textured wall tile define this updated bathroom space.
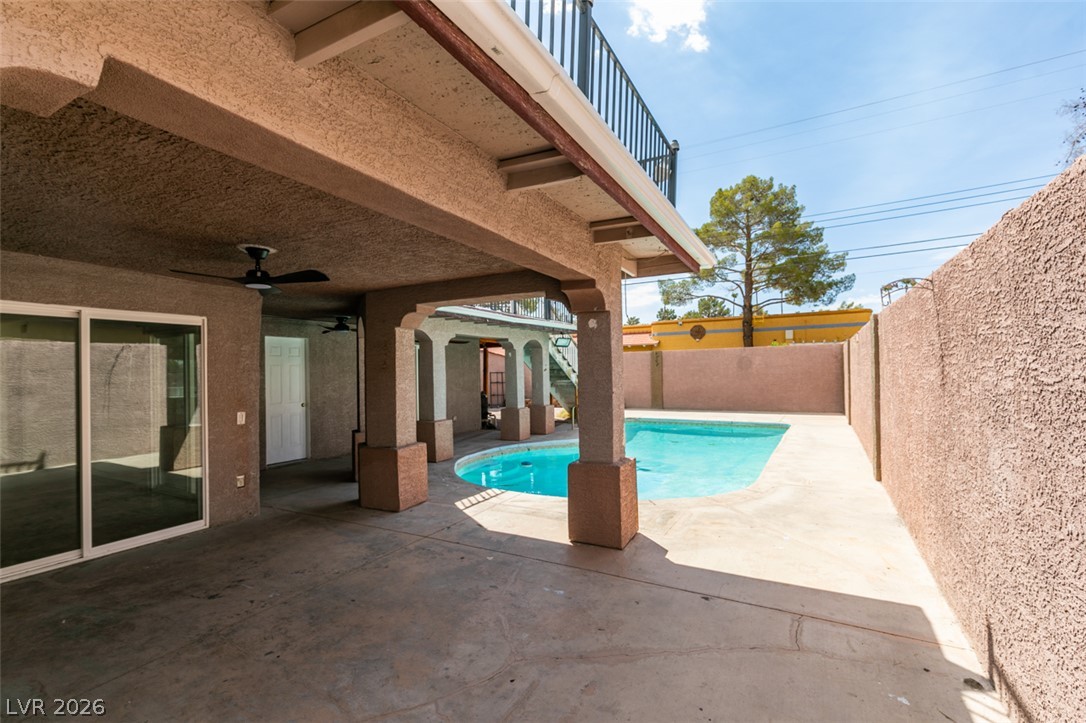
An inviting backyard oasis features a covered concrete patio overlooking the private swimming pool.
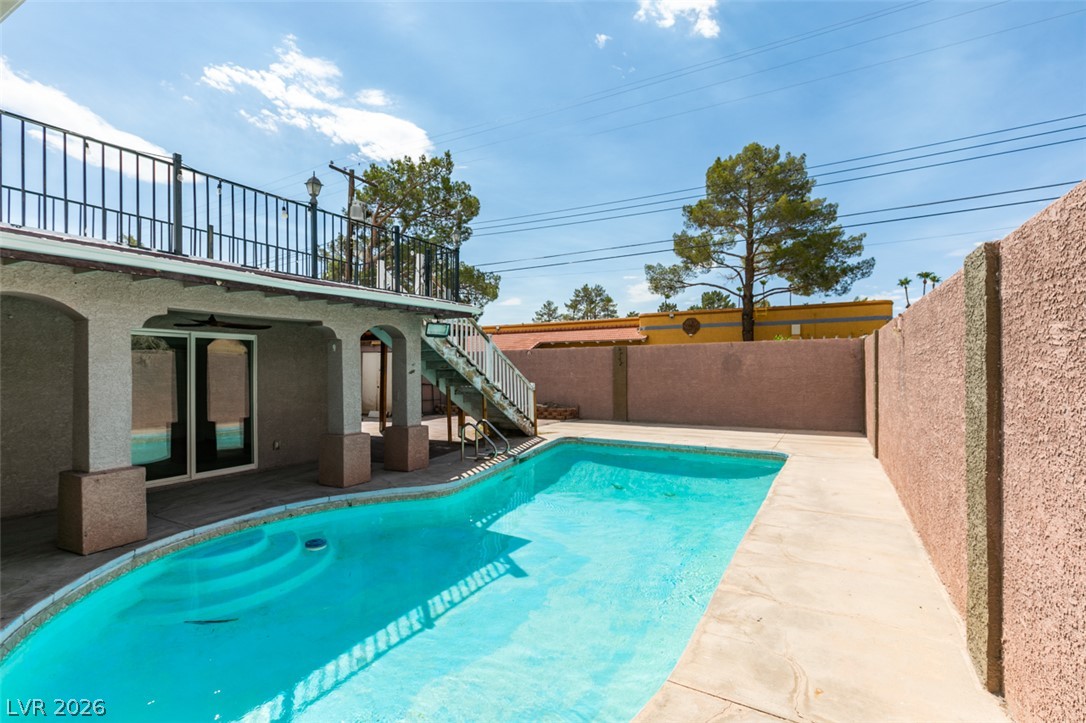
An inviting backyard pool is bordered by concrete decking and a privacy wall.
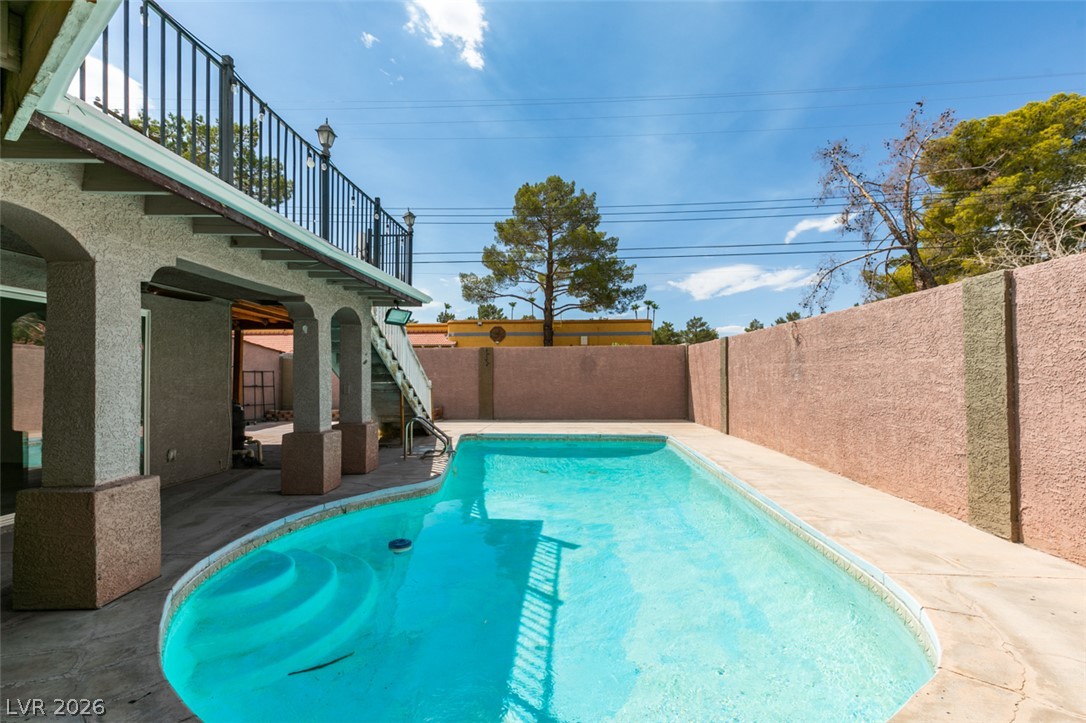
An inviting backyard oasis features a swimming pool bordered by concrete decking and tall privacy walls.
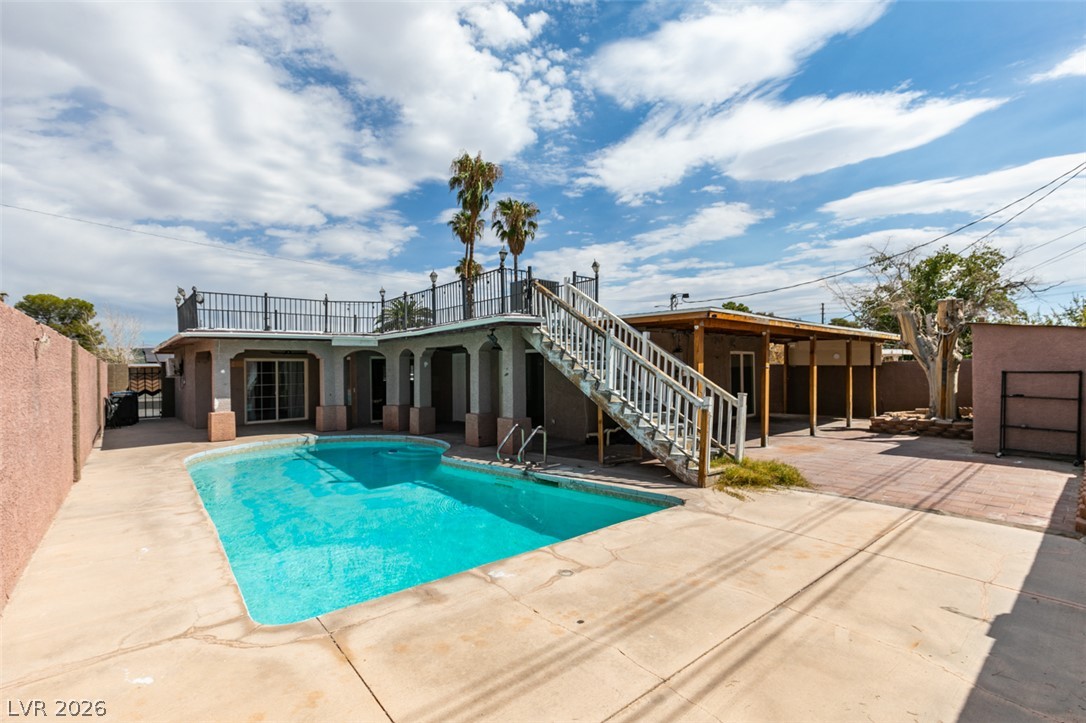
An inviting backyard pool area is flanked by concrete decking and a second-level observation deck.
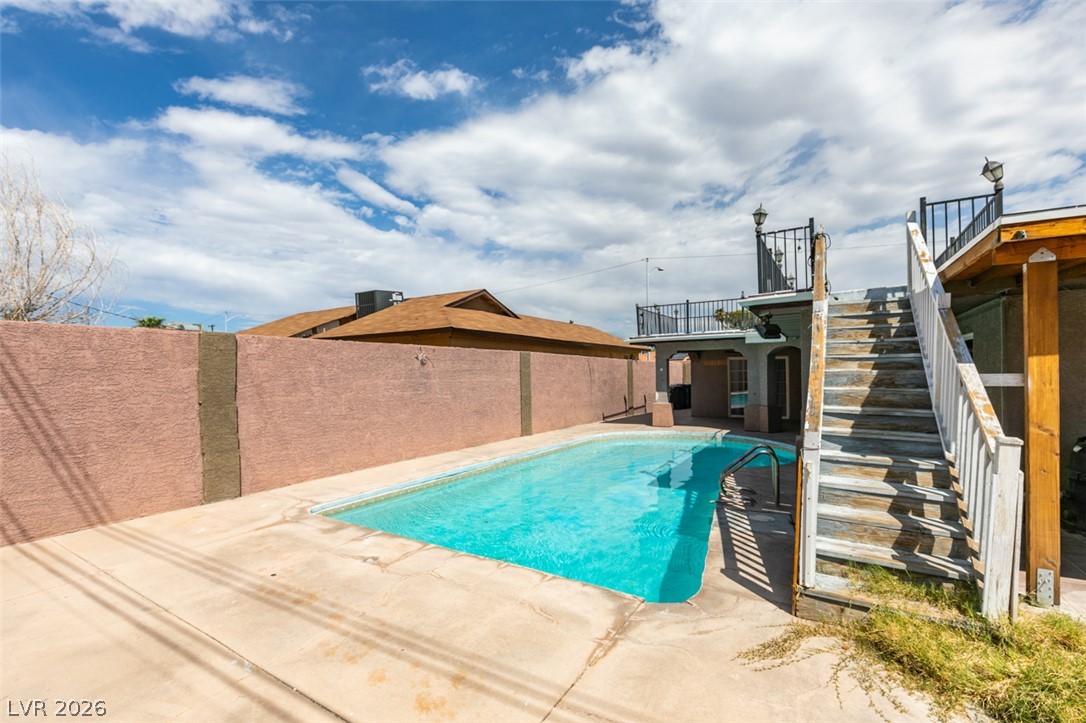
An inviting backyard pool is bordered by a concrete patio and a privacy wall.
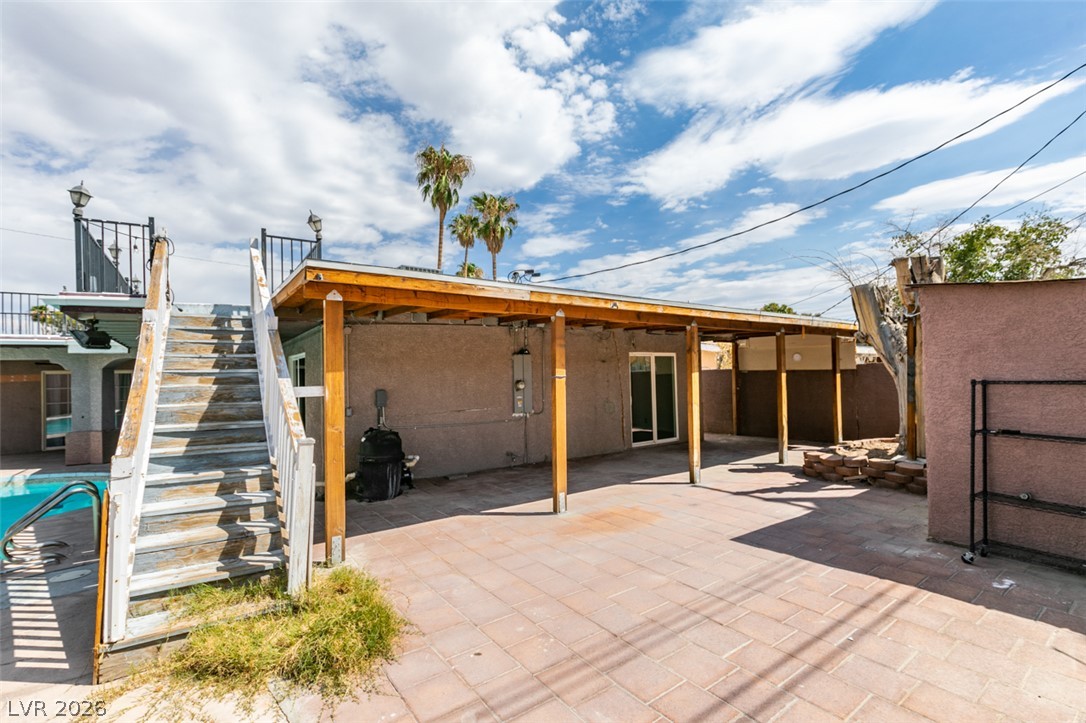
A spacious covered patio and upper deck offer outdoor living options next to the pool.
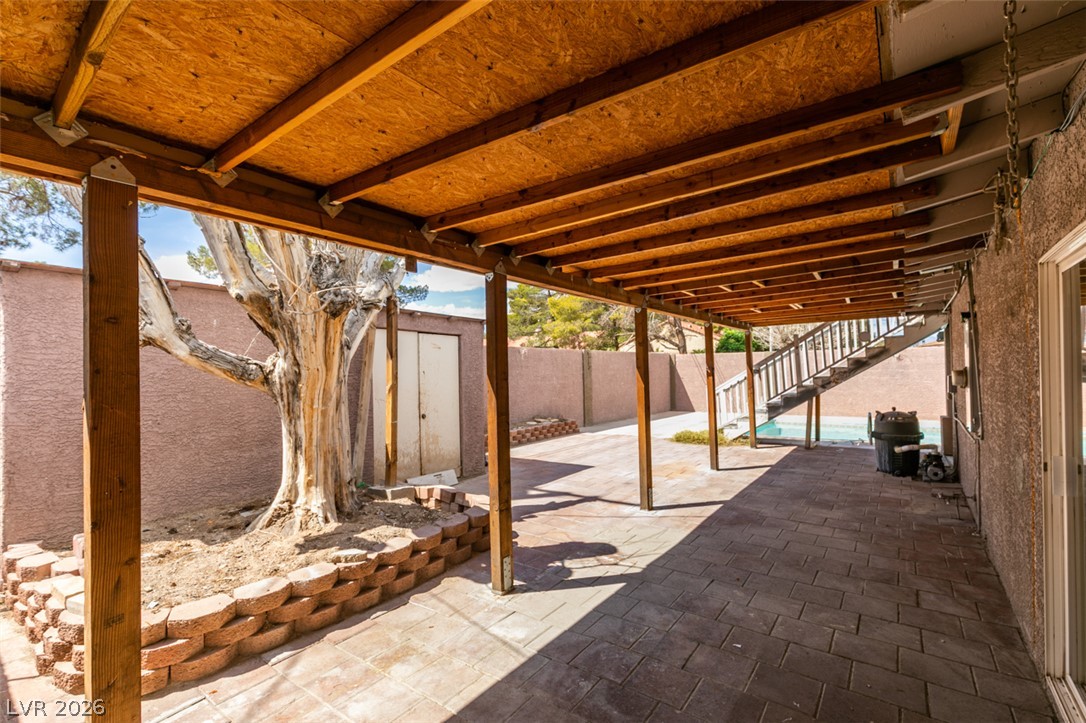
A spacious covered patio features durable paver flooring and sturdy wood posts.
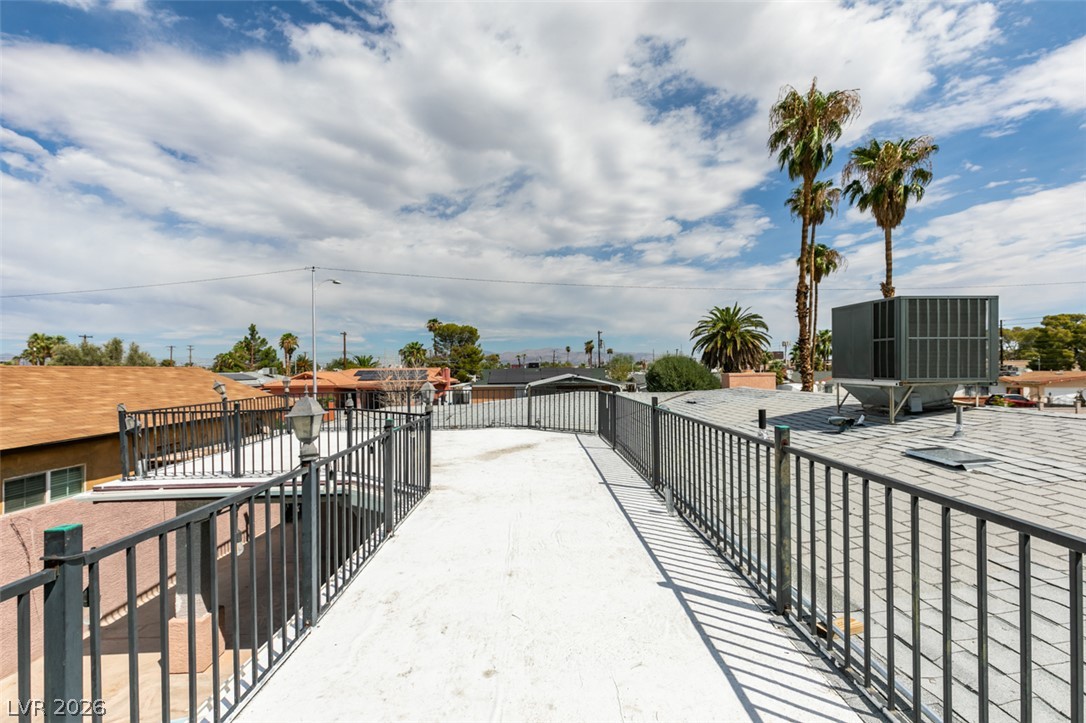
A spacious rooftop terrace offers sweeping neighborhood views beneath open skies.
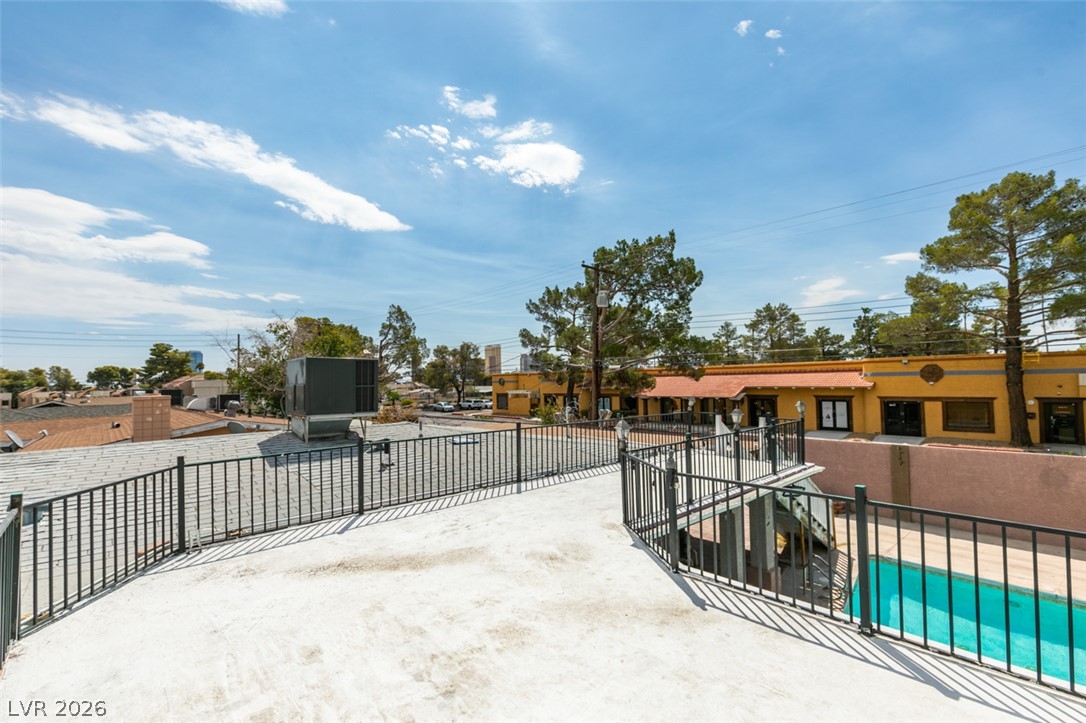
A spacious rooftop terrace overlooks the swimming pool and surrounding neighborhood treetops.

Description
Welcome home to this inviting single-family home with a private pool and spacious backyard! The home features a cozy fireplace in the living area, stainless steel appliances, and updated bathrooms. Enjoy an appealing backyard with a sparkling pool and covered patio, perfect for relaxing or entertaining. Select bedrooms offer direct access to the backyard, creating an easy indoor-outdoor living experience. Welcome Home!
Details
| MLS # | 2812847 |
|---|---|
| Listing Type | For Lease |
| Style | House |
| Status | Active |
| Year | 1963 |
| Days On Site | 17 |
| Listing Provided By | BHHS Nevada Properties | Nicole L. Butler |
Features
| Bed(s) | 4 |
|---|---|
| Bath(s) | 2 Total |
| SQ Feet | 1,798 |
| Pool | Yes |
| Story(s) | 1 |
| Zoning | Single Family |
| Acreage | 0.15 |
Interior
| Cooling | Central Air, Electric |
|---|---|
| Heating | Central, Gas |
| Heating Yes / No | Yes |
| Cooling Yes / No | Yes |
| Interior Features | None |
| Furnished | Unfurnished |
| Appliances | Dryer, Dishwasher, Disposal, Gas Oven, Gas Range, Microwave, Refrigerator, Washer Dryer, Washer Dryer All In One, Washer |
| Fireplaces Total | 1 |
| Fireplace Yes / No | Yes |
Exterior
| Roof | Tile |
|---|---|
| Construction Materials | Block, Stucco |
| Fencing | Block, Back Yard |
Parking
| Parking Features | Assigned, Open, One Space |
|---|---|
| Garage Yes / No | No |
Utilities
| Utilities | Cable Available |
|---|
Location
| Senior Community Yes / No | No |
|---|
Other
| List Aor | Greater Las Vegas Association Of Realtors Inc |
|---|
Area Information
| State | NV |
|---|---|
| County | Clark |
| City | Las Vegas |
| Zip Code | 89102 |
| Community Name | Las Verdes Heights 6 |
| Listing VS Median (in Las Verdes Heights 6) | |
Price: $2,300 low | high Med: $385,000 sqft: 1,798 low | high Med: 1,872 $ / sqft: $1 low | high Med: $206 On site: 17 low | high Med: 63 | |
Market Activity 89102
Request a showing
Request a showing
Contact
Learn More About This Property

| State | NV |
|---|---|
| County | Clark |
| City | Las Vegas |
| Zip Code | 89102 |
| Community Name | Las Verdes Heights 6 |
| Listing VS Median (in Las Verdes Heights 6) | |
Price: $2,300 low | high Med: $385,000 sqft: 1,798 low | high Med: 1,872 $ / sqft: $1 low | high Med: $206 On site: 17 low | high Med: 63 | |
Nearby Listings (Within 1/10 mile)
Price: $1K - $2K
sqft: 1,000 - 2,000
Listing Updated: August 27, 2026 at 7:36:38 PM PDT