3341 Camino Gardens Way,Las Vegas, NV 89146
Las Vegas, NV 89146

Description
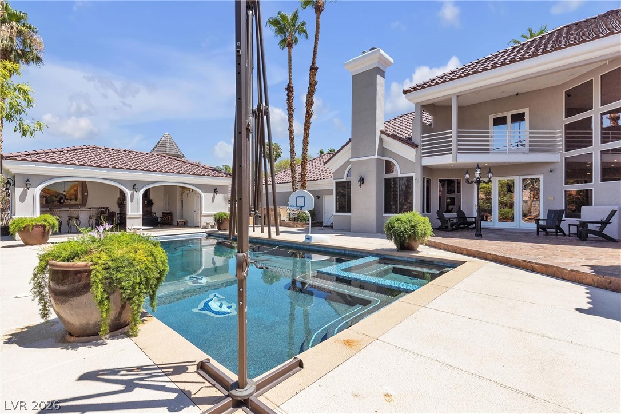
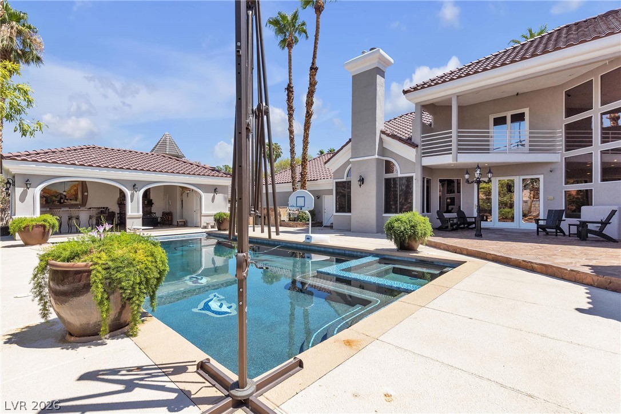
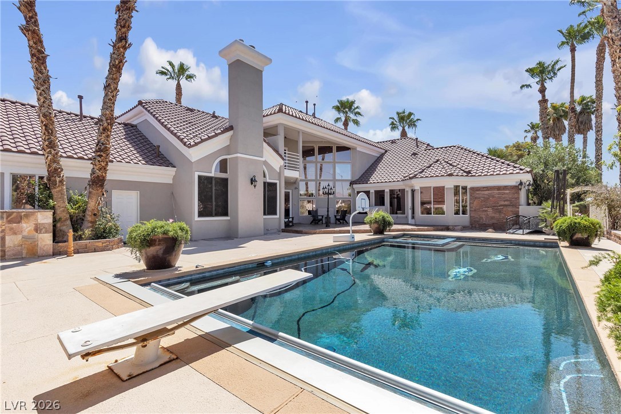
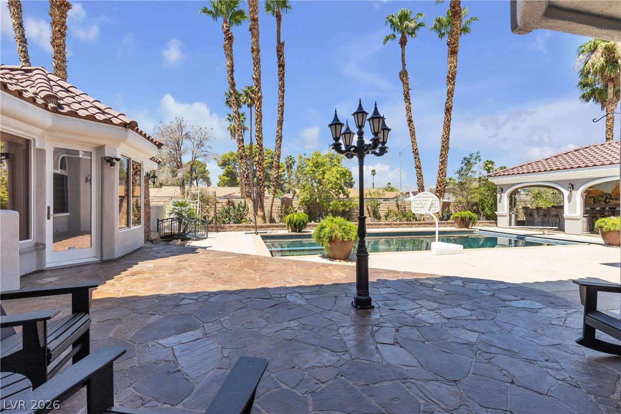
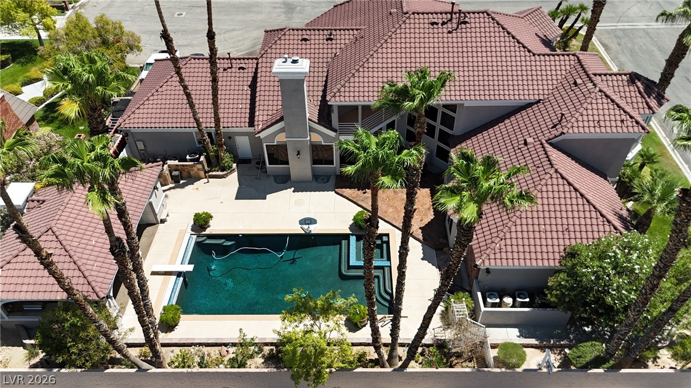
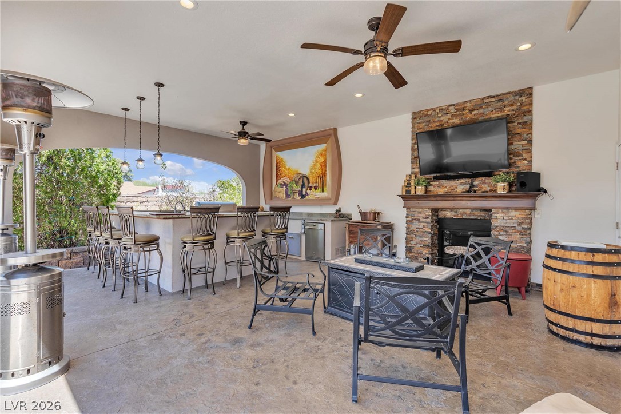
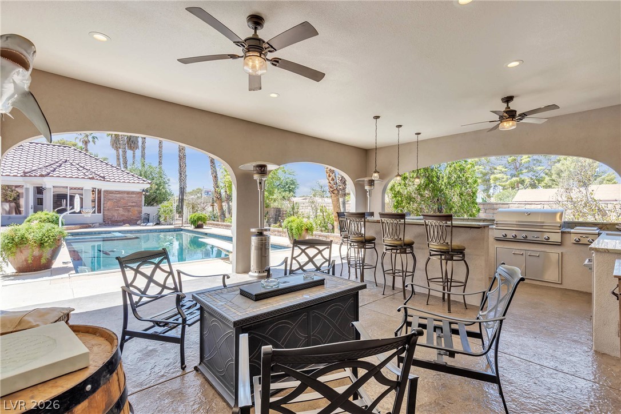
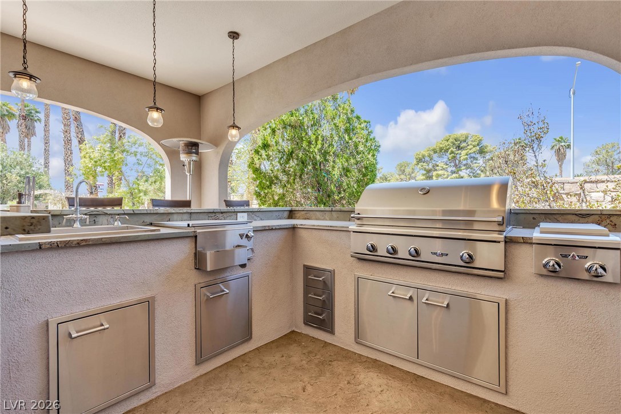
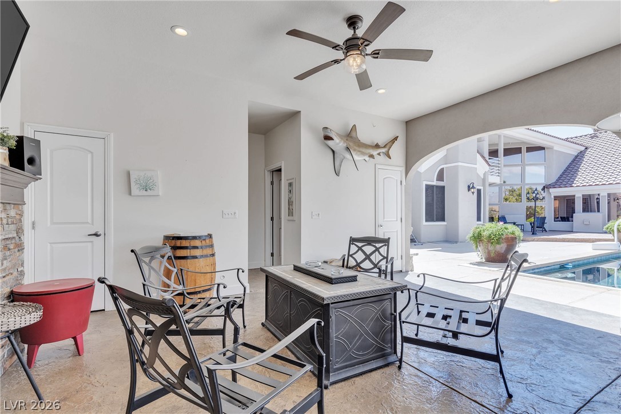
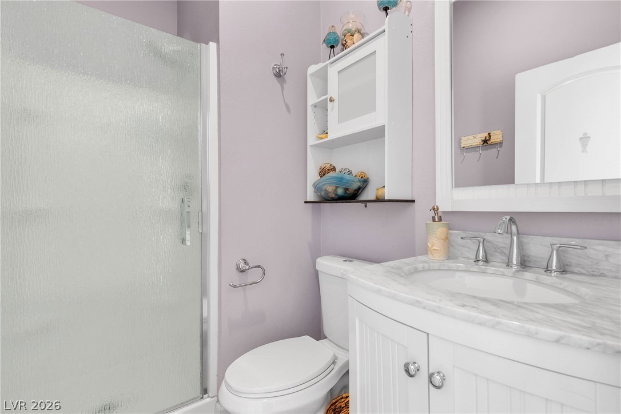
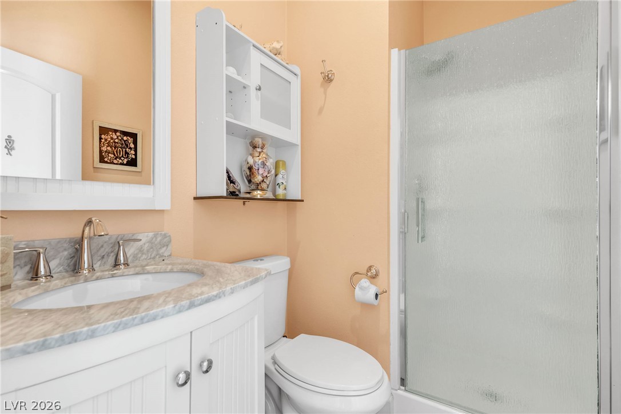
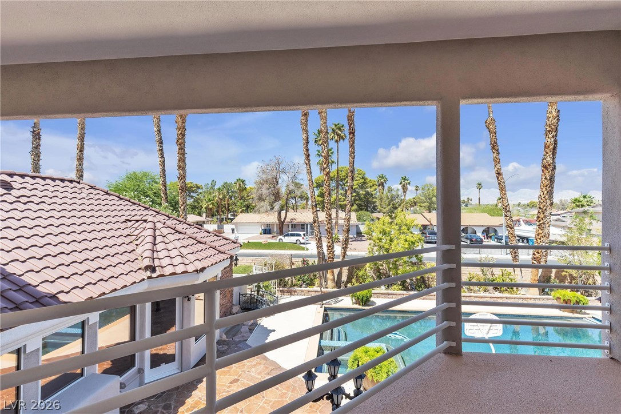
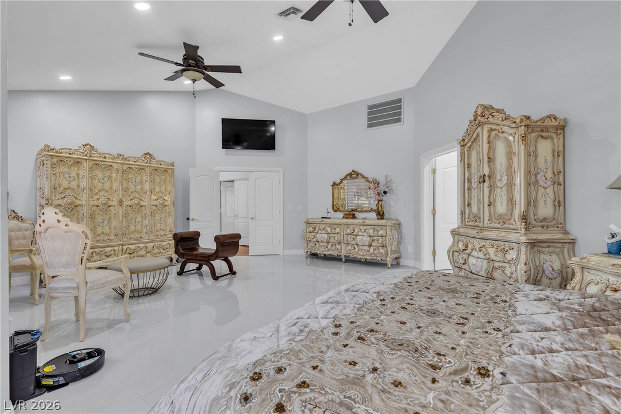
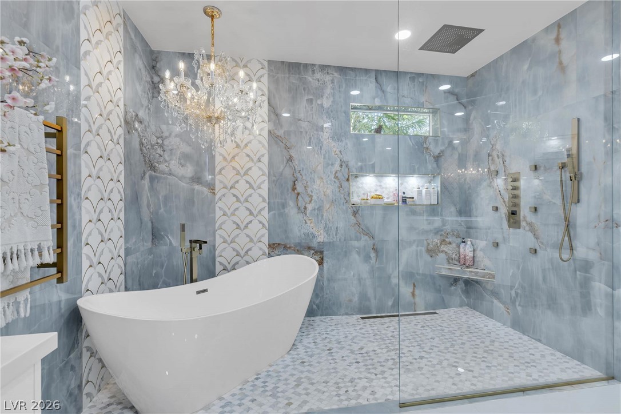
Discover unparalleled luxury and breathtaking vistas in this exquisite estate, perfectly situated on a generous half-acre corner lot. This magnificent residence offers captivating Strip and Mountain views from numerous balconies and expansive floor-to-ceiling windows, ensuring a glamorous living experience. The two-story home is complemented by a spacious finished basement, featuring a beautiful fireplace in the living and game rooms, alongside a full kitchen and bathroom, providing versatile entertainment spaces. Beyond the main residence, a dedicated pool house awaits, complete with a full kitchen, fireplace, and two convenient outdoor baths, ideal for poolside gatherings. Five bedrooms, each boasting its own ensuite, ensure ultimate comfort and privacy. A downstairs primary bedroom serves as a serene retreat, equipped with electric shades, a cozy sitting room with a fireplace, and a recently customized luxurious bath featuring walk-in closet organizers. Entertain with sophistication in the formal sunken living room, graced by a cozy fireplace and those impressive floor-to-ceiling windows. The formal dining room provides seamless access to the kitchen and a private outdoor patio, perfect for tranquil morning coffee moments. A separate family room, distinguished by a floor-to-ceiling fireplace, offers stunning pool and mountain views. The park-like backyard setting, featuring a recently re-done pool and spa, creates an oasis for relaxation and enjoyment. Additional amenities include central vacuum, a built-in barbecue, a circular driveway, a covered patio, a dog run, and a private yard, enhancing the exceptional outdoor living experience. Front balcony off den which connects to a secondary bedroom offers strip views. Rear balcony offers views to the backyard and Western mountain views. Home also offers a 3 car garage plus R.V Parking. top of the line kitchen appliances with Island and built in seating
Details
| MLS # | 2807497 |
|---|---|
| Listing Type | For Lease |
| Style | House |
| Status | Active |
| Year | 1991 |
| Days On Site | 20 |
| Listing Provided By | RE/MAX CENTRAL | Gisela Galvan |
Features
| Bed(s) | 5 |
|---|---|
| Bath(s) | 7 Total |
| SQ Feet | 7,228 |
| Garage | 3 |
| Basement | Y |
| Pool | Yes |
| Story(s) | 2 |
| Zoning | Single Family |
| Acreage | 0.56 |
| Property View | Yes |
Interior
| Cooling | Central Air, Electric, Two Units |
|---|---|
| Heating | Central, Gas |
| Heating Yes / No | Yes |
| Cooling Yes / No | Yes |
| Interior Features | Bedroom On Main Level, Ceiling Fans, Primary Downstairs, Window Treatments, Central Vacuum |
| Furnished | Unfurnished |
| Appliances | Built In Electric Oven, Dryer, Dishwasher, Gas Cooktop, Disposal, Microwave, Refrigerator, Washer Dryer, Washer Dryer All In One, Washer |
| Fireplaces Total | 5 |
| Fireplace Yes / No | Yes |
Exterior
| Roof | Pitched, Tile |
|---|---|
| Construction Materials | Frame, Stucco |
| Lot Features | Quarter To One Acre, Corner Lot, Cul De Sac |
| Fencing | Block, Full, Wrought Iron |
Parking
| Parking Features | Garage, Private, Rv Access Parking, Rv Paved |
|---|---|
| Garage Yes / No | Yes |
Utilities
| Utilities | Cable Available |
|---|
Location
| Senior Community Yes / No | No |
|---|
Other
| List Aor | Greater Las Vegas Association Of Realtors Inc |
|---|
Area Information
| State | NV |
|---|---|
| County | Clark |
| City | Las Vegas |
| Zip Code | 89146 |
| Community Name | Elcamino Gardens |
| Listing VS Median (in Elcamino Gardens) | |
Price: $9,500 low | high Med: $902,250 sqft: 7,228 low | high Med: 7,228 $ / sqft: $1 low | high Med: $125 On site: 20 low | high Med: 84.5 | |
Market Activity 89146
Request a showing
Request a showing
Contact
Learn More About This Property

| State | NV |
|---|---|
| County | Clark |
| City | Las Vegas |
| Zip Code | 89146 |
| Community Name | Elcamino Gardens |
| Listing VS Median (in Elcamino Gardens) | |
Price: $9,500 low | high Med: $902,250 sqft: 7,228 low | high Med: 7,228 $ / sqft: $1 low | high Med: $125 On site: 20 low | high Med: 84.5 | |