Price Reduced Listing
1818 Vibrant Barn Avenue,North Las Vegas, NV 89086
North Las Vegas, NV 89086


Description
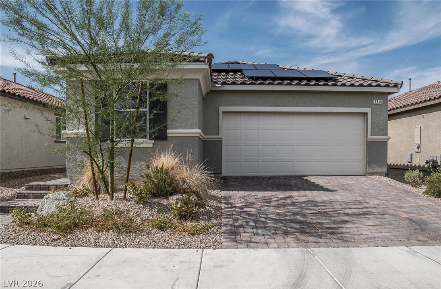
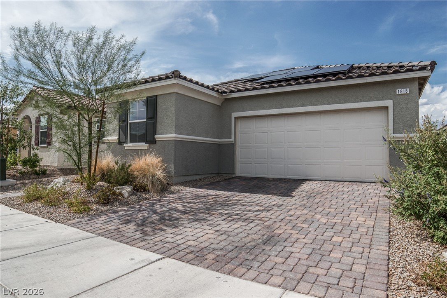
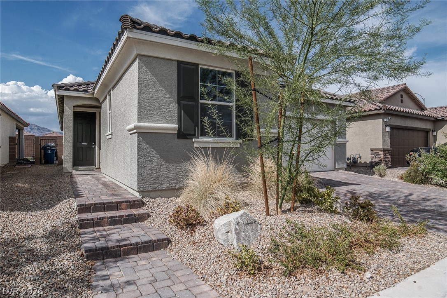
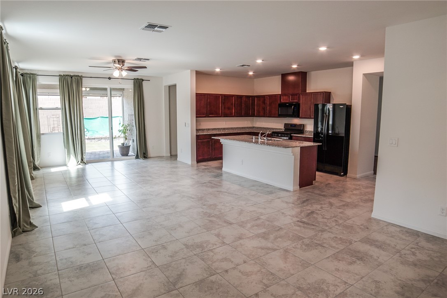
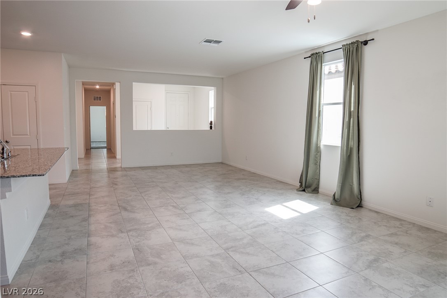
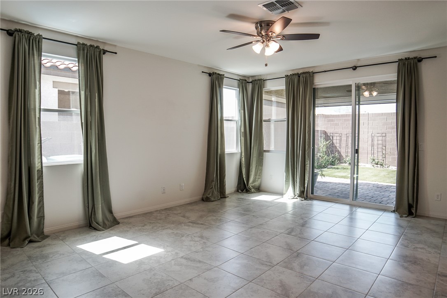
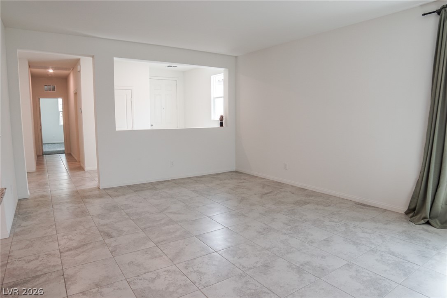
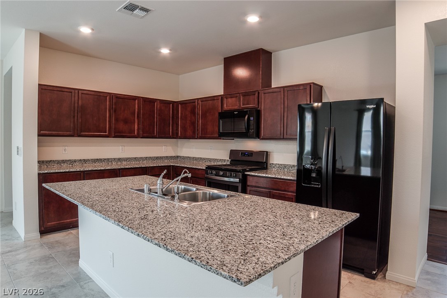
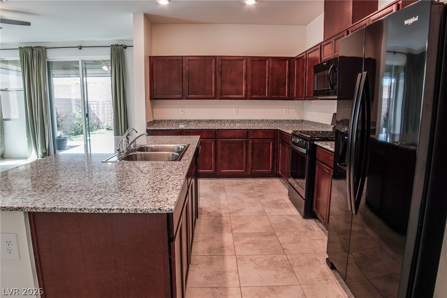
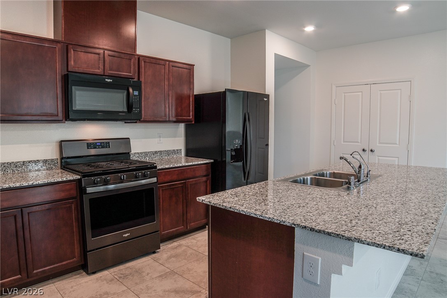
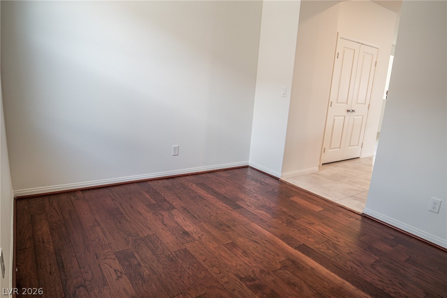
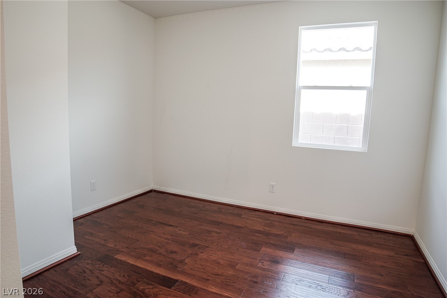
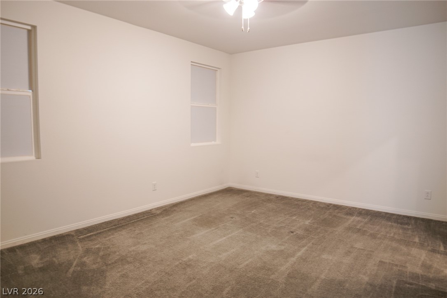
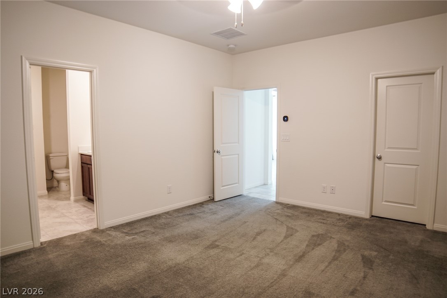
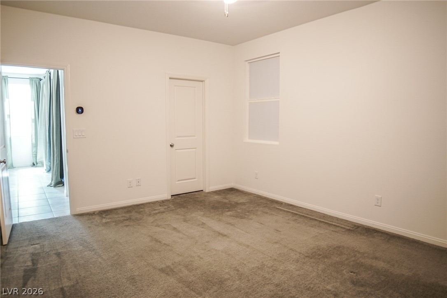
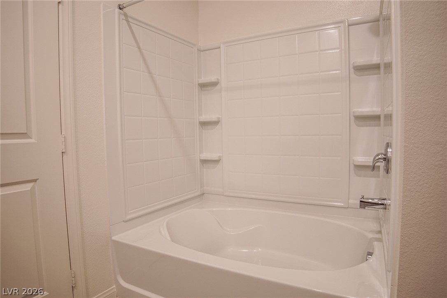
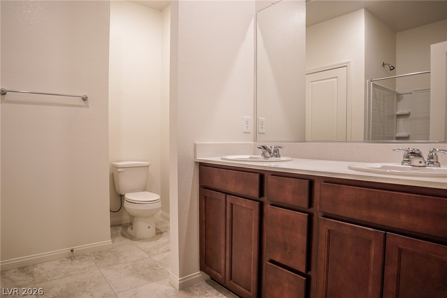
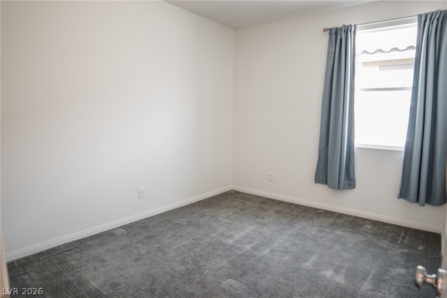
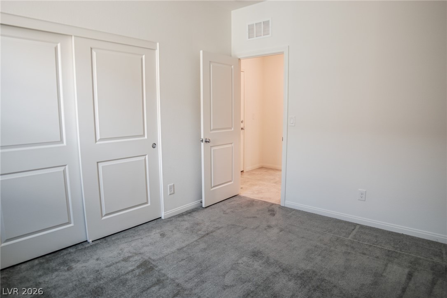
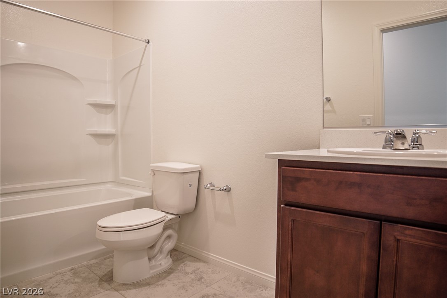
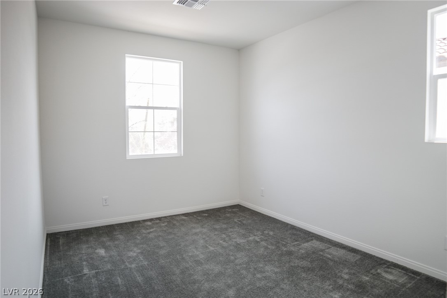
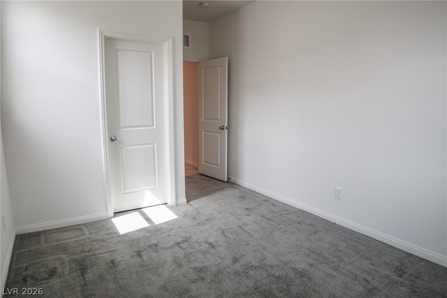
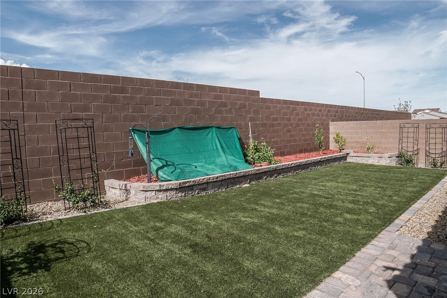
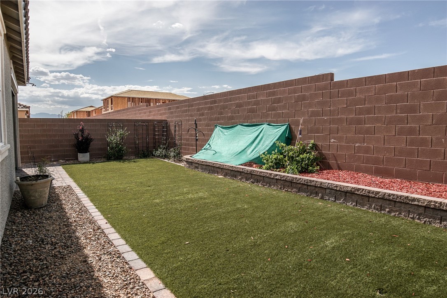
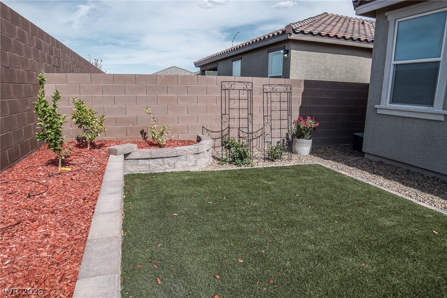
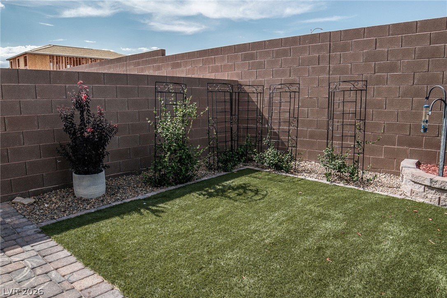
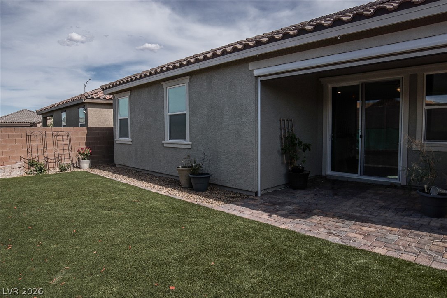
AVAILABLE FOR SHOWINGS STARTING AUGUST 5TH!! Discover a harmonious blend of modern living and practical elegance in this delightful single-story residence. This beautiful home features an open floorplan with soaring 9-foot ceilings, creating an expansive and inviting atmosphere. The heart of the home, its kitchen, is a culinary dream, showcasing polished granite countertops, sophisticated 42-inch maple cabinets, and sleek stainless-steel appliances, perfect for both everyday meals and entertaining. Comfort extends throughout, with stylish tile flooring gracing the main living areas and plush carpeting providing warmth in all three bedrooms. The master bathroom offers a serene retreat with its dual sinks, adding convenience and a touch of luxury. Enjoy the benefits of a low-maintenance backyard, complete with lush artificial turf, ensuring year-round greenery without the upkeep. The back patio is enhanced with new electronic roll-down shades, providing a cool and comfortable outdoor space for relaxation or gatherings. Embrace sustainable living with solar panels included, significantly reducing energy costs and contributing to an eco-friendly lifestyle. This residence offers an exceptional opportunity for a vibrant and convenient living experience. SOLAR POWER INCLUDED IN RENT!!Minimum qualifying requirements to rent: 620 credit score, combined income to be 3 times the rent, no recent collections or evictions, no pets allowed at this property.
Details
| MLS # | 2802037 |
|---|---|
| Listing Type | For Lease |
| Style | House |
| Status | Active |
| Year | 2021 |
| Days On Site | 37 |
| Listing Provided By | Premier Realty Group | Shana L. Reese |
Features
| Bed(s) | 3 |
|---|---|
| Bath(s) | 2 Total |
| SQ Feet | 1,852 |
| Garage | 2 |
| Story(s) | 1 |
| Zoning | Single Family |
| Acreage | 0.11 |
| Property View | None |
Interior
| Cooling | Central Air, Electric |
|---|---|
| Heating | Central, Gas |
| Heating Yes / No | Yes |
| Cooling Yes / No | Yes |
| Interior Features | Bathroomon Main Level, Bedroom On Main Level, Ceiling Fans, Full Bath On Main Level, Primary Downstairs |
| Furnished | Unfurnished |
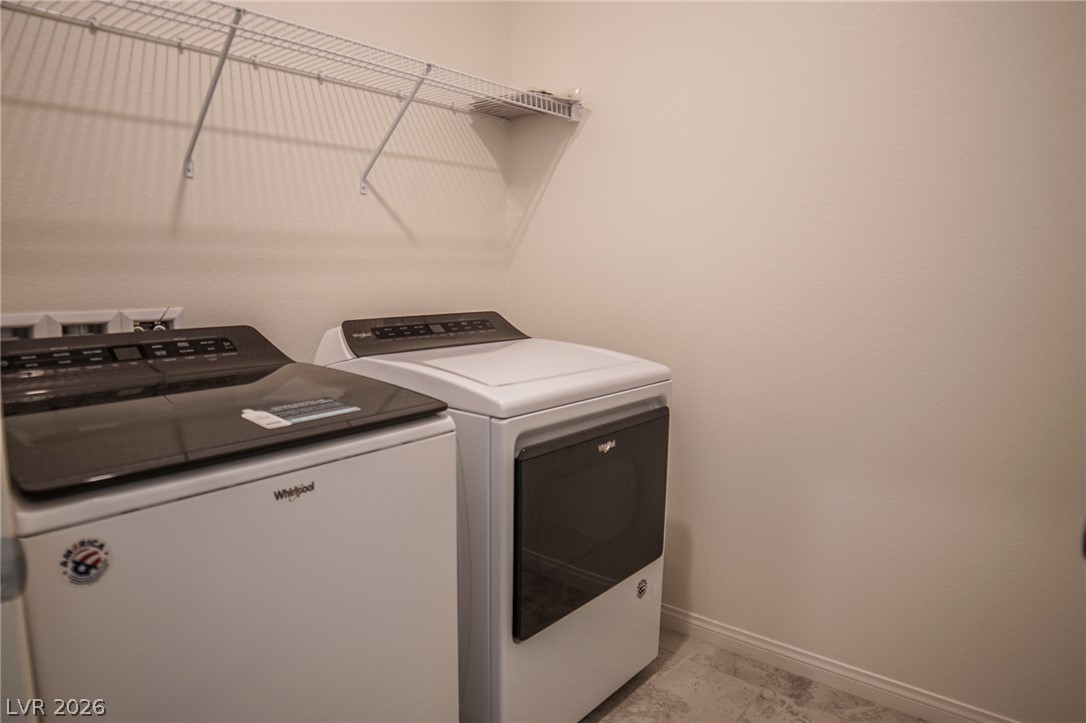
| Appliances | Built In Gas Oven, Dryer, Dishwasher, Disposal, Gas Water Heater, Microwave, Refrigerator, Washer Dryer, Washer Dryer All In One, Washer |
| Fireplaces Total | 0 |
| Fireplace Yes / No | No |
Exterior
| Exterior Features | Patio, Private Yard |
|---|---|
| Roof | Tile |
| Construction Materials | Frame, Stucco |
| Lot Features | Desert Landscaping, Landscaped, Less Than Quarter Acre |
| Fencing | Brick, Back Yard |
Parking
| Attached Garage Yes / No | Yes |
|---|---|
| Parking Features | Attached, Garage, Garage Door Opener, Inside Entrance, Private |
| Garage Yes / No | Yes |
Utilities
| Utilities | Cable Available |
|---|
Location
| Senior Community Yes / No | No |
|---|
Other
| List Aor | Greater Las Vegas Association Of Realtors Inc |
|---|
Area Information
| State | NV |
|---|---|
| County | Clark |
| City | North Las Vegas |
| Zip Code | 89086 |
| Community Name | Kb Village 4 At Tule Spgs Parcel 405 |
| Listing VS Median (in Kb Village 4 At Tule Spgs Parcel 405) | |
Price: $2,100 low | high Med: $569,990 sqft: 1,852 low | high Med: 2,994 $ / sqft: $1 low | high Med: $190 On site: 37 low | high Med: 60 | |
Market Activity 89086
Request a showing
Request a showing
Contact
Learn More About This Property

| State | NV |
|---|---|
| County | Clark |
| City | North Las Vegas |
| Zip Code | 89086 |
| Community Name | Kb Village 4 At Tule Spgs Parcel 405 |
| Listing VS Median (in Kb Village 4 At Tule Spgs Parcel 405) | |
Price: $2,100 low | high Med: $569,990 sqft: 1,852 low | high Med: 2,994 $ / sqft: $1 low | high Med: $190 On site: 37 low | high Med: 60 | |