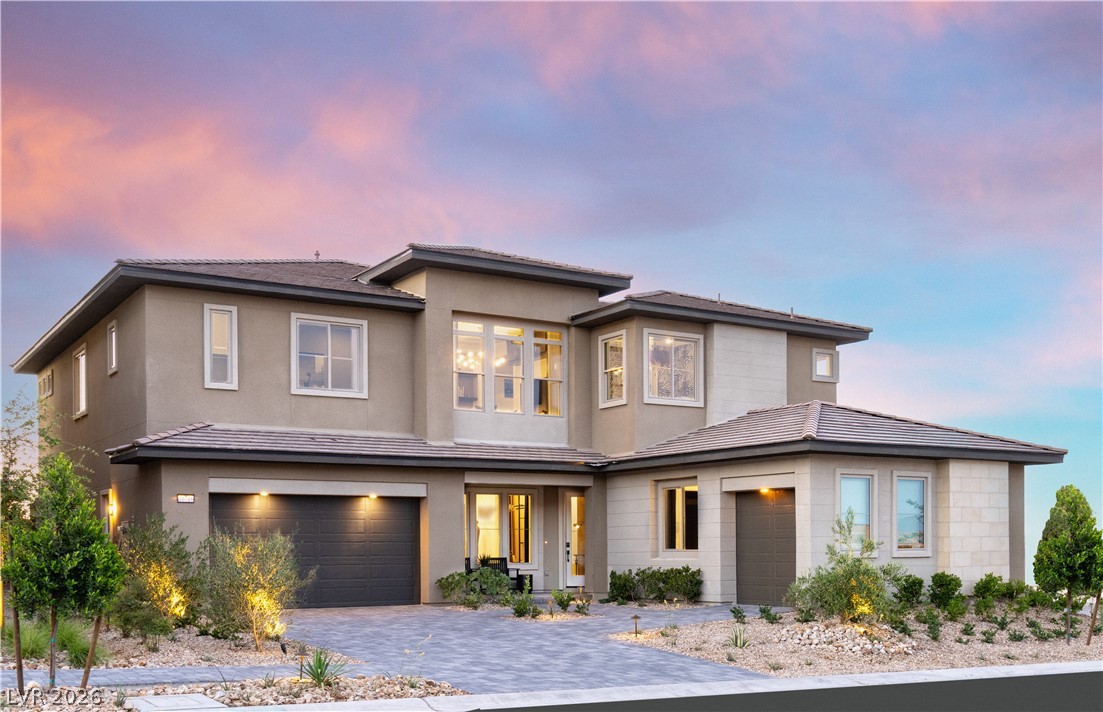
10797 Canyon Bloom Drive,Las Vegas, NV 89135
Las Vegas, NV 89135


Description
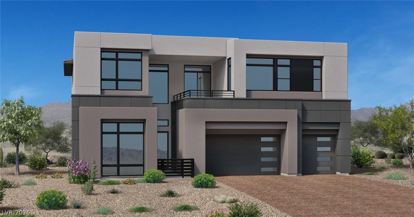
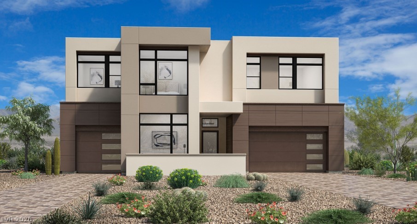
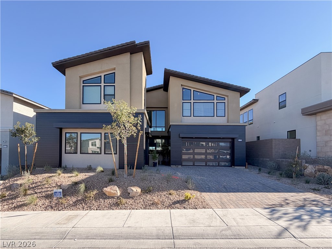
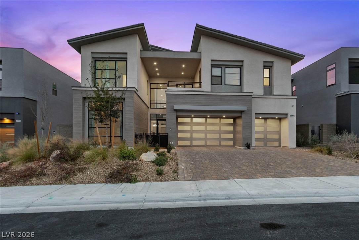
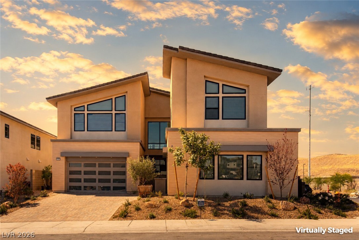
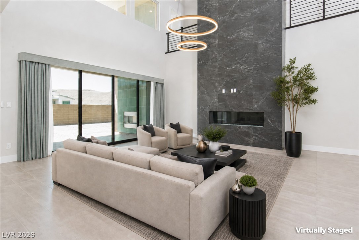
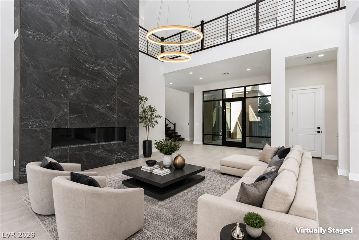
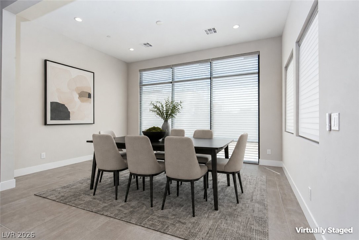
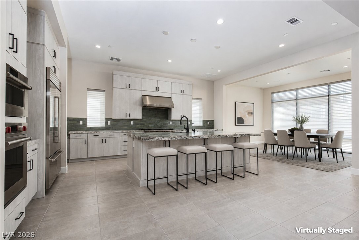
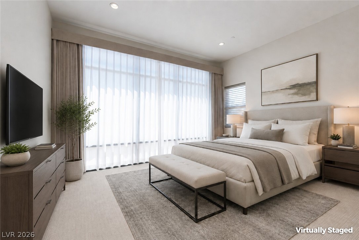
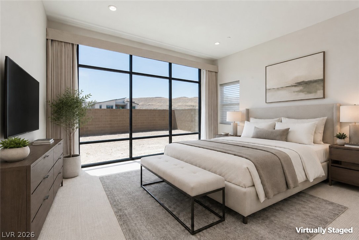
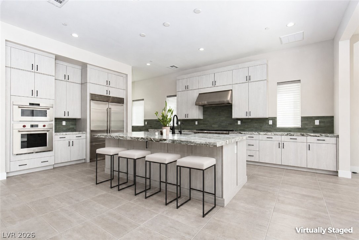
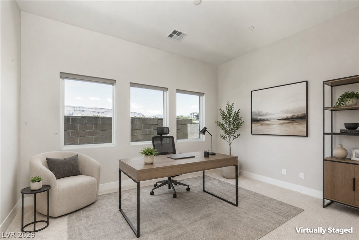
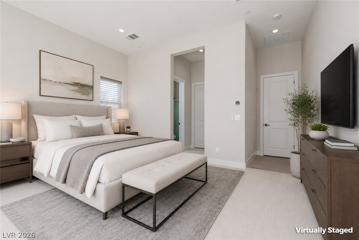
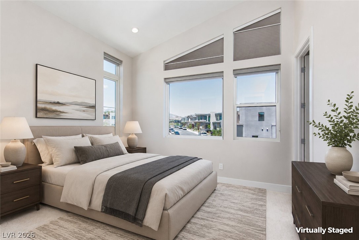
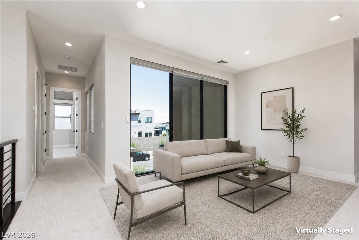
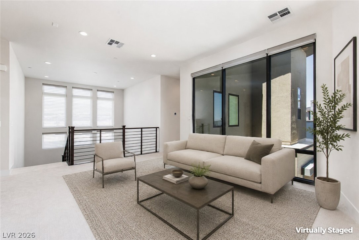
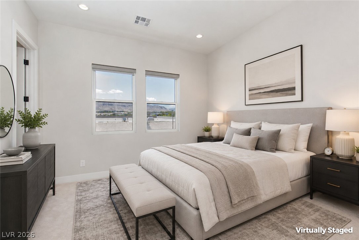
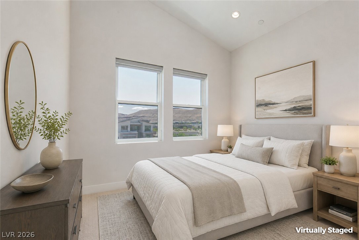
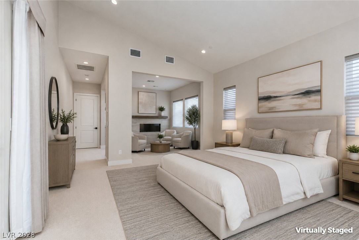
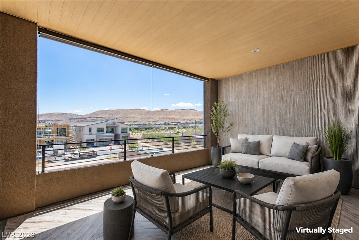
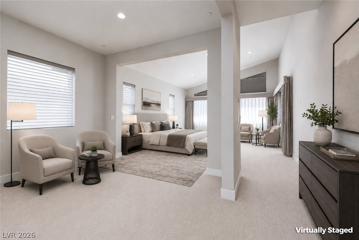
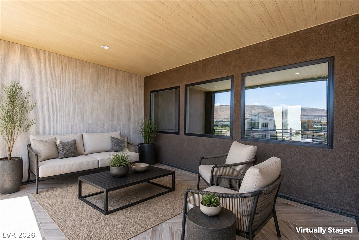
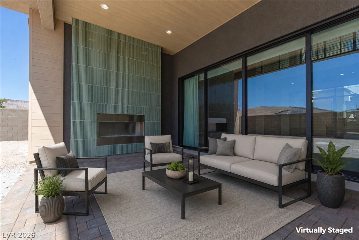
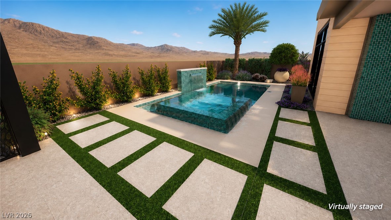
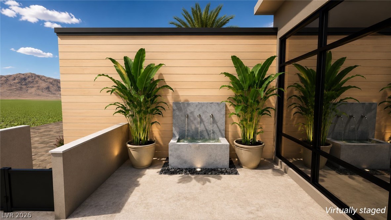
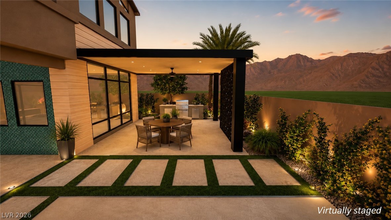
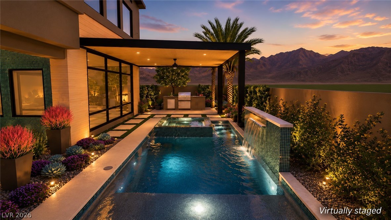
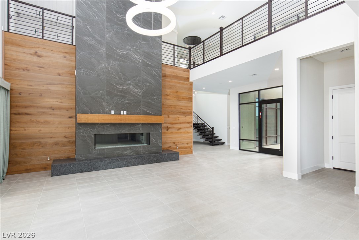
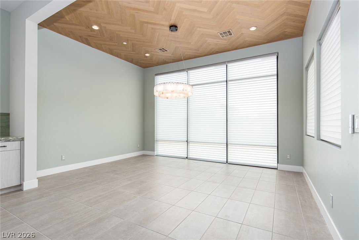
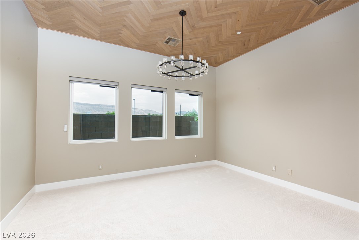
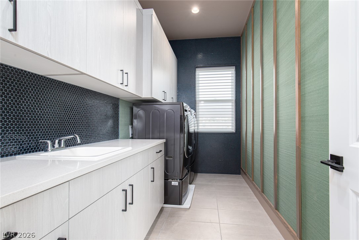
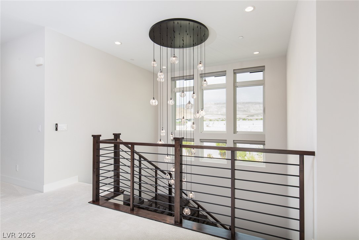
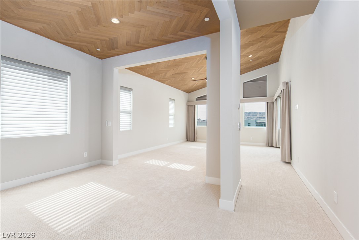
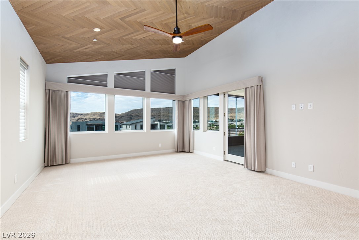
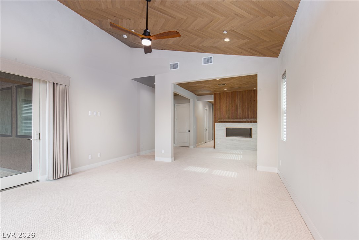
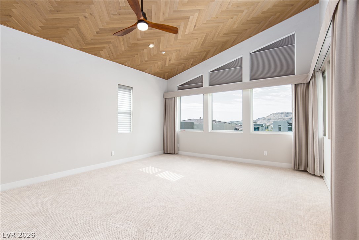
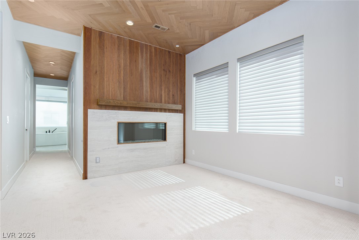
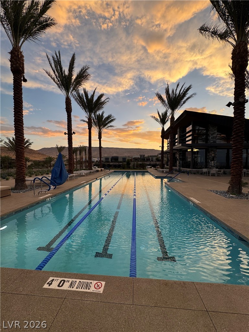
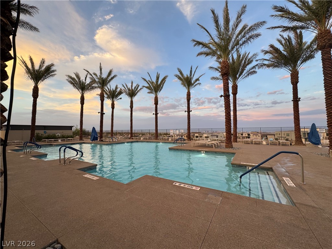
Experience elevated living in this stunning modern luxury home located in prestigious guard-gated Summerlin community of Ascension. This exceptional five-bedroom home features ensuite baths in every bedroom, soaring vaulted ceilings, dramatic floor-to-ceiling fireplace, and expansive open-concept living spaces designed for both comfort and entertaining. The gourmet island kitchen showcases quartzite counters, sleek cabinetry, high-end appliances, including a Wolf 6-burner range. The luxurious primary suite offers private sitting area with fireplace, balcony, spa-inspired bath with soaking tub, and oversized walk-in closet. Additional highlights include a spacious loft, downstairs guest suite with sink and refrigerator, stylish courtyard entry with oversized glass front door, modern tile flooring, covered patio with outdoor fireplace, and separate 2/1 car garages with finished floors. Enjoy resort-style amenities including pools, fitness center, pickleball courts and golf simulator. The backyard will be transformed into outdoor paradise. Pool/spa, outdoor kitchen and patio cover will be constructed, schedule has not yet been confirmed.
Details
| MLS # | 2803261 |
|---|---|
| Listing Type | For Lease |
| Style | House |
| Status | Active |
| Year | 2025 |
| Days On Site | 35 |
| Listing Provided By | ERA Brokers Consolidated | Brad A. Murray |
Features
| Bed(s) | 5 |
|---|---|
| Bath(s) | 6 Total |
| SQ Feet | 4,758 |
| Garage | 3 |
| Story(s) | 2 |
| Zoning | Single Family |
| Acreage | 0.19 |
| Property View | Yes |
Interior
| Cooling | Central Air, Electric, Refrigerated |
|---|---|
| Heating | Central, Gas |
| Heating Yes / No | Yes |
| Cooling Yes / No | Yes |
| Interior Features | Bedroom On Main Level, Window Treatments |
| Window Features | Blinds |
| Furnished | Unfurnished |
| Appliances | Built In Gas Oven, Double Oven, Dryer, Dishwasher, Disposal, Gas Oven, Gas Range, Microwave, Refrigerator, Water Softener, Tankless Water Heater, Washer Dryer, Washer Dryer All In One, Water Purifier, Washer |
| Fireplaces Total | 4 |
| Fireplace Yes / No | Yes |
Exterior
| Exterior Features | Balcony, Courtyard, Patio, Private Yard, Fire Pit |
|---|---|
| Roof | Tile |
| Construction Materials | Frame, Stucco |
| Lot Features | Desert Landscaping, Landscaped |
| Fencing | Block, Back Yard |
Parking
| Attached Garage Yes / No | Yes |
|---|---|
| Parking Features | Attached, Exterior Access Door, Epoxy Flooring, Finished Garage, Garage, Garage Door Opener, Inside Entrance, Private |
| Garage Yes / No | Yes |
Utilities
| Utilities | Cable Not Available |
|---|---|
| Sewer | Public Sewer |
Location
| Community Features | Pool |
|---|---|
| Senior Community Yes / No | No |
Other
| List Aor | Greater Las Vegas Association Of Realtors Inc |
|---|
Area Information
| State | NV |
|---|---|
| County | Clark |
| City | Las Vegas |
| Zip Code | 89135 |
| Community Name | Summerlin Village 17A Parcel C |
| Listing VS Median (in Summerlin Village 17A Parcel C) | |
Price: $10,000 low | high Med: $2,100,000 sqft: 4,758 low | high Med: 4,998 $ / sqft: $2 low | high Med: $420 On site: 35 low | high Med: 116 | |
Market Activity 89135
Request a showing
Request a showing
Contact
Learn More About This Property

| State | NV |
|---|---|
| County | Clark |
| City | Las Vegas |
| Zip Code | 89135 |
| Community Name | Summerlin Village 17A Parcel C |
| Listing VS Median (in Summerlin Village 17A Parcel C) | |
Price: $10,000 low | high Med: $2,100,000 sqft: 4,758 low | high Med: 4,998 $ / sqft: $2 low | high Med: $420 On site: 35 low | high Med: 116 | |